
12900 NW 145th Street, Platte City, MO 64079
Local realty services provided by:ERA High Pointe Realty
12900 NW 145th Street,Platte City, MO 64079
$675,000
- 3 Beds
- 4 Baths
- 2,938 sq. ft.
- Single family
- Active
Listed by: the fussell group, jim fussell
Office: kw kansas city metro
MLS#:2623754
Source:MOKS_HL
Price summary
- Price:$675,000
- Price per sq. ft.:$229.75
- Monthly HOA dues:$43.83
About this home
NEW PRICE! This beautifully maintained 3-bedroom, 3.5-bath home sits on 1.25 ACRES and offers generous living space, flexibility, and an impressive 50' x 59' ATTACHED GARAGE & WORKSHOP.
Inside, the formal living and dining rooms flow into a spacious family room featuring VAULTED CEILINGS AND A FIREPLACE. The kitchen offers plenty of counter space, abundant storage, and a BREAKFAST NOOK perfect for everyday meals. The main level also features a PRIMARY SUITE WITH PRIVATE ENSUITE BATH, two additional bedrooms, a full hall bathroom, MAIN-FLOOR LAUNDRY, and a half bath.
The FINISHED BASEMENT provides even more room to spread out with a second family room, FIREPLACE, full bathroom, LARGE STORAGE AREA, and access to the basement garage. It's an ideal space for entertaining, guests, hobbies, or recreation.
The 50' x 59' ATTACHED GARAGE & WORKSHOP is a true standout, featuring MULTIPLE WORKBENCHES, DEDICATED WORKSPACE, HEATER, CEILING FANS, UTILITY SINK, bathroom amenities, and plenty of room for vehicles, tools, a boat, or recreational equipment. A SIDE GARAGE DOOR PROVIDES DRIVE THROUGH ACCESS to the basement garage for added convenience.
Outside, enjoy the SPACIOUS FENCED BACKYARD AND PATIO, with plenty of room to entertain, garden, or relax. COMMUNITY TENNIS COURTS are conveniently located next to the property.
Enjoy the peaceful feel of COUNTRY STYLE LIVING while remaining close to KCI AIRPORT, SHILOH SPRINGS GOLF COURSE, RESTAURANTS, AND MAJOR HIGHWAYS for convenient access throughout the Kansas City metro.
SPACE, VERSATILITY, AND AN INCREDIBLE GARAGE/WORKSHOP come together in a property that's hard to find. Come see everything this home offers - you may have just found the space you've been looking for....
Contact an agent
Home facts
- Year built:1988
- Subdivision & Development:Summerset
- Listing ID #:2623754
- Added:45 day(s) ago
- Updated:September 27, 2026 at 02:17 PM
Rooms and interior
- Bedrooms:3
- Total bathrooms:4
- Full bathrooms:3
- Half bathrooms:1
- Rooms Total:12
- Kitchen Description:Cooktop, Dishwasher, Disposal, Refrigerator
- Basement:Yes
- Basement Description:Finished, Full, Inside Entrance
- Living area:2,938 sq. ft.
Heating and cooling
- Cooling:Electric
Structure and exterior
- Roof:Composition
- Year built:1988
- Building area:2,938 sq. ft.
- Lot area:1.25 Acres
- Architectural Style:Ranch
- Construction Materials:Frame
Schools
- High school:Platte County R-III
- Middle school:Platte City
- Elementary school:Siegrist
Utilities
- Water:City/Public
- Sewer:Public Sewer
Finances and disclosures
- Price:$675,000
- Price per sq. ft.:$229.75
Features and amenities
- Appliances:Built-In Oven, Dishwasher, Disposal, Refrigerator
- Amenities:Ceiling Fan(s)
Parking
- Parking description:Attached, Basement
- Garage:Yes
- Garage spaces:6
 HeartlandMLS©2026. Information Deemed Reliable But Not Guaranteed. This information is being provided by the HeartlandMLS. The listings presented here may or may not be listed by the Broker/Agent operating this website. This information is intended for the personal use of consumers and may not be used for any purpose other than to identify prospective properties consumers may be interested in purchasing. Data <Last Updated September 27, 2026
New listings near 12900 NW 145th Street
- New
 $3,450,000Active4 beds 6 baths12,618 sq. ft.
22350 Grass Pad Road, Platte City, MO 64079
MLS# 2640108Listed by: REECENICHOLS-KCN - New
 $360,000Active10 Acres
Lot 3 Dowling Lane, Platte City, MO 64079
MLS# 2642325Listed by: REECENICHOLS-KCN - New
 $360,000Active10 Acres
Lot 4 Humphrey Road, Platte City, MO 64079
MLS# 2642327Listed by: REECENICHOLS-KCN - New
 $650,000Active18.99 Acres
Lot 5 Humphrey Road, Platte City, MO 64079
MLS# 2642329Listed by: REECENICHOLS-KCN - New
 $525,000Active15.99 Acres
Lot 6 Humphrey Road, Platte City, MO 64079
MLS# 2642333Listed by: REECENICHOLS-KCN - New
 $360,000Active10 Acres
Lot 1 Dowling Lane, Platte City, MO 64079
MLS# 2642317Listed by: REECENICHOLS-KCN - New
 $360,000Active10 Acres
Lot 2 Dowling Lane, Platte City, MO 64079
MLS# 2642320Listed by: REECENICHOLS-KCN - New
 $339,900Active3 beds 3 baths1,816 sq. ft.
221 O'rourke Drive, Platte City, MO 64079
MLS# 2642652Listed by: KELLER WILLIAMS KC NORTH - New
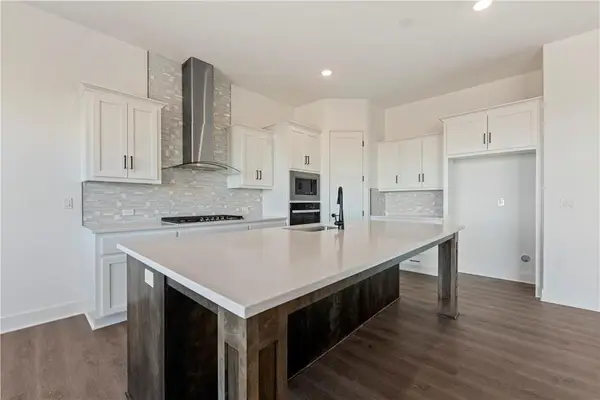 $520,730Active4 beds 3 baths2,466 sq. ft.
2609 Sunset Drive, Platte City, MO 64079
MLS# 2644126Listed by: REECENICHOLS - LEES SUMMIT - New
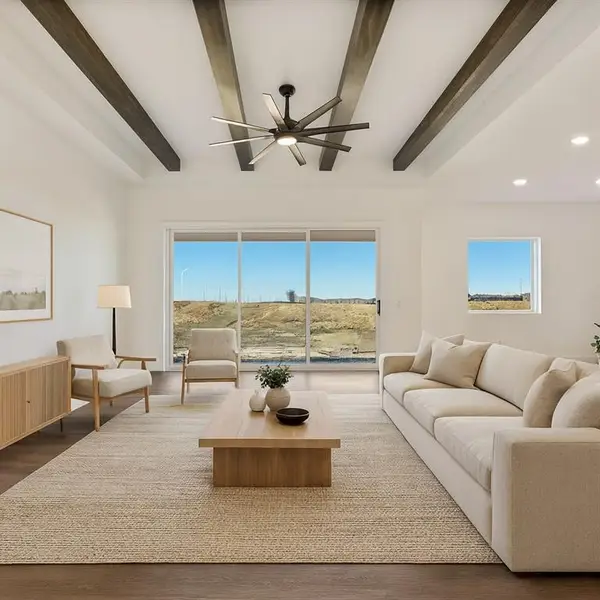 $453,110Active4 beds 2 baths1,980 sq. ft.
2605 Sunset Drive, Platte City, MO 64079
MLS# 2644109Listed by: REECENICHOLS - LEES SUMMIT


Protect your home and budget from life's surprises with an Assurant Home Warranty, backed by a partner that supports you through every step of homeownership. Explore Plans.
© 2023 - 2026 ERA Franchise Systems LLC. All rights reserved. ERA Franchise Systems LLC fully supports the principles of the Fair Housing Act and the Equal Opportunity Act. ERA, ERA Real Estate powered, and their respective logos are registered service marks of ERA Franchise Systems LLC. Each office is independently owned and operated.