
13360 Ridgeview Drive, Platte City, MO 64079
Local realty services provided by:ERA High Pointe Realty
13360 Ridgeview Drive,Platte City, MO 64079
- 3 Beds
- 3 Baths
- - sq. ft.
- Single family
- Sold
Listed by: patty farr, madisyn farr
Office: re/max house of dreams
MLS#:2570832
Source:MOKS_HL
Sorry, we are unable to map this address
Price summary
- Price:
- Monthly HOA dues:$24.58
About this home
Charming 3-Bedroom Home with Oversized Garage, Spacious Layout, and Amazing Backyard!
Welcome to this beautifully maintained 3-bedroom, 2.5-bathroom home situated on a generous 0.91-acre fenced lot. Featuring an oversized garage and a she/he shed with a covered porch, this property offers comfort, style, and plenty of space inside and out.
Inside, you'll find a front-to-back split floor plan with lots of square footage and thoughtful details throughout. The great room boasts hardwood floors, a fireplace with beautiful trim, and flows seamlessly into a tile entry and the kitchen, which includes hardwood flooring, stainless steel appliances, a large island, and access to a large back deck that steps down to a huge patio — perfect for entertaining!
The formal dining area features hardwood floors and ample space. The guest bathroom includes a tiled floor and a shower/tub combo. Two additional bedrooms feature carpet and ceiling fans.
The primary suite is a spacious retreat with two closets, carpet, ceiling fan, and a luxurious EnSite bathroom featuring a jetted tub, large shower, double vanities, and new paint throughout.
Lower level, you'll find a versatile lower-level family room (or potential 4th bedroom), a half bath, and a tile laundry area. There is also a sub-basement that is currently unfinished — perfect for storage or future expansion to add even more square footage.
The backyard is truly amazing — a peaceful, private oasis ideal for relaxing or hosting guests. Located in a desirable area close to great schools, walking trails, and entertainment....
Contact an agent
Home facts
- Year built:2006
- Subdivision & Development:New Bedford Falls
- Listing ID #:2570832
- Added:369 day(s) ago
- Updated:August 31, 2026 at 12:30 PM
Rooms and interior
- Bedrooms:3
- Total bathrooms:3
- Full bathrooms:2
- Half bathrooms:1
- Kitchen Description:Cooktop, Dishwasher, Disposal
- Basement Description:Finished, Walk Out
Heating and cooling
- Cooling:Electric
- Heating:Forced Air Gas
Structure and exterior
- Roof:Composition
- Year built:2006
- Architectural Style:Traditional
- Construction Materials:Stone & Frame
Schools
- High school:Platte City
- Middle school:Platte City
- Elementary school:Siegrist
Utilities
- Water:City/Public
- Sewer:Public Sewer
Finances and disclosures
- Price:
Features and amenities
- Appliances:Dishwasher, Disposal, Stainless Steel Appliance(s)
- Amenities:Ceiling Fan(s), Stained Cabinets, Trail(s)
Parking
- Parking description:Attached
- Garage:Yes
- Garage spaces:3
 HeartlandMLS©2026. Information Deemed Reliable But Not Guaranteed. This information is being provided by the HeartlandMLS. The listings presented here may or may not be listed by the Broker/Agent operating this website. This information is intended for the personal use of consumers and may not be used for any purpose other than to identify prospective properties consumers may be interested in purchasing. Data <Last Updated December 4, 2025
New listings near 13360 Ridgeview Drive
- New
 $765,000Active5 beds 5 baths3,242 sq. ft.
12455 NW Appaloosa Street, Platte City, MO 64079
MLS# 2638466Listed by: UNITED REAL ESTATE KANSAS CITY - New
 $330,000Active3 beds 3 baths2,096 sq. ft.
11825 Ironstone Circle, Platte City, MO 64079
MLS# 2639202Listed by: OAKBRIDGE REAL ESTATE, LLC - New
 $565,000Active4 beds 4 baths2,881 sq. ft.
12740 N Imperial Drive, Platte City, MO 64079
MLS# 2637544Listed by: WORTH CLARK REALTY - New
 $575,000Active4 beds 4 baths2,917 sq. ft.
17380 NW 130th Terrace, Platte City, MO 64079
MLS# 2637731Listed by: RE/MAX HOUSE OF DREAMS  $250,000Pending3 beds 1 baths894 sq. ft.
10615 Hillsboro Road, Platte City, MO 64079
MLS# 2638372Listed by: KELLER WILLIAMS REALTY PARTNERS INC. $470,000Pending4 beds 4 baths3,043 sq. ft.
15825 NW Morgan Street, Platte City, MO 64079
MLS# 2635707Listed by: KELLER WILLIAMS KC NORTH- New
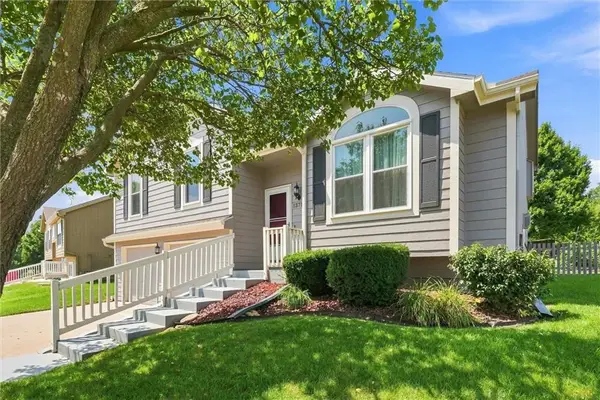 $379,900Active4 beds 3 baths1,900 sq. ft.
13710 Hunter Drive, Platte City, MO 64079
MLS# 2638091Listed by: PLATINUM REALTY LLC - New
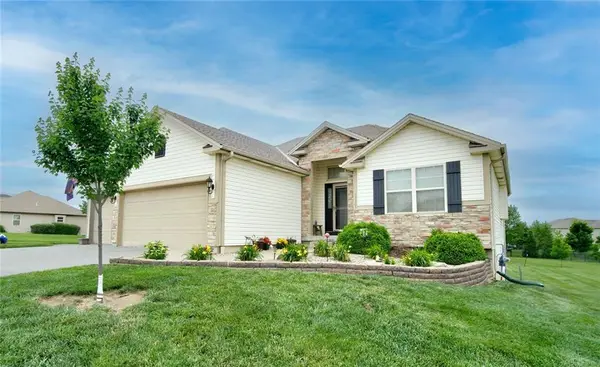 $479,900Active4 beds 3 baths1,985 sq. ft.
13305 N Copper Ridge Drive, Platte City, MO 64079
MLS# 2638514Listed by: UNITED REAL ESTATE KANSAS CITY - New
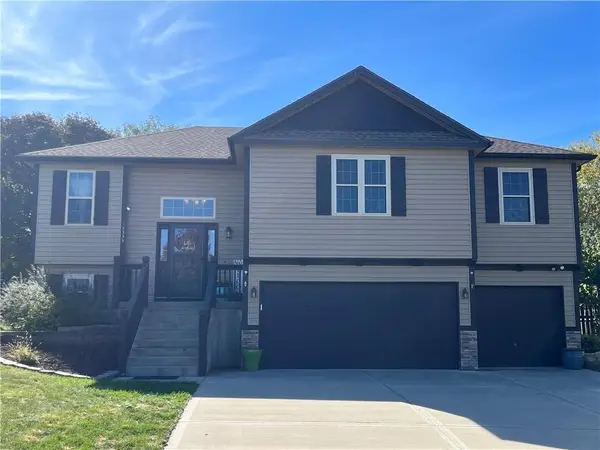 $465,000Active4 beds 3 baths2,459 sq. ft.
15335 NW 131st Street, Platte City, MO 64079
MLS# 2637083Listed by: RE/MAX HERITAGE 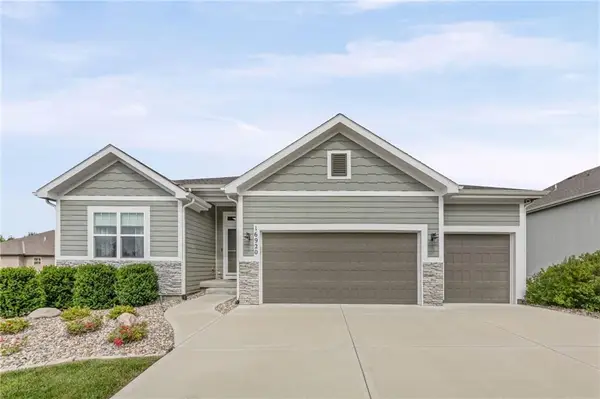 $485,000Pending3 beds 3 baths2,122 sq. ft.
16920 NW 132nd Terrace, Platte City, MO 64079
MLS# 2637254Listed by: WEGNER REALTY


Protect your home and budget from life's surprises with an Assurant Home Warranty, backed by a partner that supports you through every step of homeownership. Explore Plans.
© 2023 - 2026 ERA Franchise Systems LLC. All rights reserved. ERA Franchise Systems LLC fully supports the principles of the Fair Housing Act and the Equal Opportunity Act. ERA, ERA Real Estate powered, and their respective logos are registered service marks of ERA Franchise Systems LLC. Each office is independently owned and operated.