
13900 Cole Crossing Court, Platte City, MO 64079
Local realty services provided by:ERA High Pointe Realty
13900 Cole Crossing Court,Platte City, MO 64079
- 4 Beds
- 5 Baths
- - sq. ft.
- Single family
- Sold
Listed by: patty farr, madisyn farr
Office: re/max house of dreams
MLS#:2574621
Source:MOKS_HL
Sorry, we are unable to map this address
Price summary
- Price:
- Monthly HOA dues:$18.33
About this home
Beautiful 4–5 Bedroom Home on Corner Lot – Platte County Schools!
This stunning home offers space, style, and thoughtful updates throughout, making it ideal for both everyday living and entertaining.
On the main level, you'll find a spacious master suite with new carpet, a walk-in closet, and a huge master bathroom featuring double vanities and a large tiled shower. The entry and formal dining room boast beautiful hardwood floors, while the kitchen is updated with a center island, stainless steel gas stove, dishwasher, and a walk-in pantry. The laundry room is conveniently located on the main floor and finished with tile. The great room, complete with a cozy fireplace, has new carpet and fresh paint, creating a warm and inviting space.
Upstairs, there are three generously sized bedrooms, each with walk-in closets and ceiling fans. A Jack-and-Jill bathroom connects two of the rooms, while the third enjoys access to a separate full guest bath. All upstairs areas have new carpet and fresh paint, ensuring a clean and modern feel throughout.
The finished walk-out lower level offers incredible flexibility with a large family or sports room, a kitchenette, and a huge full bathroom. There’s also a non-conforming bedroom that could serve as a fifth bedroom, office, or guest space, along with plenty of storage.
Outside, the home continues to impress with a large deck, an expansive patio, and a super-sized yard—perfect for outdoor gatherings. Recent upgrades include new carpet, interior and exterior paint, a new water heater, water softener, sump pump, and garage door openers. Located on a spacious corner lot in unincorporated Platte County, this home offers lower taxes and access to highly rated Platte County schools.
You’ll love everything this home has to offer—it truly makes a statement....
Contact an agent
Home facts
- Year built:2005
- Subdivision & Development:Summit Way
- Listing ID #:2574621
- Added:335 day(s) ago
- Updated:August 27, 2026 at 10:33 AM
Rooms and interior
- Bedrooms:4
- Total bathrooms:5
- Full bathrooms:4
- Half bathrooms:1
- Kitchen Description:Microwave
- Basement Description:Finished, Full, Walk Out
Heating and cooling
- Cooling:Electric
- Heating:Forced Air Gas
Structure and exterior
- Roof:Composition
- Year built:2005
- Lot Features:Corner Lot
- Architectural Style:Traditional
- Construction Materials:Wood Siding
Schools
- High school:Platte County R-III
- Middle school:Platte City
- Elementary school:Compass
Utilities
- Water:City/Public
- Sewer:Public Sewer
Finances and disclosures
- Price:
Features and amenities
- Appliances:Microwave
- Amenities:Ceiling Fan(s), Custom Cabinets, Pantry, Walk-In Closet(s)
Parking
- Parking description:Attached
- Garage:Yes
- Garage spaces:3
 HeartlandMLS©2026. Information Deemed Reliable But Not Guaranteed. This information is being provided by the HeartlandMLS. The listings presented here may or may not be listed by the Broker/Agent operating this website. This information is intended for the personal use of consumers and may not be used for any purpose other than to identify prospective properties consumers may be interested in purchasing. Data <Last Updated December 3, 2025
New listings near 13900 Cole Crossing Court
- New
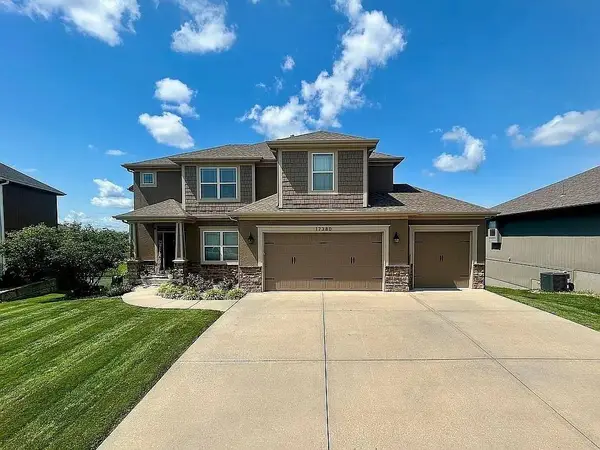 $575,000Active4 beds 4 baths2,917 sq. ft.
17380 NW 130th Terrace, Platte City, MO 64079
MLS# 2637731Listed by: RE/MAX HOUSE OF DREAMS - New
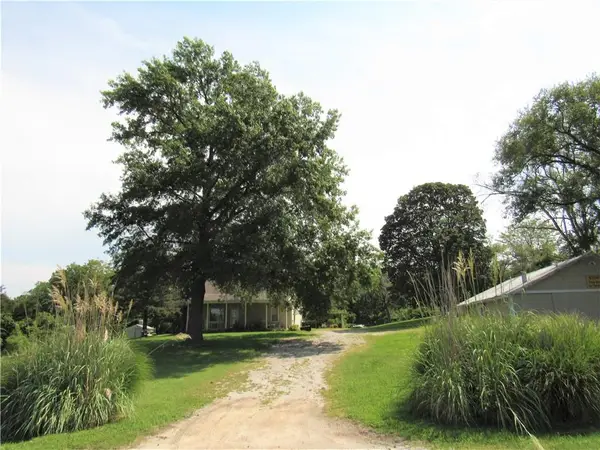 $250,000Active3 beds 1 baths894 sq. ft.
10615 Hillsboro Road, Platte City, MO 64079
MLS# 2638372Listed by: KELLER WILLIAMS REALTY PARTNERS INC. - New
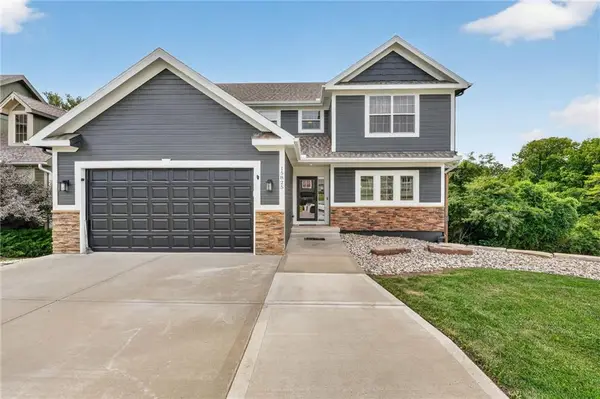 $470,000Active4 beds 4 baths3,043 sq. ft.
15825 NW Morgan Street, Platte City, MO 64079
MLS# 2635707Listed by: KELLER WILLIAMS KC NORTH - Open Sun, 1 to 2:30pmNew
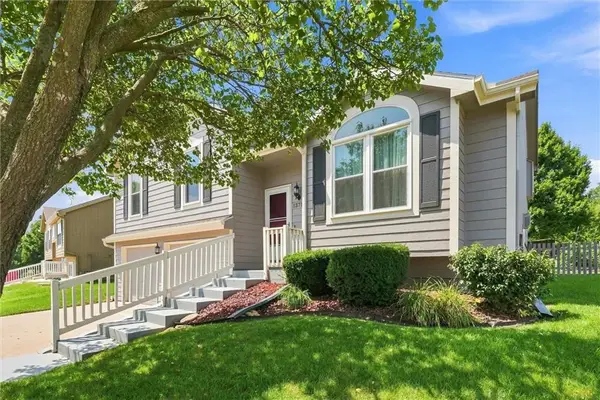 $379,900Active4 beds 3 baths1,900 sq. ft.
13710 Hunter Drive, Platte City, MO 64079
MLS# 2638091Listed by: PLATINUM REALTY LLC - New
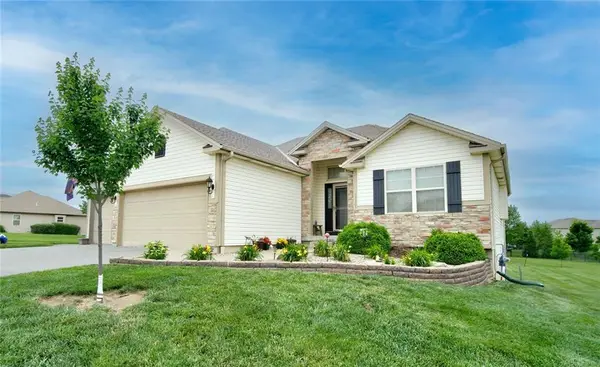 $479,900Active4 beds 3 baths1,985 sq. ft.
13305 N Copper Ridge Drive, Platte City, MO 64079
MLS# 2638514Listed by: UNITED REAL ESTATE KANSAS CITY - New
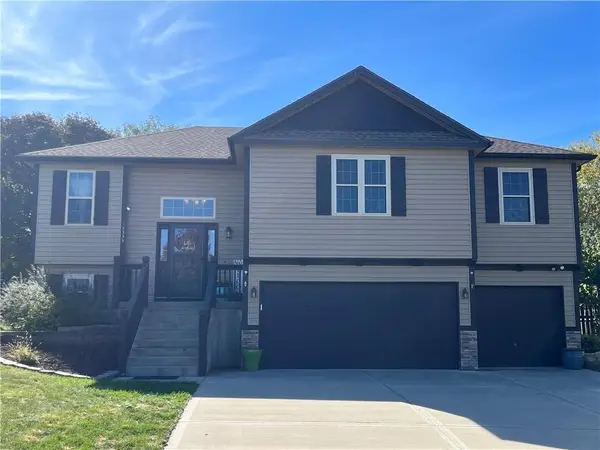 $465,000Active4 beds 3 baths2,459 sq. ft.
15335 NW 131st Street, Platte City, MO 64079
MLS# 2637083Listed by: RE/MAX HERITAGE 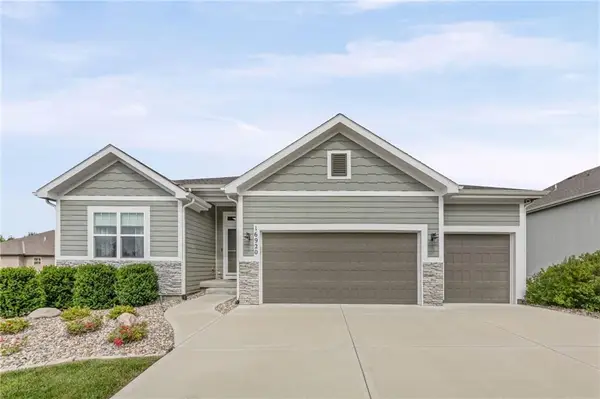 $485,000Pending3 beds 3 baths2,122 sq. ft.
16920 NW 132nd Terrace, Platte City, MO 64079
MLS# 2637254Listed by: WEGNER REALTY- New
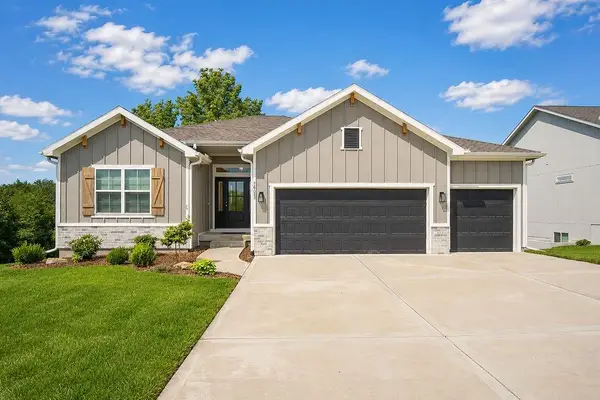 $535,000Active4 beds 3 baths2,340 sq. ft.
16055 NW 123rd Street, Platte City, MO 64079
MLS# 2634953Listed by: KELLER WILLIAMS KC NORTH - New
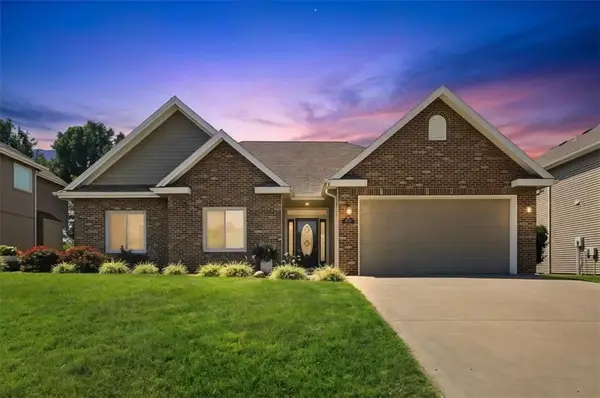 $395,000Active3 beds 2 baths1,707 sq. ft.
13030 NW Ridgeview Drive, Platte City, MO 64079
MLS# 2634151Listed by: KELLER WILLIAMS KC NORTH - New
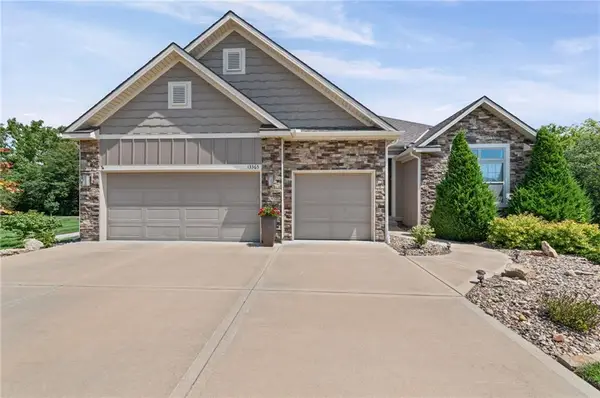 $565,000Active3 beds 3 baths2,275 sq. ft.
13365 N Silver Ridge Drive, Platte City, MO 64079
MLS# 2634288Listed by: WEGNER REALTY


Protect your home and budget from life's surprises with an Assurant Home Warranty, backed by a partner that supports you through every step of homeownership. Explore Plans.
© 2023 - 2026 ERA Franchise Systems LLC. All rights reserved. ERA Franchise Systems LLC fully supports the principles of the Fair Housing Act and the Equal Opportunity Act. ERA, ERA Real Estate powered, and their respective logos are registered service marks of ERA Franchise Systems LLC. Each office is independently owned and operated.