
15355 NW 123rd Street, Platte City, MO 64079
Local realty services provided by:ERA High Pointe Realty
15355 NW 123rd Street,Platte City, MO 64079
$255,000
- 4 Beds
- 4 Baths
- 1,875 sq. ft.
- Townhouse
- Active
Listed by: bob detray, rob detray
Office: platinum realty llc.
MLS#:2637600
Source:MOKS_HL
Price summary
- Price:$255,000
- Price per sq. ft.:$136
- Monthly HOA dues:$235
About this home
Come take a look at this move in ready, all exterior maintenance provided townhouse. You'll be impressed. The seller has taken great care of this home. The two main levels have just been repainted in todays light colors (Sherwin Williams "Mindful Gray,"). And brand new carpet has been installed. The kitchen has all stainless steel appliances (refrigerator stays too!) and stained cabinets. The peninsula offers great food prep space as well as an eating area. A new furnace and water heater were just installed this year. The washer and dryer are on the bedroom level and they stay. Unlike most townhomes in the subdivision there are 4 bedrooms and 3 1/2 baths here. Open the back door, walk out on the deck and enjoy the huge green space that is backed by mature trees. The subdivision has a swimming pool and walking trail, too.
]
Contact an agent
Home facts
- Year built:2008
- Subdivision & Development:Fox Creek Townhomes
- Listing ID #:2637600
- Added:4 day(s) ago
- Updated:September 07, 2026 at 02:43 PM
Rooms and interior
- Bedrooms:4
- Total bathrooms:4
- Full bathrooms:3
- Half bathrooms:1
- Rooms Total:9
- Kitchen Description:Dishwasher, Disposal, Microwave, Refrigerator
- Basement:Yes
- Basement Description:Concrete, Daylight, Egress Window(s), Finished, Full
- Living area:1,875 sq. ft.
Heating and cooling
- Cooling:Electric
- Heating:Forced Air Gas, Natural Gas
Structure and exterior
- Roof:Composition
- Year built:2008
- Building area:1,875 sq. ft.
- Lot area:0.2 Acres
- Architectural Style:2 Stories
- Construction Materials:Vinyl Siding
- Foundation Description:Concrete
Schools
- High school:Platte County R-III
- Middle school:Platte City
- Elementary school:Siegrist
Utilities
- Water:City/Public
- Sewer:Public Sewer
Finances and disclosures
- Price:$255,000
- Price per sq. ft.:$136
Features and amenities
- Appliances:Dishwasher, Disposal, Microwave, Refrigerator, Washer
- Amenities:Custom Cabinets, Pantry, Pool, Stained Cabinets, Trail(s), Walk-In Closet(s)
- Pool features:Swimming Pool
Parking
- Parking description:Built-In
- Garage:Yes
- Garage spaces:1
 HeartlandMLS©2026. Information Deemed Reliable But Not Guaranteed. This information is being provided by the HeartlandMLS. The listings presented here may or may not be listed by the Broker/Agent operating this website. This information is intended for the personal use of consumers and may not be used for any purpose other than to identify prospective properties consumers may be interested in purchasing. Data <Last Updated September 7, 2026
New listings near 15355 NW 123rd Street
- New
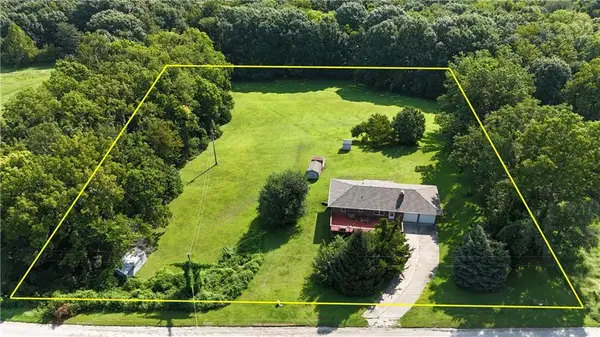 $445,000Active2 beds 3 baths2,076 sq. ft.
12865 Jantzen Lane, Platte City, MO 64079
MLS# 2639150Listed by: BLUE BRIDGE REALTY LLC  $750,000Pending5 beds 3 baths3,816 sq. ft.
122 Broken Bridge Lane, Platte City, MO 64079
MLS# 2639283Listed by: REECENICHOLS-KCN- New
 $560,000Active4 beds 4 baths3,628 sq. ft.
12725 N Overbrook Drive, Platte City, MO 64079
MLS# 2639906Listed by: COLDWELL BANKER DISTINCTIVE PR - New
 $619,900Active4 beds 4 baths2,726 sq. ft.
12695 NW Bittersweet Drive, Platte City, MO 64079
MLS# 2640029Listed by: RE/MAX INNOVATIONS - New
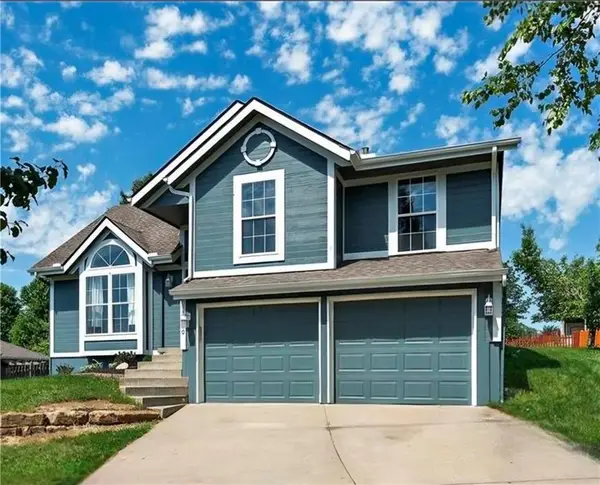 $425,000Active4 beds 3 baths1,812 sq. ft.
13460 Timber Park Drive, Platte City, MO 64079
MLS# 2636516Listed by: KELLER WILLIAMS KC NORTH - New
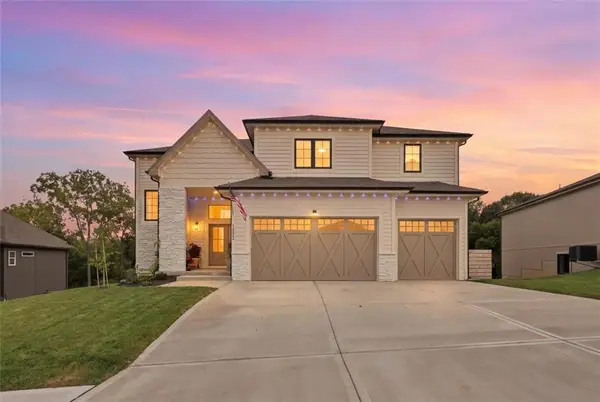 $765,000Active5 beds 5 baths3,242 sq. ft.
12455 NW Appaloosa Street, Platte City, MO 64079
MLS# 2638466Listed by: UNITED REAL ESTATE KANSAS CITY  $330,000Pending3 beds 3 baths2,096 sq. ft.
11825 Ironstone Circle, Platte City, MO 64079
MLS# 2639202Listed by: OAKBRIDGE REAL ESTATE, LLC- New
 $565,000Active4 beds 4 baths2,881 sq. ft.
12740 N Imperial Drive, Platte City, MO 64079
MLS# 2637544Listed by: WORTH CLARK REALTY 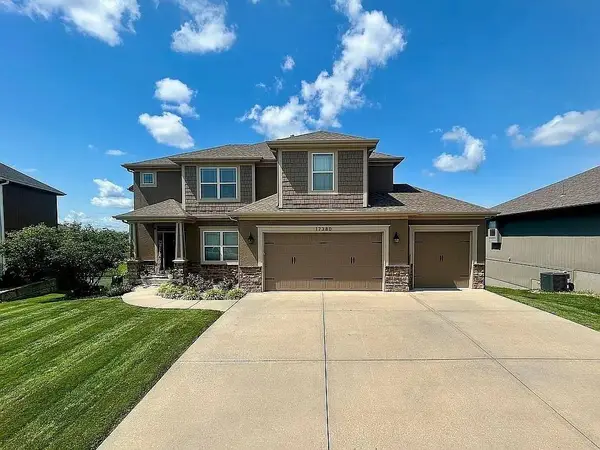 $575,000Active4 beds 4 baths2,917 sq. ft.
17380 NW 130th Terrace, Platte City, MO 64079
MLS# 2637731Listed by: RE/MAX HOUSE OF DREAMS


Protect your home and budget from life's surprises with an Assurant Home Warranty, backed by a partner that supports you through every step of homeownership. Explore Plans.
© 2023 - 2026 ERA Franchise Systems LLC. All rights reserved. ERA Franchise Systems LLC fully supports the principles of the Fair Housing Act and the Equal Opportunity Act. ERA, ERA Real Estate powered, and their respective logos are registered service marks of ERA Franchise Systems LLC. Each office is independently owned and operated.