
17855 Nw 126th Street, Platte City, MO 64079
Local realty services provided by:ERA McClain Brothers
17855 Nw 126th Street,Platte City, MO 64079
$679,000
- 4 Beds
- 4 Baths
- 4,260 sq. ft.
- Single family
- Active
Listed by: ryan nichols
Office: blue bridge realty llc.
MLS#:2634700
Source:MOKS_HL
Price summary
- Price:$679,000
- Price per sq. ft.:$159.39
- Monthly HOA dues:$108
About this home
Welcome home to this exceptional ranch offering over 4,200 square feet of thoughtfully designed living space in the desirable Seven Bridges community. Featuring 4 bedrooms all conveniently located on the main level, this home combines everyday comfort with elegant finishes and incredible versatility. The heart of the home is the beautifully appointed kitchen, complete with a gas range, an expansive walk-in pantry, and abundant space for cooking, entertaining, and gathering with family and friends.
Step outside to enjoy a meticulously landscaped yard including trees, flowers and shrubs that create a private and peaceful setting. Situated on a street by itself with no neighbors on either side, this property offers a rare level of privacy.
The spacious primary suite includes the added convenience of a laundry room connected to the primary bedroom, making daily living even easier. Additional features include a central vacuum system and the peace of mind of a recently installed high efficiency HVAC system.
The expansive walkout basement is ideal for entertaining or multi-generational living. With 1,800 finished square feet, the basement features a full second kitchen, dining area, entertainment room, kids' playroom, and a full bathroom. A non-conforming bedroom provides exceptional flexibility and can easily serve as a home office, fitness room, or hobby space, making the lower level perfect for guests or extended family. For your storage needs, the basement also includes an abundance of unfinished space. As a resident of Seven Bridges, you'll enjoy outstanding neighborhood amenities, including a community pool, walking trails, ponds, and clubhouse. This is a rare opportunity to own a beautifully maintained ranch home offering space, privacy, and exceptional amenities in one of the area's most desirable neighborhoods. Schedule your private showing today!...
Contact an agent
Home facts
- Year built:2014
- Subdivision & Development:Seven Bridges
- Listing ID #:2634700
- Added:46 day(s) ago
- Updated:September 27, 2026 at 02:17 PM
Rooms and interior
- Bedrooms:4
- Total bathrooms:4
- Full bathrooms:3
- Half bathrooms:1
- Rooms Total:9
- Basement:Yes
- Basement Description:Finished, Walk Out
- Living area:4,260 sq. ft.
Heating and cooling
- Cooling:Electric
- Heating:Forced Air Gas
Structure and exterior
- Roof:Composition
- Year built:2014
- Building area:4,260 sq. ft.
- Lot area:0.31 Acres
- Lot Features:Adjoin Greenspace, Corner Lot
- Architectural Style:Ranch
- Construction Materials:Wood Siding
- Exterior Features:Tennis Court(s)
Schools
- High school:Platte County R-III
Utilities
- Water:City/Public
- Sewer:Private Sewer
Finances and disclosures
- Price:$679,000
- Price per sq. ft.:$159.39
Features and amenities
- Amenities:Ceiling Fan(s), Central Vacuum, Clubhouse, Painted Cabinets, Pantry, Play Area, Pool
- Pool features:Swimming Pool
Parking
- Parking description:Attached
- Garage:Yes
- Garage spaces:3
 HeartlandMLS©2026. Information Deemed Reliable But Not Guaranteed. This information is being provided by the HeartlandMLS. The listings presented here may or may not be listed by the Broker/Agent operating this website. This information is intended for the personal use of consumers and may not be used for any purpose other than to identify prospective properties consumers may be interested in purchasing. Data <Last Updated September 27, 2026
New listings near 17855 Nw 126th Street
- New
 $3,450,000Active4 beds 6 baths12,618 sq. ft.
22350 Grass Pad Road, Platte City, MO 64079
MLS# 2640108Listed by: REECENICHOLS-KCN - New
 $360,000Active10 Acres
Lot 3 Dowling Lane, Platte City, MO 64079
MLS# 2642325Listed by: REECENICHOLS-KCN - New
 $360,000Active10 Acres
Lot 4 Humphrey Road, Platte City, MO 64079
MLS# 2642327Listed by: REECENICHOLS-KCN - New
 $650,000Active18.99 Acres
Lot 5 Humphrey Road, Platte City, MO 64079
MLS# 2642329Listed by: REECENICHOLS-KCN - New
 $525,000Active15.99 Acres
Lot 6 Humphrey Road, Platte City, MO 64079
MLS# 2642333Listed by: REECENICHOLS-KCN - New
 $360,000Active10 Acres
Lot 1 Dowling Lane, Platte City, MO 64079
MLS# 2642317Listed by: REECENICHOLS-KCN - New
 $360,000Active10 Acres
Lot 2 Dowling Lane, Platte City, MO 64079
MLS# 2642320Listed by: REECENICHOLS-KCN - New
 $339,900Active3 beds 3 baths1,816 sq. ft.
221 O'rourke Drive, Platte City, MO 64079
MLS# 2642652Listed by: KELLER WILLIAMS KC NORTH - New
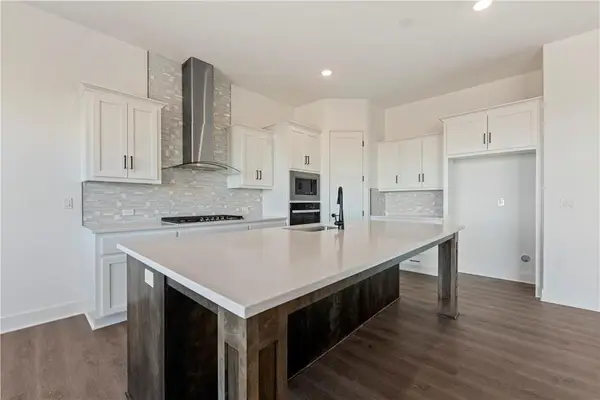 $520,730Active4 beds 3 baths2,466 sq. ft.
2609 Sunset Drive, Platte City, MO 64079
MLS# 2644126Listed by: REECENICHOLS - LEES SUMMIT - New
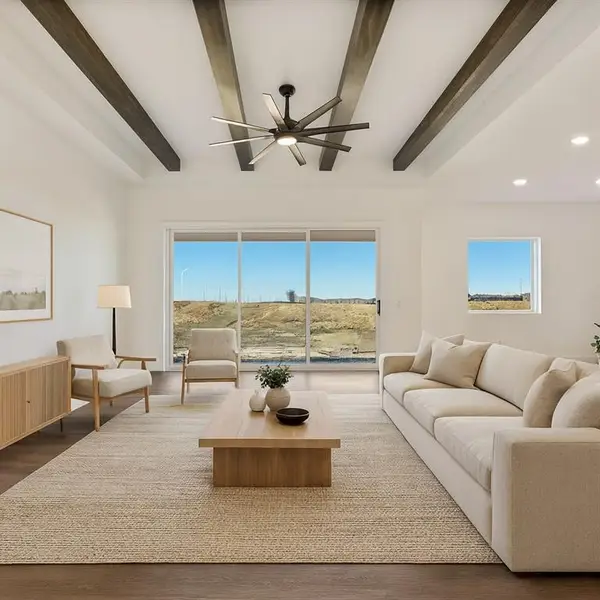 $453,110Active4 beds 2 baths1,980 sq. ft.
2605 Sunset Drive, Platte City, MO 64079
MLS# 2644109Listed by: REECENICHOLS - LEES SUMMIT


Protect your home and budget from life's surprises with an Assurant Home Warranty, backed by a partner that supports you through every step of homeownership. Explore Plans.
© 2023 - 2026 ERA Franchise Systems LLC. All rights reserved. ERA Franchise Systems LLC fully supports the principles of the Fair Housing Act and the Equal Opportunity Act. ERA, ERA Real Estate powered, and their respective logos are registered service marks of ERA Franchise Systems LLC. Each office is independently owned and operated.