
221 O'rourke Drive, Platte City, MO 64079
Local realty services provided by:ERA McClain Brothers
221 O'rourke Drive,Platte City, MO 64079
$339,900
- 3 Beds
- 3 Baths
- 1,816 sq. ft.
- Single family
- Active
Listed by: lisa sapenaro
Office: keller williams kc north
MLS#:2642652
Source:MOKS_HL
Price summary
- Price:$339,900
- Price per sq. ft.:$187.17
About this home
You will love this home and its inviting setting, starting with the beautiful curb appeal! The freshly painted exterior, custom shutters, and covered posts create an eye-catching first impression. Step inside to beautiful tile floors and discover an updated kitchen with painted cabinetry, granite countertops, a new faucet and hardware, plus a newer refrigerator, dishwasher, and microwave that stay with the home. Updated lighting throughout, both inside and out, adds a fresh finishing touch.
Three bedrooms are located on the main level, each with new flooring. The primary suite offers plenty of room to unwind, along with two closets, new ceiling beams, and an updated private bath. Gather for holidays, movie nights, or everyday relaxation in the generously sized family room, complete with a fireplace featuring a new wood mantel, built-in shelving, and newer shiplap that adds warmth and character. The living space extends outdoors to a newly refinished and stained 20' x 16' deck, an ideal spot for entertaining or simply enjoying the peaceful, tree-lined backdrop and green space. The recently remodeled walk-out lower level offers even more versatility, with a second family room featuring new flooring, sprayed ceilings, updated light fixtures, and attractive wood wall accents. You'll also find a cedar closet, half bath, and laundry room with new vanity and lighting. And then there's the oversized garage! This incredible space is ready for Chiefs parties and entertaining, complete with a newer bar, shelving, lighting, & TV equipment. The garage opens directly to a generous patio, providing even more room to gather and enjoy the outdoors. The fenced yard is ideal for children, pets, or simply enjoying your own private outdoor space and includes a shed. A 14-month home warranty is included. Located within walking distance of Riverview Park, where you'll find a playground, ball field, walking trail, & disc golf. Conveniently close to highways, dining, and shopping places....
Contact an agent
Home facts
- Year built:1983
- Subdivision & Development:Martinsville Usa
- Listing ID #:2642652
- Added:1 day(s) ago
- Updated:September 27, 2026 at 02:17 PM
Rooms and interior
- Bedrooms:3
- Total bathrooms:3
- Full bathrooms:2
- Half bathrooms:1
- Rooms Total:9
- Kitchen Description:Microwave
- Basement:Yes
- Basement Description:Concrete, Inside Entrance, Walk Out
- Living area:1,816 sq. ft.
Heating and cooling
- Cooling:Central Gas
- Heating:Forced Air Gas
Structure and exterior
- Roof:Composition
- Year built:1983
- Building area:1,816 sq. ft.
- Lot area:0.17 Acres
- Architectural Style:Raised Ranch
- Construction Materials:Frame
- Exterior Features:Sat Dish Allowed
- Foundation Description:Concrete
Schools
- High school:Platte City
- Middle school:Platte City
- Elementary school:Compass
Utilities
- Water:City/Public
- Sewer:Public Sewer
Finances and disclosures
- Price:$339,900
- Price per sq. ft.:$187.17
Features and amenities
- Appliances:Free-Standing Electric Oven, Microwave
- Amenities:Ceiling Fan(s), Painted Cabinets, Pantry, Walk-In Closet(s)
Parking
- Parking description:Attached, Basement
- Garage:Yes
- Garage spaces:2
 HeartlandMLS©2026. Information Deemed Reliable But Not Guaranteed. This information is being provided by the HeartlandMLS. The listings presented here may or may not be listed by the Broker/Agent operating this website. This information is intended for the personal use of consumers and may not be used for any purpose other than to identify prospective properties consumers may be interested in purchasing. Data <Last Updated September 27, 2026
New listings near 221 O'rourke Drive
- New
 $3,450,000Active4 beds 6 baths12,618 sq. ft.
22350 Grass Pad Road, Platte City, MO 64079
MLS# 2640108Listed by: REECENICHOLS-KCN - New
 $360,000Active10 Acres
Lot 3 Dowling Lane, Platte City, MO 64079
MLS# 2642325Listed by: REECENICHOLS-KCN - New
 $360,000Active10 Acres
Lot 4 Humphrey Road, Platte City, MO 64079
MLS# 2642327Listed by: REECENICHOLS-KCN - New
 $650,000Active18.99 Acres
Lot 5 Humphrey Road, Platte City, MO 64079
MLS# 2642329Listed by: REECENICHOLS-KCN - New
 $525,000Active15.99 Acres
Lot 6 Humphrey Road, Platte City, MO 64079
MLS# 2642333Listed by: REECENICHOLS-KCN - New
 $360,000Active10 Acres
Lot 1 Dowling Lane, Platte City, MO 64079
MLS# 2642317Listed by: REECENICHOLS-KCN - New
 $360,000Active10 Acres
Lot 2 Dowling Lane, Platte City, MO 64079
MLS# 2642320Listed by: REECENICHOLS-KCN - New
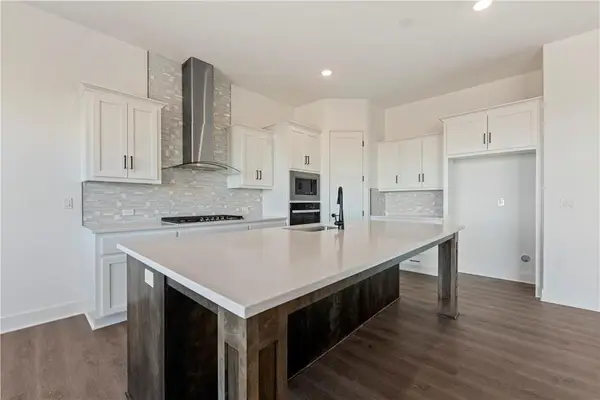 $520,730Active4 beds 3 baths2,466 sq. ft.
2609 Sunset Drive, Platte City, MO 64079
MLS# 2644126Listed by: REECENICHOLS - LEES SUMMIT - New
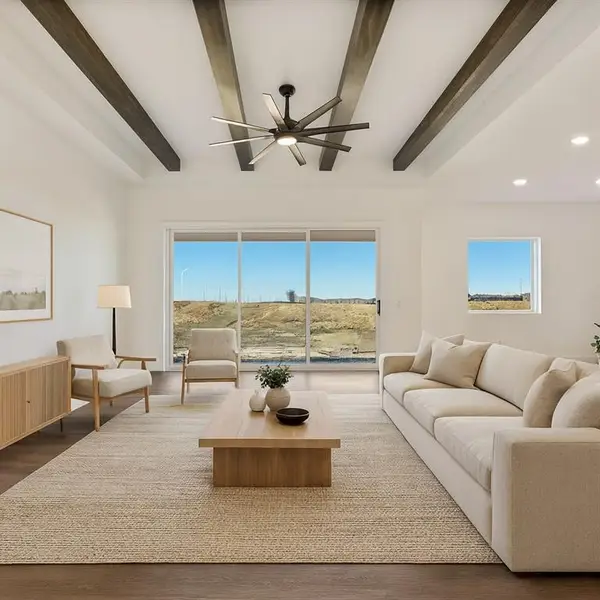 $453,110Active4 beds 2 baths1,980 sq. ft.
2605 Sunset Drive, Platte City, MO 64079
MLS# 2644109Listed by: REECENICHOLS - LEES SUMMIT


Protect your home and budget from life's surprises with an Assurant Home Warranty, backed by a partner that supports you through every step of homeownership. Explore Plans.
© 2023 - 2026 ERA Franchise Systems LLC. All rights reserved. ERA Franchise Systems LLC fully supports the principles of the Fair Housing Act and the Equal Opportunity Act. ERA, ERA Real Estate powered, and their respective logos are registered service marks of ERA Franchise Systems LLC. Each office is independently owned and operated.