
22350 Grass Pad Road, Platte City, MO 64079
Local realty services provided by:ERA High Pointe Realty
22350 Grass Pad Road,Platte City, MO 64079
$3,450,000
- 4 Beds
- 6 Baths
- 12,618 sq. ft.
- Single family
- Active
Listed by: candi sweeney, ashley sweeney-emmons
Office: reecenichols-kcn
MLS#:2640108
Source:MOKS_HL
Price summary
- Price:$3,450,000
- Price per sq. ft.:$273.42
About this home
Private gated 84 acre retreat in the middle of Platte County! Close to Parkville, Platte City, Weston, KCI, Legends, new Chiefs Stadium and Leavenworth. Your own private airstrip w/ airplane hanger! There are 3 ponds w/ one stocked for fishing. Lots of woods & open fields. This custom built 10,000 + sq ft Mansion w/ incredible stone exterior & slate roof is one of a kind! 4+ bedrooms, 4 full baths & 2 - 1/2 baths w/ 3 non-conforming bedrooms in the lower level & 4 car garage. Built on one of the highest points in Platte County, you can see for miles. The covered front porch is magnificent w/ wood burning fireplace, inlaid stone floor overlooking the property & enjoying amazing sunsets! As you enter this incredibly designed home, you will enter through American Cherry front door which is patterned after The Biltmore in North Carolina w/ leaded glass side windows. Brazilian Cherry floors adorn this home with herringbone inlaid pattern and cherry wood cabinets. Dining room is large enough to host 20 + guests. The office has views to the east and south with gorgeous paned windows. The Gourmet Kitchen is where everyone will want to gather. Incredible island w/ all Wolf appliances, including a 6 burner gas stove, warming drawer, Sub Zero refrigerator & freezer, w/freezer & refrigerator drawers, 80+ bottle wine frig. Back kitchen has laundry room for the main level, sink and areas for storage. The Hearth Room w/ fireplace is perfect for playing pool, watching sports & board games, this flows into the theatre room w/ teared seating. Screened in porch is on the north side of the home flanked by nature. Primary Suite is magnificently located on the 2nd floor which includes an elevator. There is a coffee bar, refrigerator drawers, fireplace, huge walk in closet w/ built in drawers, large shower, whirlpool tub, private deck, sitting room & laundry room. The lower level has additional space for bedrooms, recreational room & abundant storage....
Contact an agent
Home facts
- Year built:2006
- Subdivision & Development:KCI Farms
- Listing ID #:2640108
- Added:1 day(s) ago
- Updated:September 27, 2026 at 02:17 PM
Rooms and interior
- Bedrooms:4
- Total bathrooms:6
- Full bathrooms:4
- Half bathrooms:2
- Rooms Total:15
- Kitchen Description:Dishwasher, Disposal, Double Oven, Microwave, Refrigerator
- Basement:Yes
- Basement Description:Daylight, Finished
- Living area:12,618 sq. ft.
Heating and cooling
- Heating:Heatpump/Gas
Structure and exterior
- Roof:Slate
- Year built:2006
- Building area:12,618 sq. ft.
- Lot area:84.36 Acres
- Lot Features:Acreage, Wooded
- Architectural Style:2 Stories
- Construction Materials:Stone & Frame
Schools
- High school:West Platte
- Middle school:Weston
- Elementary school:Weston
Utilities
- Water:City/Public
- Sewer:Septic Tank
Finances and disclosures
- Price:$3,450,000
- Price per sq. ft.:$273.42
Features and amenities
- Appliances:Dishwasher, Disposal, Fireplace Equip, Gas Range, Microwave, Refrigerator, Washer
- Amenities:Ceiling Fan(s), Custom Cabinets, Pantry, Walk-In Closet(s), Wet Bar
Parking
- Parking description:Attached, Carport, Detached
- Garage:Yes
- Garage spaces:4
 HeartlandMLS©2026. Information Deemed Reliable But Not Guaranteed. This information is being provided by the HeartlandMLS. The listings presented here may or may not be listed by the Broker/Agent operating this website. This information is intended for the personal use of consumers and may not be used for any purpose other than to identify prospective properties consumers may be interested in purchasing. Data <Last Updated September 27, 2026
New listings near 22350 Grass Pad Road
- New
 $360,000Active10 Acres
Lot 3 Dowling Lane, Platte City, MO 64079
MLS# 2642325Listed by: REECENICHOLS-KCN - New
 $360,000Active10 Acres
Lot 4 Humphrey Road, Platte City, MO 64079
MLS# 2642327Listed by: REECENICHOLS-KCN - New
 $650,000Active18.99 Acres
Lot 5 Humphrey Road, Platte City, MO 64079
MLS# 2642329Listed by: REECENICHOLS-KCN - New
 $525,000Active15.99 Acres
Lot 6 Humphrey Road, Platte City, MO 64079
MLS# 2642333Listed by: REECENICHOLS-KCN - New
 $360,000Active10 Acres
Lot 1 Dowling Lane, Platte City, MO 64079
MLS# 2642317Listed by: REECENICHOLS-KCN - New
 $360,000Active10 Acres
Lot 2 Dowling Lane, Platte City, MO 64079
MLS# 2642320Listed by: REECENICHOLS-KCN - New
 $339,900Active3 beds 3 baths1,816 sq. ft.
221 O'rourke Drive, Platte City, MO 64079
MLS# 2642652Listed by: KELLER WILLIAMS KC NORTH - New
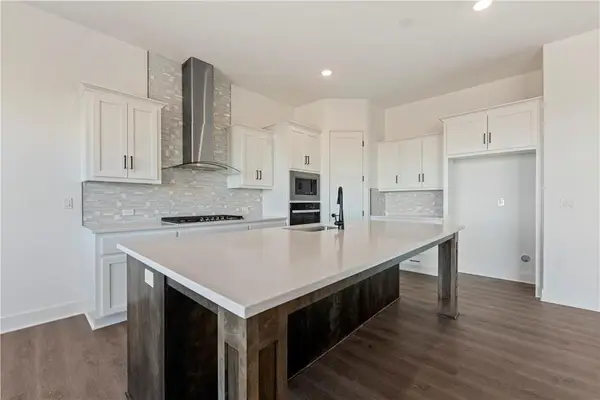 $520,730Active4 beds 3 baths2,466 sq. ft.
2609 Sunset Drive, Platte City, MO 64079
MLS# 2644126Listed by: REECENICHOLS - LEES SUMMIT - New
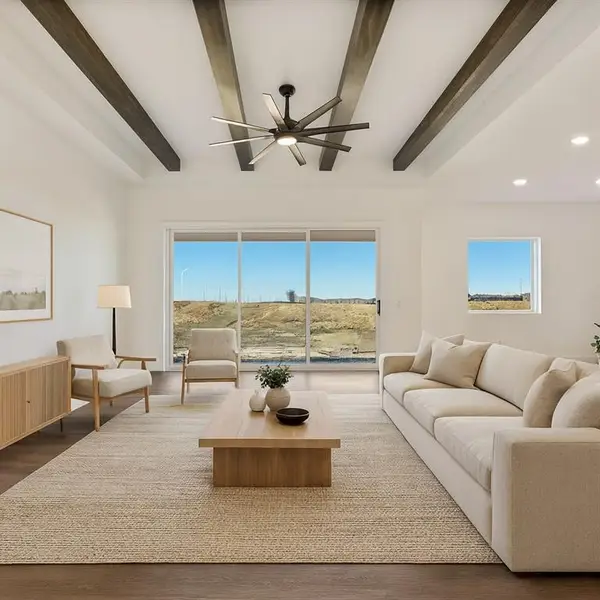 $453,110Active4 beds 2 baths1,980 sq. ft.
2605 Sunset Drive, Platte City, MO 64079
MLS# 2644109Listed by: REECENICHOLS - LEES SUMMIT


Protect your home and budget from life's surprises with an Assurant Home Warranty, backed by a partner that supports you through every step of homeownership. Explore Plans.
© 2023 - 2026 ERA Franchise Systems LLC. All rights reserved. ERA Franchise Systems LLC fully supports the principles of the Fair Housing Act and the Equal Opportunity Act. ERA, ERA Real Estate powered, and their respective logos are registered service marks of ERA Franchise Systems LLC. Each office is independently owned and operated.