
5702 NW Valley Road, Platte Woods, MO 64151
Local realty services provided by:ERA McClain Brothers
5702 NW Valley Road,Platte Woods, MO 64151
- 3 Beds
- 3 Baths
- - sq. ft.
- Single family
- Sold
Listed by: jennifer engbroten, jim dollins
Office: re/max heritage
MLS#:2575414
Source:MOKS_HL
Sorry, we are unable to map this address
Price summary
- Price:
About this home
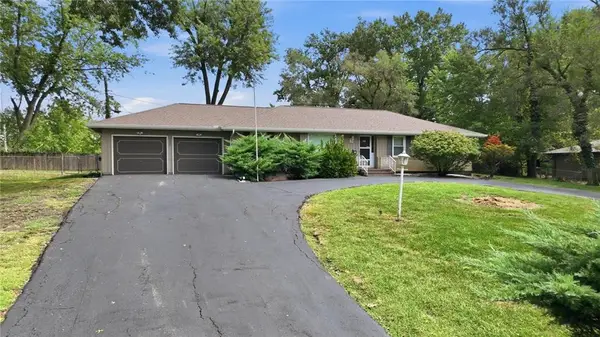
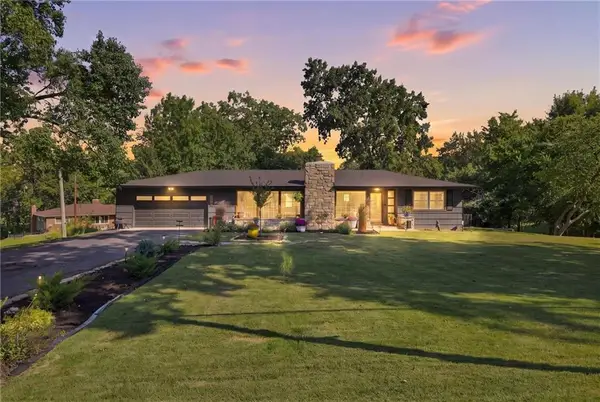
Welcome to this beautifully remodeled 3-bedroom, 3-bathroom home with 1,844 square feet of thoughtfully designed living space, including a finished lower level. Meticulously renovated, the home blends timeless charm with modern updates, featuring true hardwood floors throughout the main level, carpet in the bedrooms and lower level, and an open, inviting layout. The custom kitchen offers under-cabinet lighting, built-in pull-outs, a KitchenAid ice maker, stainless steel appliances, and a large granite island with a professional gas cooktop and pop-up vent, while the screened-in porch off the kitchen overlooks a private backyard retreat with a patio and fire pit—perfect for entertaining or relaxing.
The luxurious master suite showcases a 72-inch double vanity with under-cabinet lighting, designer tile floors, a zero-entry shower with heavy glass enclosure, dual Kohler sinks, and a spacious walk-in closet with a laundry chute. Additional bathrooms feature elegant tile, polished fixtures, and custom cabinetry. The finished lower level provides versatile living space with a guest bath and accent lighting, while a wood-burning fireplace on each level adds warmth and character. The living room is highlighted by a back-lit coffered ceiling, while solid craftsman doors, custom trim, and all-new windows complete the home’s thoughtful design.
Additional highlights include a 2-car tandem garage that fits 4 full-sized cars. Located outside Kansas City limits, the buyer may be able to avoid E-Tax. This residence seamlessly combines style, comfort, and functionality, offering a move-in-ready space for modern living....
Contact an agent
Home facts
- Year built:1964
- Subdivision & Development:Platte Woods
- Listing ID #:2575414
- Added:379 day(s) ago
- Updated:September 26, 2026 at 09:33 PM
Rooms and interior
- Bedrooms:3
- Total bathrooms:3
- Full bathrooms:3
- Rooms Total:7
- Kitchen Description:Dishwasher, Disposal, Double Oven, Microwave, Refrigerator
- Basement Description:Concrete, Egress Window(s), Finished, Full
Heating and cooling
- Cooling:Electric
- Heating:Natural Gas
Structure and exterior
- Roof:Composition
- Year built:1964
- Lot Features:Estate Lot
- Architectural Style:Traditional
- Foundation Description:Concrete
Schools
- High school:Park Hill
- Middle school:Plaza
Utilities
- Water:City/Public
- Sewer:Public Sewer
Finances and disclosures
- Price:
Features and amenities
- Appliances:Built-In Oven, Dishwasher, Disposal, Gas Range, Microwave, Refrigerator, Stainless Steel Appliance(s), Washer
- Amenities:Ceiling Fan(s)
Parking
- Parking description:Built-In
- Garage:Yes
- Garage spaces:4
 HeartlandMLS©2026. Information Deemed Reliable But Not Guaranteed. This information is being provided by the HeartlandMLS. The listings presented here may or may not be listed by the Broker/Agent operating this website. This information is intended for the personal use of consumers and may not be used for any purpose other than to identify prospective properties consumers may be interested in purchasing. Data <Last Updated October 21, 2025
New listings near 5702 NW Valley Road


Protect your home and budget from life's surprises with an Assurant Home Warranty, backed by a partner that supports you through every step of homeownership. Explore Plans.
© 2023 - 2026 ERA Franchise Systems LLC. All rights reserved. ERA Franchise Systems LLC fully supports the principles of the Fair Housing Act and the Equal Opportunity Act. ERA, ERA Real Estate powered, and their respective logos are registered service marks of ERA Franchise Systems LLC. Each office is independently owned and operated.