
1674 Sw 212th Street, Plattsburg, MO 64477
Local realty services provided by:ERA High Pointe Realty
1674 Sw 212th Street,Plattsburg, MO 64477
$748,500
- 3 Beds
- 2 Baths
- 3,531 sq. ft.
- Single family
- Active
Listed by: michelle elder
Office: heritage brokers & auctioneers
MLS#:2633485
Source:MOKS_HL
Price summary
- Price:$748,500
- Price per sq. ft.:$211.98
About this home
A true circa-1900 hay barn converted into a one-of-a-kind barndominium, this Lilly Store–Cook Farm Addition property offers 7.75 secluded acres near Smithville Lake. Originally converted in the 1990s and featured in several magazines, the home is currently completing a fresh remodel and now offers 3 bedrooms and 2 full baths.
The country kitchen features painted cabinetry ready for your personal touch, a large farmhouse island, electric cooktop-can also be gas, freestanding oven, dishwasher and soapstone countertops and sink. The original, beautiful barnwood wall conceals the refrigerator and leads to the pantry, laundry room and full downstairs bathroom. The kitchen opens to a spacious dining area perfect for gatherings, while 6-inch walls add to the home's energy efficiency.
Mature trees surround the home, providing privacy and protection from the elements. The acreage is set up for a true hobby-farm lifestyle with separate fenced pastures currently home to cattle and goats, a chicken area, producing apple, pear, peach and cherry trees, an established organic garden area and ground for hay.
A 3-bay Morton building offers electricity, loft storage along both sides, a 9' door for larger equipment and a bay currently used as a goat milking station. An active well and working windmill sit near the beginning of the driveway.
Once used as a working homestead and hobby farm where others came to learn country-living skills, this unique property offers history, character and plenty of room to continue the tradition—all on a quiet dead-end road.
Showings by appointment only- call Michelle listing agent to set showing time. Please do not pull onto the property without a scheduled showing, as the family currently resides there. Do not enter pastures or feed the animals. A friendly livestock guardian dog is on the property. Sellers are offering Home warranty for one year. Bring offers today!...
Contact an agent
Home facts
- Year built:1900
- Subdivision & Development:Other
- Listing ID #:2633485
- Added:51 day(s) ago
- Updated:September 27, 2026 at 02:17 PM
Rooms and interior
- Bedrooms:3
- Total bathrooms:2
- Full bathrooms:2
- Rooms Total:5
- Kitchen Description:Cooktop, Dishwasher, Refrigerator
- Basement:Yes
- Basement Description:Slab
- Living area:3,531 sq. ft.
Heating and cooling
- Cooling:Electric
Structure and exterior
- Roof:Metal
- Year built:1900
- Building area:3,531 sq. ft.
- Lot area:7.75 Acres
- Lot Features:Acreage
- Architectural Style:1.5 Stories, Loft
- Construction Materials:Metal Siding
- Foundation Description:Slab
Utilities
- Sewer:Septic Tank
Finances and disclosures
- Price:$748,500
- Price per sq. ft.:$211.98
Features and amenities
- Appliances:Dishwasher, Refrigerator
- Amenities:Painted Cabinets, Pantry, Walk-In Closet(s)
Parking
- Parking description:Detached
- Garage:Yes
- Garage spaces:3
 HeartlandMLS©2026. Information Deemed Reliable But Not Guaranteed. This information is being provided by the HeartlandMLS. The listings presented here may or may not be listed by the Broker/Agent operating this website. This information is intended for the personal use of consumers and may not be used for any purpose other than to identify prospective properties consumers may be interested in purchasing. Data <Last Updated September 27, 2026
New listings near 1674 Sw 212th Street
- New
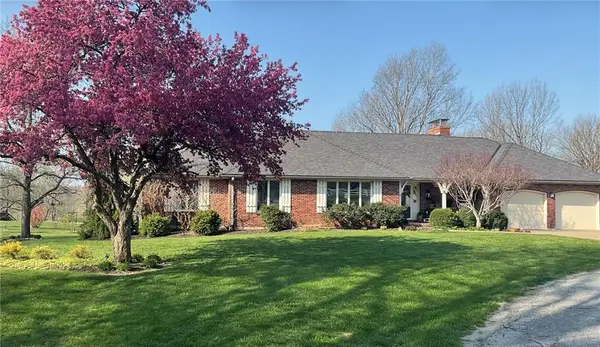 $465,000Active3 beds 4 baths4,586 sq. ft.
711 W Fairway Drive, Plattsburg, MO 64477
MLS# 2643632Listed by: BERKSHIRE HATHAWAY HOMESERVICE - New
 $565,000Active4 beds 2 baths2,068 sq. ft.
4111 SW 220th Street, Plattsburg, MO 64477
MLS# 2642322Listed by: RE/MAX INNOVATIONS - Open Sun, 11am to 1pmNew
 $339,900Active3 beds 2 baths1,953 sq. ft.
1301 W Concord Drive N/a, Plattsburg, MO 64477
MLS# 2643749Listed by: REECENICHOLS-KCN - New
 $270,000Active4 beds 2 baths1,624 sq. ft.
1006 Town And Country Lane, Plattsburg, MO 64477
MLS# 2643420Listed by: SHOW-ME REAL ESTATE  $285,000Pending1 beds 1 baths800 sq. ft.
4845 SW Springtown Road, Plattsburg, MO 64477
MLS# 2643006Listed by: REECENICHOLS - COUNTRY CLUB PLAZA $1,175,000Active3 beds 3 baths3,684 sq. ft.
5318 SW Mcculloch Road, Plattsburg, MO 64477
MLS# 2640232Listed by: KELLER WILLIAMS KC NORTH $355,000Pending3 beds 3 baths2,896 sq. ft.
188 SE Everett Lane, Plattsburg, MO 64477
MLS# 2640072Listed by: BERKSHIRE HATHAWAY HOMESERVICE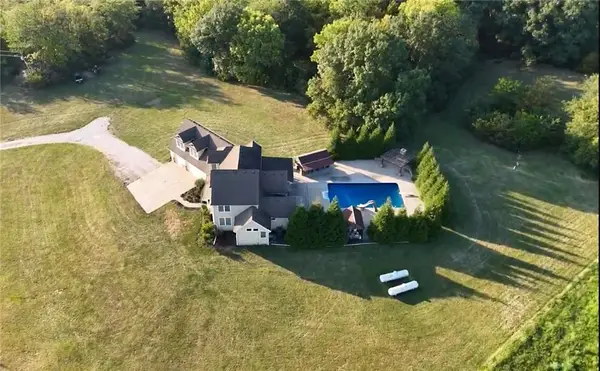 $1,450,000Active4 beds 5 baths4,079 sq. ft.
2625 SW Springtown Road, Plattsburg, MO 64477
MLS# 2638579Listed by: BHHS STEIN & SUMMERS REAL ESTATE $17,000Active0.32 Acres
404 N Railroad Street, Plattsburg, MO 64477
MLS# 2639805Listed by: REALTY ONE GROUP ESTEEM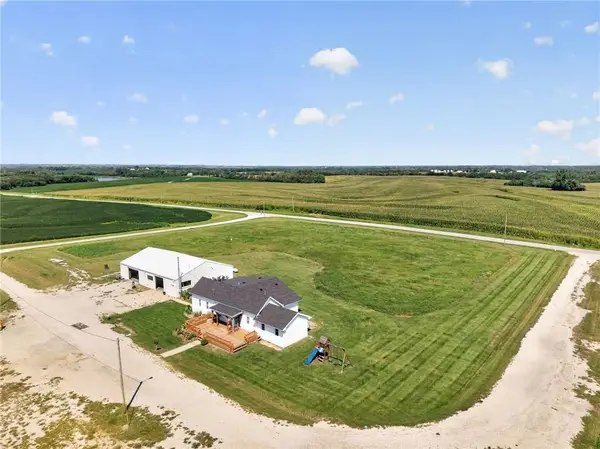 $369,900Active2 beds 2 baths1,602 sq. ft.
8275 NW Braley Road, Plattsburg, MO 64477
MLS# 2637839Listed by: PLATINUM REALTY LLC


Protect your home and budget from life's surprises with an Assurant Home Warranty, backed by a partner that supports you through every step of homeownership. Explore Plans.
© 2023 - 2026 ERA Franchise Systems LLC. All rights reserved. ERA Franchise Systems LLC fully supports the principles of the Fair Housing Act and the Equal Opportunity Act. ERA, ERA Real Estate powered, and their respective logos are registered service marks of ERA Franchise Systems LLC. Each office is independently owned and operated.