
403 Depot Street, Plattsburg, MO 64477
Local realty services provided by:ERA McClain Brothers
403 Depot Street,Plattsburg, MO 64477
$210,000
- 3 Beds
- 1 Baths
- 1,040 sq. ft.
- Single family
- Coming Soon
Listed by: ashley bird
Office: keller williams kc north
MLS#:2645731
Source:MOKS_HL
Price summary
- Price:$210,000
- Price per sq. ft.:$201.92
About this home
Country charm meets modern convenience in this beautifully remodeled Plattsburg home! Located just minutes from downtown, this move-in-ready property offers the ease of one-level living with thoughtful updates throughout. Step inside to a bright, welcoming interior filled with natural light and a fresh, modern feel. The completely remodeled kitchen is a standout, featuring an abundance of cabinet storage and generous counter space—perfect for everyday living or entertaining. Situated on a corner lot, the property offers added privacy with a wood privacy fence and plenty of room to enjoy the peaceful surroundings. The attached garage provides convenient access to the home and directly into the unfinished basement, making storage, projects, and everyday organization a breeze. Enjoy the best of both worlds with a quieter, country-style setting while still being just minutes from the local amenities and conveniences of downtown Plattsburg. If you're looking for a home that's been beautifully refreshed, easy to maintain, and close to everything you need, this one is ready to welcome you home....
Contact an agent
Home facts
- Year built:1977
- Subdivision & Development:Other
- Listing ID #:2645731
- Updated:October 07, 2026 at 02:34 PM
Rooms and interior
- Bedrooms:3
- Total bathrooms:1
- Full bathrooms:1
- Rooms Total:6
- Basement:Yes
- Basement Description:Concrete, Garage Entrance, Unfinished, Walk Out
- Living area:1,040 sq. ft.
Heating and cooling
- Cooling:Electric
- Heating:Natural Gas
Structure and exterior
- Roof:Composition
- Year built:1977
- Building area:1,040 sq. ft.
- Lot area:0.28 Acres
- Lot Features:City Lot, Corner Lot
- Architectural Style:Raised Ranch
- Construction Materials:Vinyl Siding, Wood Siding
- Foundation Description:Concrete
Utilities
- Water:City/Public
- Sewer:Public Sewer
Finances and disclosures
- Price:$210,000
- Price per sq. ft.:$201.92
Features and amenities
- Amenities:Ceiling Fan(s), Painted Cabinets, Pantry
Parking
- Parking description:Attached
- Garage:Yes
- Garage spaces:1
 HeartlandMLS©2026. Information Deemed Reliable But Not Guaranteed. This information is being provided by the HeartlandMLS. The listings presented here may or may not be listed by the Broker/Agent operating this website. This information is intended for the personal use of consumers and may not be used for any purpose other than to identify prospective properties consumers may be interested in purchasing. Data <Last Updated October 7, 2026
New listings near 403 Depot Street
- New
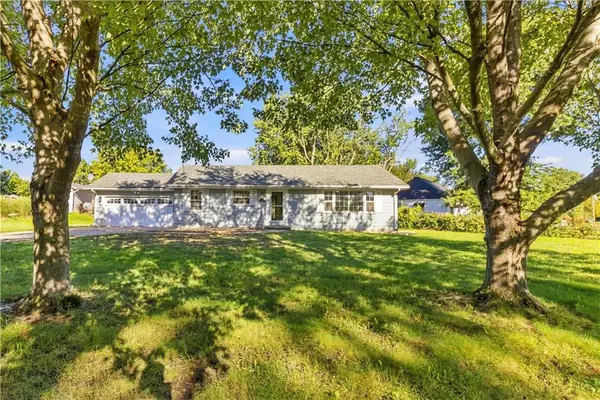 $237,500Active2 beds 1 baths1,188 sq. ft.
300 W Missouri Avenue, Plattsburg, MO 64477
MLS# 2645499Listed by: SHOW-ME REAL ESTATE 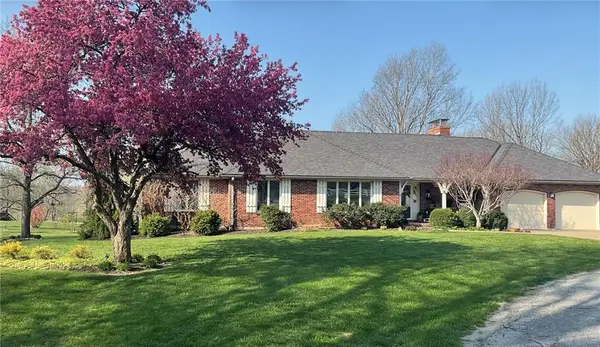 $465,000Active3 beds 4 baths4,586 sq. ft.
711 W Fairway Drive, Plattsburg, MO 64477
MLS# 2643632Listed by: BERKSHIRE HATHAWAY HOMESERVICE $565,000Active4 beds 2 baths2,068 sq. ft.
4111 SW 220th Street, Plattsburg, MO 64477
MLS# 2642322Listed by: RE/MAX INNOVATIONS $339,900Active3 beds 2 baths1,953 sq. ft.
1301 W Concord Drive N/a, Plattsburg, MO 64477
MLS# 2643749Listed by: REECENICHOLS-KCN $270,000Pending4 beds 2 baths1,624 sq. ft.
1006 Town And Country Lane, Plattsburg, MO 64477
MLS# 2643420Listed by: SHOW-ME REAL ESTATE $285,000Pending1 beds 1 baths800 sq. ft.
4845 SW Springtown Road, Plattsburg, MO 64477
MLS# 2643006Listed by: REECENICHOLS - COUNTRY CLUB PLAZA- Open Sun, 12 to 2pm
 $1,175,000Active3 beds 3 baths3,684 sq. ft.
5318 SW Mcculloch Road, Plattsburg, MO 64477
MLS# 2640232Listed by: KELLER WILLIAMS KC NORTH  $355,000Pending3 beds 3 baths2,896 sq. ft.
188 SE Everett Lane, Plattsburg, MO 64477
MLS# 2640072Listed by: BERKSHIRE HATHAWAY HOMESERVICE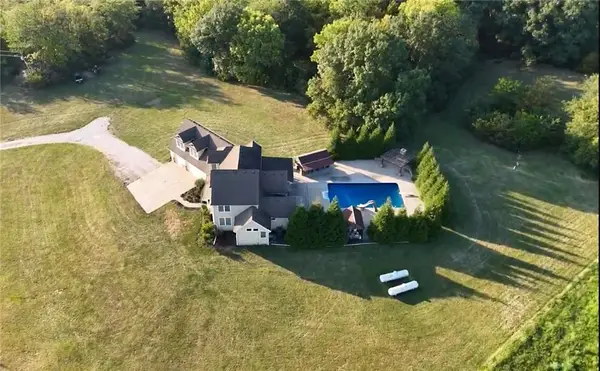 $1,450,000Active4 beds 5 baths4,079 sq. ft.
2625 SW Springtown Road, Plattsburg, MO 64477
MLS# 2638579Listed by: BHHS STEIN & SUMMERS REAL ESTATE


Protect your home and budget from life's surprises with an Assurant Home Warranty, backed by a partner that supports you through every step of homeownership. Explore Plans.
© 2023 - 2026 ERA Franchise Systems LLC. All rights reserved. ERA Franchise Systems LLC fully supports the principles of the Fair Housing Act and the Equal Opportunity Act. ERA, ERA Real Estate powered, and their respective logos are registered service marks of ERA Franchise Systems LLC. Each office is independently owned and operated.