
1302 Deena Street, Pleasant Hill, MO 64080
Local realty services provided by:ERA McClain Brothers
1302 Deena Street,Pleasant Hill, MO 64080
$296,000
- 3 Beds
- 2 Baths
- 1,195 sq. ft.
- Single family
- Coming Soon
Listed by: kelley gatlin, gresham mo group
Office: reecenichols - lees summit
MLS#:2646212
Source:MOKS_HL
Price summary
- Price:$296,000
- Price per sq. ft.:$247.7
About this home
This ranch home offers three bedrooms and two full bathrooms, providing a functional setting for daily living and relaxation. A full basement is stubbed, offering potential for future expansion to nearly double the square footage of the home.
This property has been maintained and updated, featuring an interior painted within the past year. The kitchen is equipped with newer stainless steel appliances that remain with the property. Structural and mechanical updates include the exterior paint, roof, and HVAC system, all replaced within the past five years. The seller is offering a flooring allowance for carpet replacement of the buyers choosing.
Outdoor living is enhanced by a large pool and deck installed one year ago. This home combines updated systems with opportunities for future customization in a tranquil Pleasant Hill setting.
Schedule a personal tour today to experience this Pleasant Hill property.
Contact an agent
Home facts
- Year built:1998
- Subdivision & Development:Beaver Creek East
- Listing ID #:2646212
- Updated:October 09, 2026 at 02:26 PM
Rooms and interior
- Bedrooms:3
- Total bathrooms:2
- Full bathrooms:2
- Basement:Yes
- Basement Description:Concrete, Full, Inside Entrance, Stubbed for Bath
- Living area:1,195 sq. ft.
Heating and cooling
- Cooling:Electric
- Heating:Natural Gas
Structure and exterior
- Roof:Composition
- Year built:1998
- Building area:1,195 sq. ft.
- Lot area:0.19 Acres
- Lot Features:City Limits
- Architectural Style:Ranch
- Construction Materials:Board & Batton
- Foundation Description:Concrete
Utilities
- Water:City/Public - Verify
- Sewer:Public Sewer
Finances and disclosures
- Price:$296,000
- Price per sq. ft.:$247.7
Parking
- Parking description:Attached
- Garage:Yes
- Garage spaces:2
 HeartlandMLS©2026. Information Deemed Reliable But Not Guaranteed. This information is being provided by the HeartlandMLS. The listings presented here may or may not be listed by the Broker/Agent operating this website. This information is intended for the personal use of consumers and may not be used for any purpose other than to identify prospective properties consumers may be interested in purchasing. Data <Last Updated October 9, 2026
New listings near 1302 Deena Street
- Coming Soon
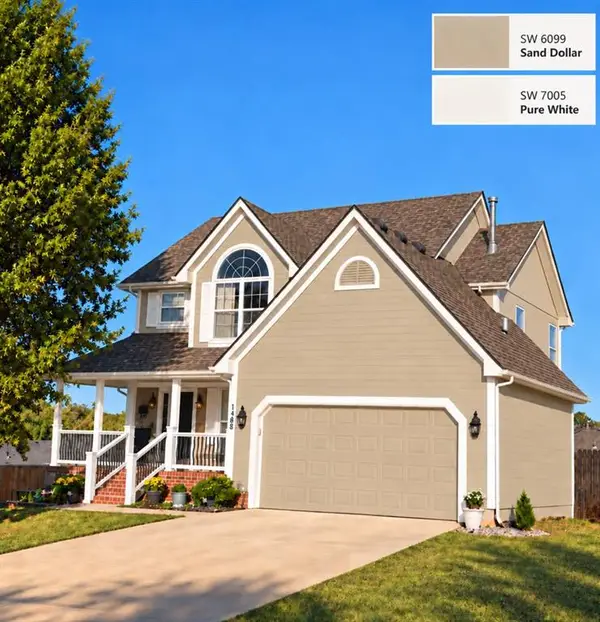
 $399,000Coming Soon3 beds 3 baths2,164 sq. ft.
1107 Elm Circle, Pleasant Hill, MO 64080
MLS# 2646075Listed by: REECENICHOLS SHEWMAKER - Coming Soon
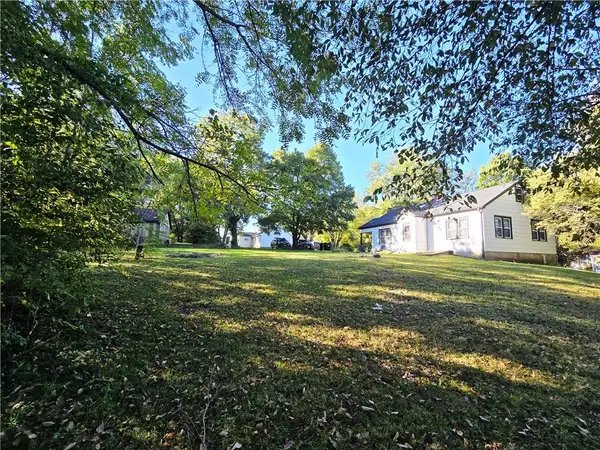
 $349,900Coming Soon5 beds 4 baths3,252 sq. ft.
1408 Russell Road, Pleasant Hill, MO 64080
MLS# 2646037Listed by: KELLER WILLIAMS PLATINUM PRTNR - Coming Soon
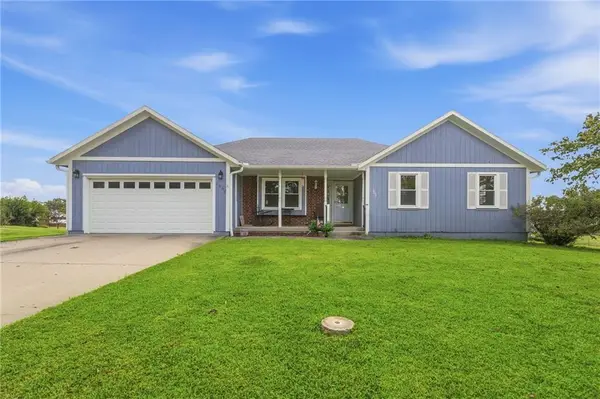
 $289,900Coming Soon3 beds 1 baths2,368 sq. ft.
601 N Mckissock Street, Pleasant Hill, MO 64080
MLS# 2645757Listed by: HOMES BY DARCY LLC - Coming Soon
 $380,000Coming Soon3 beds 3 baths1,665 sq. ft.
1002 Wright Street, Pleasant Hill, MO 64080
MLS# 2637431Listed by: SHANKS REAL ESTATE LLC - Coming Soon
 $219,000Coming Soon3 beds 1 baths1,300 sq. ft.
904 Jackson Street, Pleasant Hill, MO 64080
MLS# 2642020Listed by: REECENICHOLS SHEWMAKER - Coming Soon
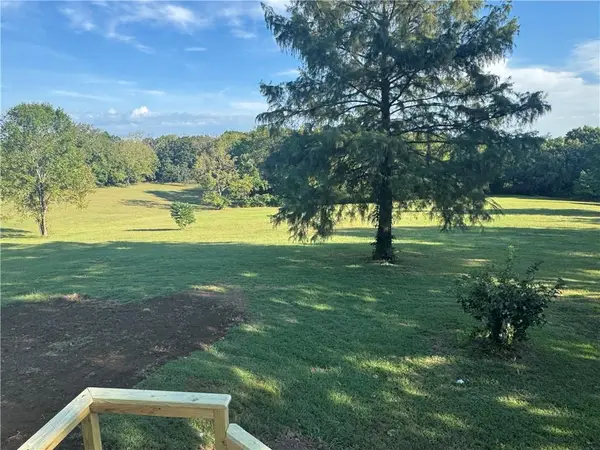 $750,000Coming Soon5 beds 4 baths3,860 sq. ft.
23404 E 189th Street, Pleasant Hill, MO 64080
MLS# 2642026Listed by: REAL BROKER, LLC - New
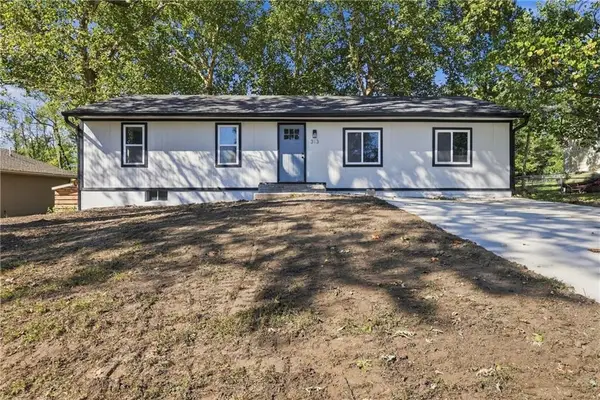 $299,000Active4 beds 2 baths2,250 sq. ft.
313 Clearview Drive, Pleasant Hill, MO 64080
MLS# 2643583Listed by: RE/MAX HERITAGE - New
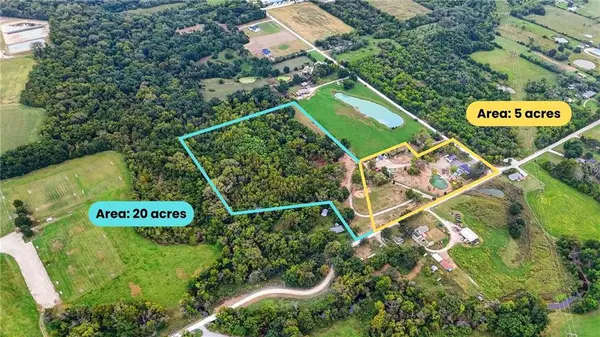 $300,000Active20 Acres
TBD S Brush College Road, Pleasant Hill, MO 64080
MLS# 2646012Listed by: KELLER WILLIAMS SOUTHLAND - New
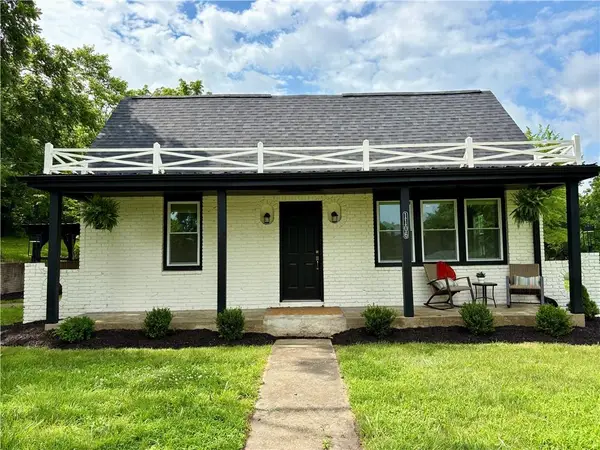 $534,500Active3 beds 2 baths2,000 sq. ft.
1106 College Hill Street N/a, Pleasant Hill, MO 64080
MLS# 2645852Listed by: COMPASS REALTY GROUP


Protect your home and budget from life's surprises with an Assurant Home Warranty, backed by a partner that supports you through every step of homeownership. Explore Plans.
© 2023 - 2026 ERA Franchise Systems LLC. All rights reserved. ERA Franchise Systems LLC fully supports the principles of the Fair Housing Act and the Equal Opportunity Act. ERA, ERA Real Estate powered, and their respective logos are registered service marks of ERA Franchise Systems LLC. Each office is independently owned and operated.