
1910 Chestnut Drive, Pleasant Hill, MO 64080
Local realty services provided by:ERA High Pointe Realty
Listed by: olanda nicholas
Office: re/max heritage
MLS#:2636643
Source:MOKS_HL
Price summary
- Price:$339,900
- Price per sq. ft.:$186.14
About this home
NEW PRICE!! This gorgeous ranch style home with incredible curb appeal is waiting for the right owners. The property features an open- concept floor plan, with the kitchen opening directly into a living room and fireplace with vaulted ceilings, designer wall, and 4 bedrooms. This beautiful home offers stainless steele appliances, island, Heating and cooling 2 years old, water heater 3 years old, composition roof 7 years young, The Floor-to-ceiling windows fill the space with abundant natural light. Outside, you will find a fenced-in yard perfect for kids and pets, as well as a large driveway that offers plenty of parking or space for basketball games. This home is ready for its new owner.
Contact an agent
Home facts
- Year built:2001
- Subdivision & Development:Willow Creek
- Listing ID #:2636643
- Added:53 day(s) ago
- Updated:October 08, 2026 at 01:50 AM
Rooms and interior
- Bedrooms:4
- Total bathrooms:2
- Full bathrooms:2
- Rooms Total:11
- Kitchen Description:Dishwasher, Microwave
- Basement:Yes
- Basement Description:Partial
- Living area:1,826 sq. ft.
Heating and cooling
- Cooling:Electric, Heat Pump
- Heating:Heat Pump
Structure and exterior
- Roof:Composition
- Year built:2001
- Building area:1,826 sq. ft.
- Lot area:0.19 Acres
- Architectural Style:Ranch, Reverse 1.5 Story
- Construction Materials:Wood Siding
Schools
- High school:Pleasant Hill
- Middle school:Pleasant Hill
- Elementary school:Pleasant Hill
Utilities
- Water:City/Public
- Sewer:Public Sewer
Finances and disclosures
- Price:$339,900
- Price per sq. ft.:$186.14
Features and amenities
- Appliances:Dishwasher, Microwave
- Amenities:Ceiling Fan(s), Painted Cabinets, Pantry
Parking
- Parking description:Attached
- Garage:Yes
- Garage spaces:2
 HeartlandMLS©2026. Information Deemed Reliable But Not Guaranteed. This information is being provided by the HeartlandMLS. The listings presented here may or may not be listed by the Broker/Agent operating this website. This information is intended for the personal use of consumers and may not be used for any purpose other than to identify prospective properties consumers may be interested in purchasing. Data <Last Updated October 8, 2026
New listings near 1910 Chestnut Drive
- Coming Soon
 $399,000Coming Soon3 beds 3 baths2,164 sq. ft.
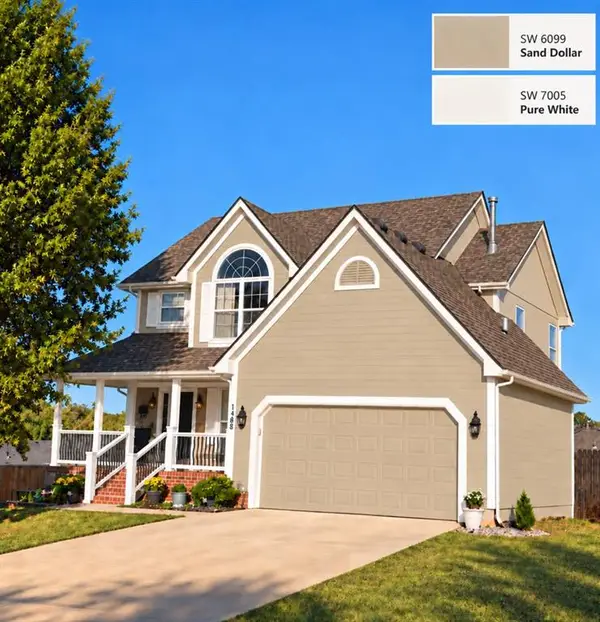
1107 Elm Circle, Pleasant Hill, MO 64080
MLS# 2646075Listed by: REECENICHOLS SHEWMAKER - Coming Soon
 $349,900Coming Soon5 beds 4 baths3,252 sq. ft.
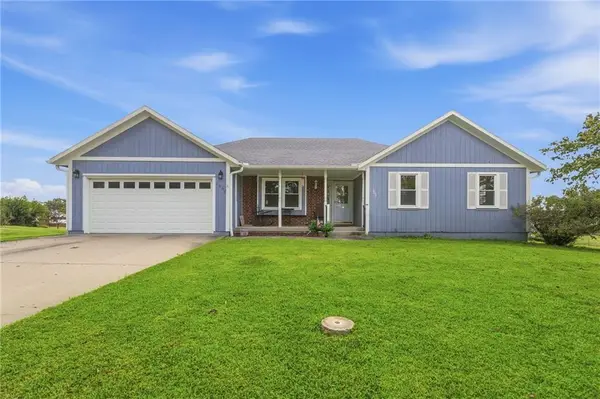
1408 Russell Road, Pleasant Hill, MO 64080
MLS# 2646037Listed by: KELLER WILLIAMS PLATINUM PRTNR - Coming Soon
 $421,000Coming Soon3 beds 3 baths1,665 sq. ft.
1002 Wright Street, Pleasant Hill, MO 64080
MLS# 2637431Listed by: SHANKS REAL ESTATE LLC - Coming Soon
 $219,000Coming Soon3 beds 1 baths1,300 sq. ft.
904 Jackson Street, Pleasant Hill, MO 64080
MLS# 2642020Listed by: REECENICHOLS SHEWMAKER - Coming Soon
 $750,000Coming Soon5 beds 4 baths3,860 sq. ft.
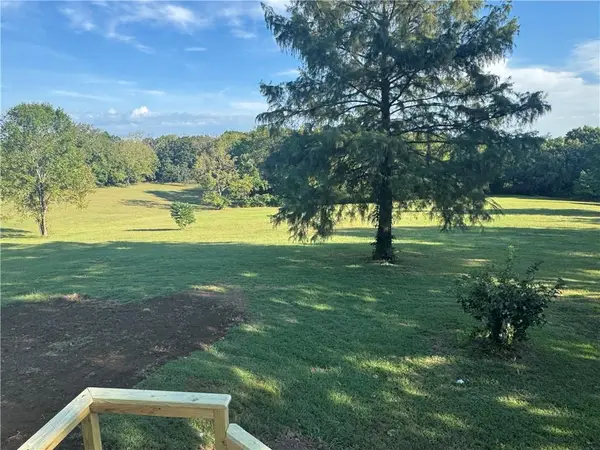
23404 E 189th Street, Pleasant Hill, MO 64080
MLS# 2642026Listed by: REAL BROKER, LLC - New
 $300,000Active20 Acres
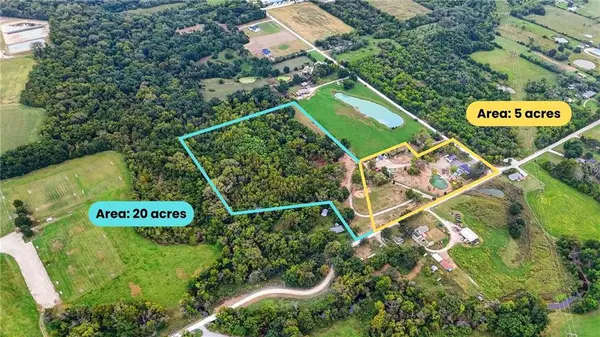
TBD S Brush College Road, Pleasant Hill, MO 64080
MLS# 2646012Listed by: KELLER WILLIAMS SOUTHLAND - New
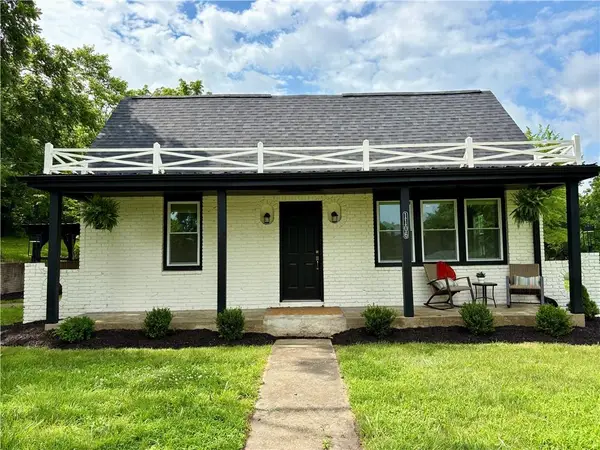 $534,500Active3 beds 2 baths2,000 sq. ft.
1106 College Hill Street N/a, Pleasant Hill, MO 64080
MLS# 2645852Listed by: COMPASS REALTY GROUP 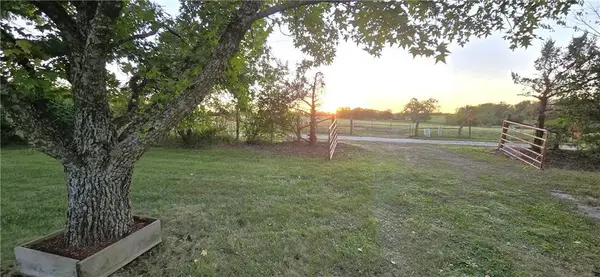 $426,000Pending3 beds 3 baths2,026 sq. ft.
30808 E County Line Road, Pleasant Hill, MO 64080
MLS# 2643648Listed by: REECENICHOLS SHEWMAKER- New
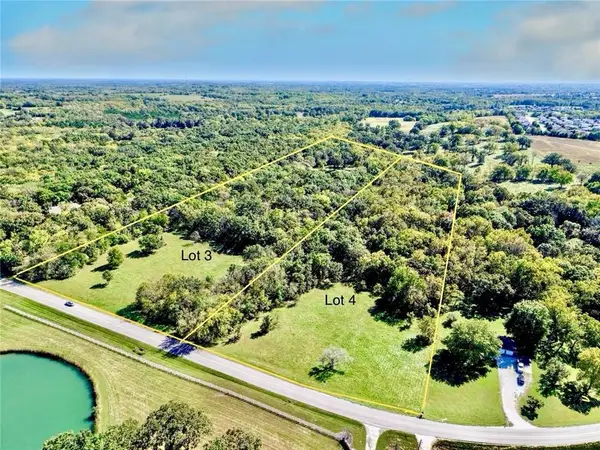 $225,000Active6.71 Acres
Lot 4/Tract 4A E State Route Vv N/a, Pleasant Hill, MO 64080
MLS# 2645267Listed by: REECENICHOLS SHEWMAKER - New
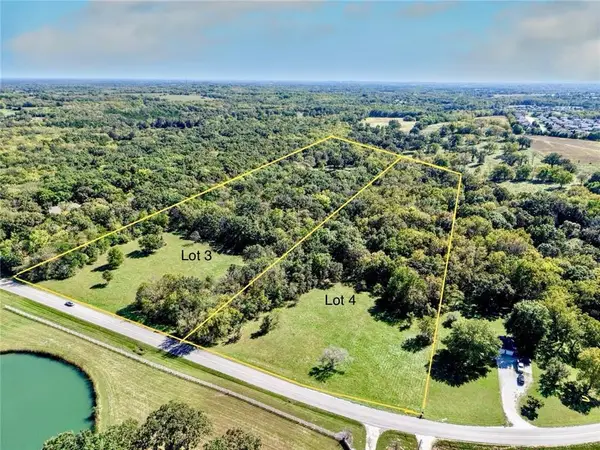 $225,000Active6.71 Acres
Lot 3/Tract 3A E State Route Vv N/a, Pleasant Hill, MO 64080
MLS# 2645248Listed by: REECENICHOLS SHEWMAKER


Protect your home and budget from life's surprises with an Assurant Home Warranty, backed by a partner that supports you through every step of homeownership. Explore Plans.
© 2023 - 2026 ERA Franchise Systems LLC. All rights reserved. ERA Franchise Systems LLC fully supports the principles of the Fair Housing Act and the Equal Opportunity Act. ERA, ERA Real Estate powered, and their respective logos are registered service marks of ERA Franchise Systems LLC. Each office is independently owned and operated.