
30808 E County Line Road, Pleasant Hill, MO 64080
Local realty services provided by:ERA High Pointe Realty
30808 E County Line Road,Pleasant Hill, MO 64080
$426,000
- 3 Beds
- 3 Baths
- 2,026 sq. ft.
- Single family
- Pending
Listed by: mike dryer
Office: reecenichols shewmaker
MLS#:2643648
Source:MOKS_HL
Price summary
- Price:$426,000
- Price per sq. ft.:$210.27
About this home
Welcome Home! The drive is full of outdoor beauty and privacy. The shared, coded entry gate ensures a level of comfortable security for all. Open plan with 3 bedrooms + 3 full bathrooms on main level along with washer/dryer hookup in the garage and downstairs. The kitchen and dining room are large enough to entertain everyone! The materials used to build were of great quality! Natural Wood Flooring throughout with a need to refinish and the heavy wooden interior doors keep privacy yours. The large 27' x 25', 2 car garage walks right into the kitchen! The A/C unit an Heat Pump have not been run for some time and need to be inspected for startup. The roof & chimney have been inspected and passed with flying colors! The back deck may need washed or replaced, but the view to the east with a variety of fruit and nut trees and plenty of wooded area is irreplaceable! Wildlife abounds and the serenity and peace give this home and accompanying land a peace and quiet to melt away the stress in life rarely found at this price! 2 minutes from Pleasant Hill amenities and a short drive to Greenwood, Lone Jack, Lee's Summit, & Blue Springs with access to 150 hwy. & 50 hwy. makes fun easy to find.
Buyer and buyer's agent to verify all information and measurements. All locks are keyed the same including the 30' x 24' workshop! You can make this your own private haven! All written offers considered!...
Contact an agent
Home facts
- Year built:1996
- Subdivision & Development:Other
- Listing ID #:2643648
- Added:3 day(s) ago
- Updated:October 07, 2026 at 09:03 AM
Rooms and interior
- Bedrooms:3
- Total bathrooms:3
- Full bathrooms:3
- Rooms Total:11
- Kitchen Description:Dishwasher
- Basement:Yes
- Basement Description:Concrete, Daylight, Inside Entrance, Unfinished, Walk Out
- Living area:2,026 sq. ft.
Heating and cooling
- Cooling:Electric
- Heating:Heat Pump
Structure and exterior
- Roof:Composition
- Year built:1996
- Building area:2,026 sq. ft.
- Lot area:10 Acres
- Lot Features:Acreage
- Architectural Style:Ranch
- Construction Materials:Brick Trim, Metal Siding
- Exterior Features:Fixer Up
- Foundation Description:Concrete
Utilities
- Water:City/Public
- Sewer:Septic Tank
Finances and disclosures
- Price:$426,000
- Price per sq. ft.:$210.27
Features and amenities
- Appliances:Dishwasher, Fireplace Equip, Fireplace Screen, Washer
- Amenities:Ceiling Fan(s), Custom Cabinets, Electric Air Cleaner, Pantry, Stained Cabinets
Parking
- Parking description:Attached
- Garage:Yes
- Garage spaces:4
 HeartlandMLS©2026. Information Deemed Reliable But Not Guaranteed. This information is being provided by the HeartlandMLS. The listings presented here may or may not be listed by the Broker/Agent operating this website. This information is intended for the personal use of consumers and may not be used for any purpose other than to identify prospective properties consumers may be interested in purchasing. Data <Last Updated October 7, 2026
New listings near 30808 E County Line Road
- Coming Soon
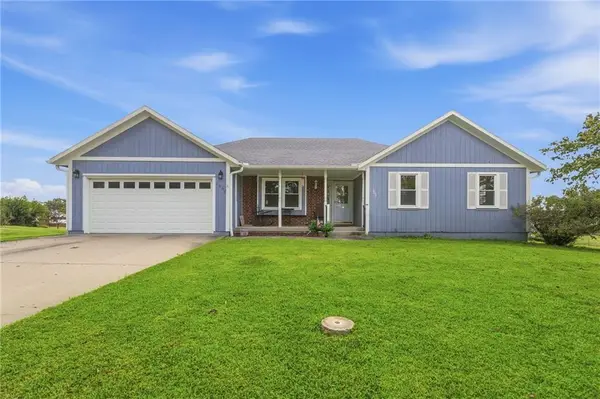 $421,000Coming Soon3 beds 3 baths1,665 sq. ft.
1002 Wright Street, Pleasant Hill, MO 64080
MLS# 2637431Listed by: SHANKS REAL ESTATE LLC - Coming Soon
 $219,000Coming Soon3 beds 1 baths1,300 sq. ft.
904 Jackson Street, Pleasant Hill, MO 64080
MLS# 2642020Listed by: REECENICHOLS SHEWMAKER - Coming Soon
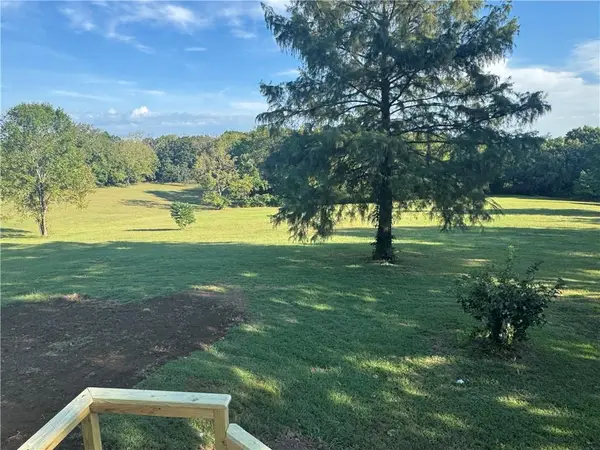 $750,000Coming Soon5 beds 4 baths3,860 sq. ft.
23404 E 189th Street, Pleasant Hill, MO 64080
MLS# 2642026Listed by: REAL BROKER, LLC - New
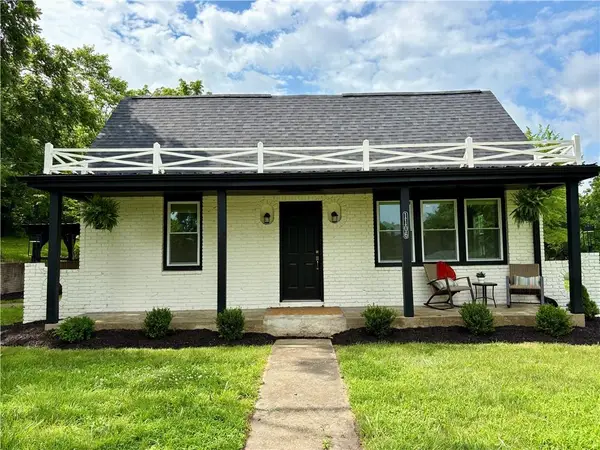 $534,500Active3 beds 2 baths2,000 sq. ft.
1106 College Hill Street N/a, Pleasant Hill, MO 64080
MLS# 2645852Listed by: COMPASS REALTY GROUP - New
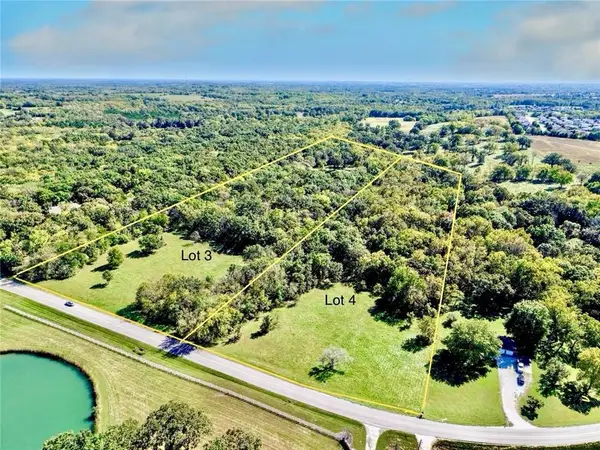 $225,000Active6.71 Acres
Lot 4/Tract 4A E State Route Vv N/a, Pleasant Hill, MO 64080
MLS# 2645267Listed by: REECENICHOLS SHEWMAKER - New
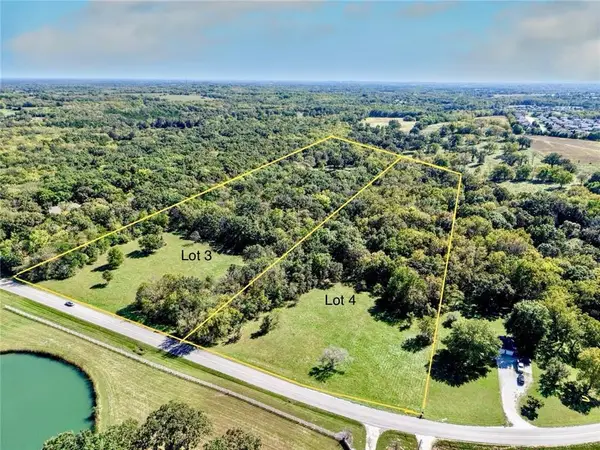 $225,000Active6.71 Acres
Lot 3/Tract 3A E State Route Vv N/a, Pleasant Hill, MO 64080
MLS# 2645248Listed by: REECENICHOLS SHEWMAKER - New
 $375,000Active3 beds 2 baths1,300 sq. ft.
1306 Hamilton Street, Pleasant Hill, MO 64080
MLS# 2642597Listed by: REAL BROKER, LLC-MO - New
 $310,000Active7.1 Acres
Tract 1 S Raffurty Road, Pleasant Hill, MO 64080
MLS# 2645086Listed by: REECENICHOLS SHEWMAKER - New
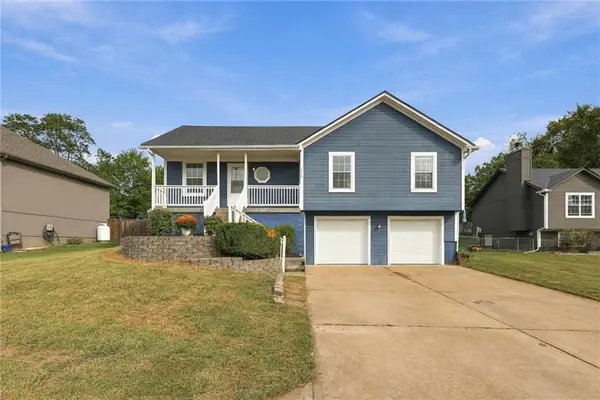 $290,000Active3 beds 3 baths1,728 sq. ft.
1309 Deena Street, Pleasant Hill, MO 64080
MLS# 2644456Listed by: RE/MAX HERITAGE


Protect your home and budget from life's surprises with an Assurant Home Warranty, backed by a partner that supports you through every step of homeownership. Explore Plans.
© 2023 - 2026 ERA Franchise Systems LLC. All rights reserved. ERA Franchise Systems LLC fully supports the principles of the Fair Housing Act and the Equal Opportunity Act. ERA, ERA Real Estate powered, and their respective logos are registered service marks of ERA Franchise Systems LLC. Each office is independently owned and operated.