
602 Canyon Drive, Pleasant Hill, MO 64080
Local realty services provided by:ERA High Pointe Realty
602 Canyon Drive,Pleasant Hill, MO 64080
- 3 Beds
- 3 Baths
- - sq. ft.
- Single family
- Sold
Listed by: cliff young
Office: realty executives
MLS#:2630851
Source:MOKS_HL
Sorry, we are unable to map this address
Price summary
- Price:
- Monthly HOA dues:$16.67
About this home
BEST CHOICE in HIGHLY REGARDED SUGARLAND! This is an IMPRESSIVE PRICE for a BEAUTIFUL and INVITING, UPGRADED HOME on a private, well landscaped, 3/4-acre lot! Backs to greenspace and community pond. Golf Green, Shaded Covered Deck, Full Outbuilding with electricity and water. The HOME IS BEAUTIFUL with so many extras and upgrades from this original owner! LIGHT, BRIGHT and OPEN with classy styling. Big kitchen with a lot of custom cabinet storage and countertop space. Very comfortable primary bedroom and on suite. SUPER, WELL-MAINTAINED, SOLID HOME! Newer: 98% efficient HVAC, roof, kitchen and bathroom flooring, carpet, microwave, refrigerator, dishwasher, and expanded deck. House and deck are wired for sound system and music cable. Nice Anderson thermal windows. Daylight and walkout lower level with full bathroom. Lots of storage space. Well-lit THREE CAR GARAGE with shelving, storage, workshop and sink!
THIS IS A WONDERFUL HOME!!!
Contact an agent
Home facts
- Year built:2001
- Subdivision & Development:Sugarland Estates West
- Listing ID #:2630851
- Added:51 day(s) ago
- Updated:September 06, 2026 at 07:07 AM
Rooms and interior
- Bedrooms:3
- Total bathrooms:3
- Full bathrooms:3
- Kitchen Description:Dishwasher, Disposal, Microwave, Refrigerator
- Basement:Yes
- Basement Description:Concrete, Daylight, Full, Inside Entrance, Walk Out
Heating and cooling
- Cooling:Attic Fan, Electric
- Heating:Forced Air Gas
Structure and exterior
- Roof:Composition
- Year built:2001
- Lot Features:Adjoin Greenspace
- Architectural Style:Raised Ranch
- Construction Materials:Brick Trim, Vinyl Siding
- Exterior Features:Sat Dish Allowed
- Foundation Description:Concrete
Schools
- High school:Pleasant Hill
- Middle school:Pleasant Hill
- Elementary school:Pleasant Hill Prim
Utilities
- Water:City/Public
- Sewer:Public Sewer
Finances and disclosures
- Price:
Features and amenities
- Appliances:Dishwasher, Disposal, Fireplace Equip, Fireplace Screen, Microwave, Refrigerator, Washer
- Amenities:Ceiling Fan(s), Stained Cabinets, Trail(s), Walk-In Closet(s)
Parking
- Parking description:Built-In
- Garage:Yes
- Garage spaces:3
 HeartlandMLS©2026. Information Deemed Reliable But Not Guaranteed. This information is being provided by the HeartlandMLS. The listings presented here may or may not be listed by the Broker/Agent operating this website. This information is intended for the personal use of consumers and may not be used for any purpose other than to identify prospective properties consumers may be interested in purchasing. Data <Last Updated September 6, 2026
New listings near 602 Canyon Drive
- New
 $539,900Active4 beds 3 baths2,700 sq. ft.
1917 Ridge Tree Drive, Pleasant Hill, MO 64080
MLS# 2640362Listed by: PREMIUM REALTY GROUP LLC  $180,000Pending2 beds 1 baths850 sq. ft.
218 N Campbell Street, Pleasant Hill, MO 64080
MLS# 2640412Listed by: REECENICHOLS SHEWMAKER- New
 $585,000Active5 beds 3 baths2,362 sq. ft.
16614 S Hadsell Road, Pleasant Hill, MO 64080
MLS# 2639219Listed by: RE/MAX HERITAGE - New
 $600,000Active5 beds 5 baths4,074 sq. ft.
1515 Sugarland Parkway, Pleasant Hill, MO 64080
MLS# 2640273Listed by: UNITED REAL ESTATE KANSAS CITY - New
 $450,000Active4 beds 4 baths3,662 sq. ft.
2010 Hidden Valley Drive, Pleasant Hill, MO 64080
MLS# 2631522Listed by: PLATINUM REALTY LLC - New
 $280,000Active4 beds 2 baths1,856 sq. ft.
106 S Jeffreys Street, Pleasant Hill, MO 64080
MLS# 2637276Listed by: REECENICHOLS SHEWMAKER  $595,000Pending3 beds 4 baths3,991 sq. ft.
17200 S Gray Drive, Pleasant Hill, MO 64080
MLS# 2638981Listed by: REECENICHOLS - OVERLAND PARK- New
 $765,000Active4 beds 4 baths2,690 sq. ft.
19311 Raffurty Street, Pleasant Hill, MO 64080
MLS# 2625669Listed by: KELLER WILLIAMS PLATINUM PRTNR - New
 $260,000Active3 beds 2 baths1,208 sq. ft.
1504 Lawndale Avenue, Pleasant Hill, MO 64080
MLS# 2638712Listed by: KW KANSAS CITY METRO 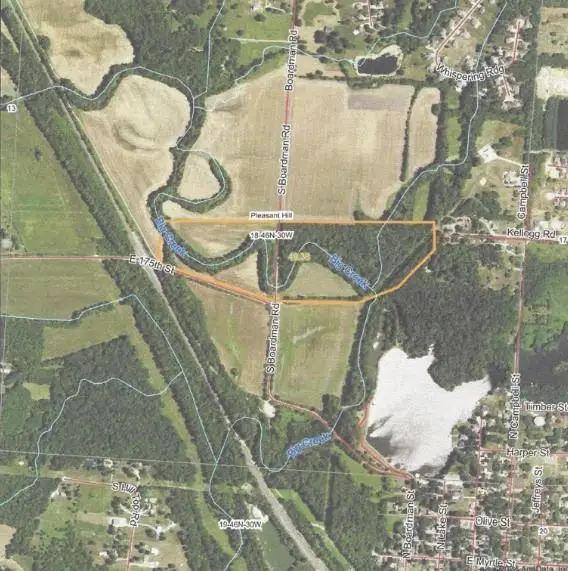 $240,000Active49.38 Acres
S Boardman Road, Pleasant Hill, MO 64080
MLS# 2636836Listed by: BAIRD REALTY GROUP


Protect your home and budget from life's surprises with an Assurant Home Warranty, backed by a partner that supports you through every step of homeownership. Explore Plans.
© 2023 - 2026 ERA Franchise Systems LLC. All rights reserved. ERA Franchise Systems LLC fully supports the principles of the Fair Housing Act and the Equal Opportunity Act. ERA, ERA Real Estate powered, and their respective logos are registered service marks of ERA Franchise Systems LLC. Each office is independently owned and operated.