
704 Hillcrest Street, Pleasant Hill, MO 64080
Local realty services provided by:ERA High Pointe Realty
704 Hillcrest Street,Pleasant Hill, MO 64080
$265,000
- 3 Beds
- 3 Baths
- 1,614 sq. ft.
- Single family
- Active
Listed by: shannon whited, karli whited
Office: reecenichols shewmaker
MLS#:2636203
Source:MOKS_HL
Price summary
- Price:$265,000
- Price per sq. ft.:$164.19
About this home
What an opportunity! This Raised Ranch is ready for its next owner and offers plenty of potential to make it your own.
The spacious living room features vaulted ceilings, while the kitchen and dining area flow together, creating a welcoming space for everyday living and gathering with family and friends. Enjoy your morning coffee or relax on the covered front porch.
With two driveways, there are multiple options for convenient off-street parking. Some interior areas have already been freshly painted. Interior does need cosmetic attention.
The basement provides additional potential for living space, recreation, hobbies, or a non-conforming bedroom. The primary suite features its own private bathroom for added convenience.
Step outside to a large deck overlooking the backyard, where mature trees provide privacy and a peaceful setting. The property also backs to a heavily wooded area, offering an extra sense of seclusion.
Bring your vision and make this home your own!
Contact an agent
Home facts
- Year built:1995
- Subdivision & Development:Stone Creek
- Listing ID #:2636203
- Added:47 day(s) ago
- Updated:September 27, 2026 at 02:17 PM
Rooms and interior
- Bedrooms:3
- Total bathrooms:3
- Full bathrooms:2
- Half bathrooms:1
- Kitchen Description:Dishwasher, Disposal
- Basement:Yes
- Basement Description:Walk Out
- Living area:1,614 sq. ft.
Heating and cooling
- Cooling:Electric
- Heating:Forced Air Gas
Structure and exterior
- Roof:Composition
- Year built:1995
- Building area:1,614 sq. ft.
- Lot area:0.2 Acres
- Lot Features:City Lot
- Architectural Style:Raised Ranch
- Construction Materials:Brick Trim, Wood Siding
Utilities
- Water:City/Public
- Sewer:Public Sewer
Finances and disclosures
- Price:$265,000
- Price per sq. ft.:$164.19
Features and amenities
- Appliances:Dishwasher, Disposal
- Amenities:Ceiling Fan(s)
Parking
- Parking description:Basement
- Garage:Yes
- Garage spaces:2
 HeartlandMLS©2026. Information Deemed Reliable But Not Guaranteed. This information is being provided by the HeartlandMLS. The listings presented here may or may not be listed by the Broker/Agent operating this website. This information is intended for the personal use of consumers and may not be used for any purpose other than to identify prospective properties consumers may be interested in purchasing. Data <Last Updated September 27, 2026
New listings near 704 Hillcrest Street
- New
 $229,000Active2 beds 2 baths1,536 sq. ft.
125 N Jeffreys Street, Pleasant Hill, MO 64080
MLS# 2643945Listed by: MOTHER & SON REALTY GROUP - New
 $309,900Active3 beds 3 baths2,016 sq. ft.
2129 Sunset Circle, Pleasant Hill, MO 64080
MLS# 2641256Listed by: TRELORA REALTY  $299,000Pending3 beds 3 baths1,282 sq. ft.
1116 Adams Circle, Pleasant Hill, MO 64080
MLS# 2643291Listed by: THE NEXT DOOR AGENTS, LLC- Open Sun, 12 to 2pmNew
 $155,000Active2 beds 1 baths795 sq. ft.
815 Pine Street, Pleasant Hill, MO 64080
MLS# 2642823Listed by: REECENICHOLS - LEES SUMMIT - New
 $569,900Active5 beds 3 baths2,750 sq. ft.
609 Campbell Street, Pleasant Hill, MO 64080
MLS# 2642952Listed by: HERITAGE REALTY 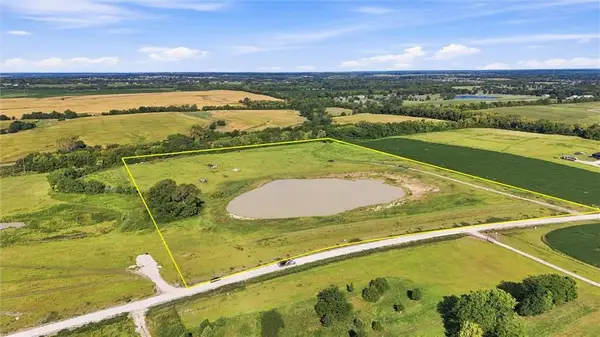 $600,000Active20.75 Acres
Tract 4 Deer Creek Lane, Pleasant Hill, MO 64080
MLS# 2642017Listed by: KELLER WILLIAMS SOUTHLAND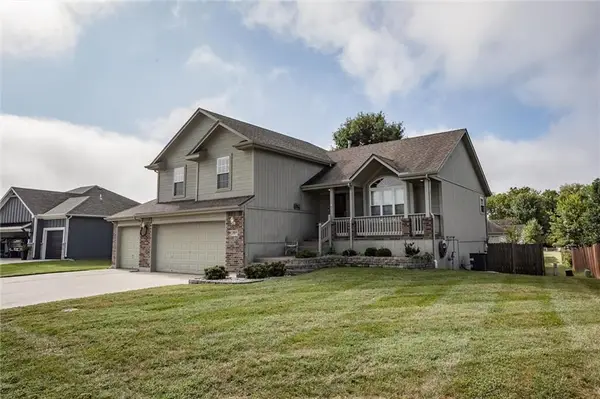 $405,000Pending4 beds 4 baths2,680 sq. ft.
1804 Winchester Drive, Pleasant Hill, MO 64080
MLS# 2641908Listed by: KW KANSAS CITY METRO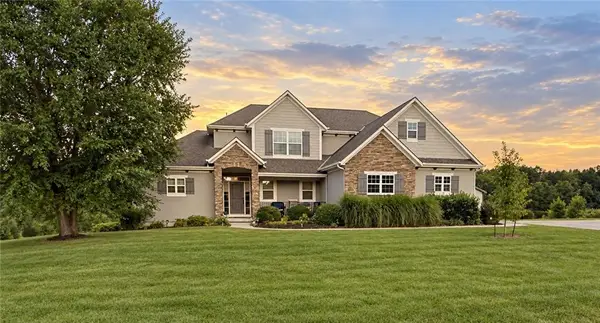 $825,000Pending5 beds 5 baths3,288 sq. ft.
17625 Rock Island Drive, Pleasant Hill, MO 64080
MLS# 2640682Listed by: PLATINUM REALTY LLC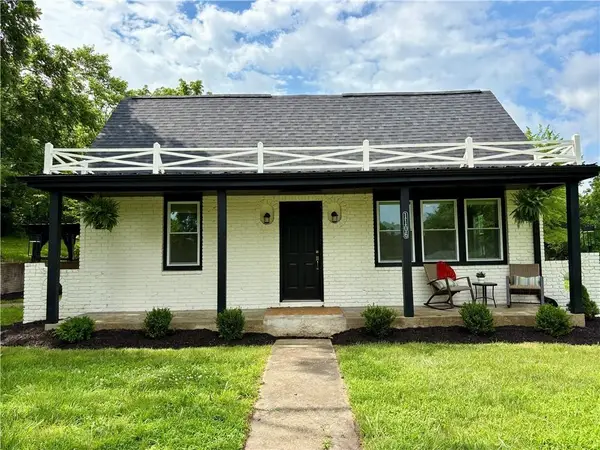 $549,500Active3 beds 2 baths2,000 sq. ft.
1106 College Hill Street, Pleasant Hill, MO 64080
MLS# 2641452Listed by: COMPASS REALTY GROUP $325,000Pending-- beds -- baths
Tract 4 State Rt E Highway, Pleasant Hill, MO 64080
MLS# 2641527Listed by: REECENICHOLS SHEWMAKER


Protect your home and budget from life's surprises with an Assurant Home Warranty, backed by a partner that supports you through every step of homeownership. Explore Plans.
© 2023 - 2026 ERA Franchise Systems LLC. All rights reserved. ERA Franchise Systems LLC fully supports the principles of the Fair Housing Act and the Equal Opportunity Act. ERA, ERA Real Estate powered, and their respective logos are registered service marks of ERA Franchise Systems LLC. Each office is independently owned and operated.