
803 Kellogg Street, Pleasant Hill, MO 64080
Local realty services provided by:ERA High Pointe Realty
803 Kellogg Street,Pleasant Hill, MO 64080
$649,500
- 4 Beds
- 3 Baths
- 2,595 sq. ft.
- Single family
- Active
Listed by: jody shewmaker
Office: reecenichols shewmaker
MLS#:2631934
Source:MOKS_HL
Price summary
- Price:$649,500
- Price per sq. ft.:$250.29
About this home
Brand New Ranch Home on Nearly 1.5 Acres! This stunning home offers 4 bedrooms, 3 full baths, and an open-concept design perfect for everyday living and entertaining. The chef's kitchen features an expansive granite island, abundant cabinetry, and a large walk-in pantry. The spacious great room opens to a covered patio, creating the perfect indoor-outdoor living space. A private home office is conveniently located on the main level. The finished lower level provides additional living space, a fourth bedroom, and a full bath. Enjoy the privacy and room to roam on nearly 1.5 acres while still being just minutes to shopping and restaurants.
Contact an agent
Home facts
- Subdivision & Development:Corbin Acres
- Listing ID #:2631934
- Added:50 day(s) ago
- Updated:September 05, 2026 at 02:49 PM
Rooms and interior
- Bedrooms:4
- Total bathrooms:3
- Full bathrooms:3
- Basement:Yes
- Basement Description:Finished, Full, Walk Out
- Living area:2,595 sq. ft.
Heating and cooling
- Cooling:Electric
Structure and exterior
- Roof:Composition
- Building area:2,595 sq. ft.
- Lot area:1.5 Acres
- Lot Features:Acreage, City Limits
- Architectural Style:Ranch
- Construction Materials:Board & Batton, Stone Trim
Schools
- High school:Pleasant Hill
- Elementary school:Pleasant Hill Prim
Utilities
- Water:City/Public
- Sewer:Public Sewer
Finances and disclosures
- Price:$649,500
- Price per sq. ft.:$250.29
Features and amenities
- Amenities:Ceiling Fan(s), Custom Cabinets, Pantry, Walk-In Closet(s)
Parking
- Parking description:Attached
- Garage:Yes
- Garage spaces:2
 HeartlandMLS©2026. Information Deemed Reliable But Not Guaranteed. This information is being provided by the HeartlandMLS. The listings presented here may or may not be listed by the Broker/Agent operating this website. This information is intended for the personal use of consumers and may not be used for any purpose other than to identify prospective properties consumers may be interested in purchasing. Data <Last Updated September 5, 2026
New listings near 803 Kellogg Street
- New
 $539,900Active4 beds 3 baths2,700 sq. ft.
1917 Ridge Tree Drive, Pleasant Hill, MO 64080
MLS# 2640362Listed by: PREMIUM REALTY GROUP LLC - New
 $180,000Active2 beds 1 baths850 sq. ft.
218 N Campbell Street, Pleasant Hill, MO 64080
MLS# 2640412Listed by: REECENICHOLS SHEWMAKER - Open Sat, 11am to 1pmNew
 $585,000Active5 beds 3 baths2,362 sq. ft.
16614 S Hadsell Road, Pleasant Hill, MO 64080
MLS# 2639219Listed by: RE/MAX HERITAGE - Open Sat, 1 to 3pmNew
 $600,000Active5 beds 5 baths4,074 sq. ft.
1515 Sugarland Parkway, Pleasant Hill, MO 64080
MLS# 2640273Listed by: UNITED REAL ESTATE KANSAS CITY - New
 $450,000Active4 beds 4 baths3,662 sq. ft.
2010 Hidden Valley Drive, Pleasant Hill, MO 64080
MLS# 2631522Listed by: PLATINUM REALTY LLC - New
 $280,000Active4 beds 2 baths1,856 sq. ft.
106 S Jeffreys Street, Pleasant Hill, MO 64080
MLS# 2637276Listed by: REECENICHOLS SHEWMAKER  $595,000Pending3 beds 4 baths3,991 sq. ft.
17200 S Gray Drive, Pleasant Hill, MO 64080
MLS# 2638981Listed by: REECENICHOLS - OVERLAND PARK- New
 $765,000Active4 beds 4 baths2,690 sq. ft.
19311 Raffurty Street, Pleasant Hill, MO 64080
MLS# 2625669Listed by: KELLER WILLIAMS PLATINUM PRTNR - New
 $260,000Active3 beds 2 baths1,208 sq. ft.
1504 Lawndale Avenue, Pleasant Hill, MO 64080
MLS# 2638712Listed by: KW KANSAS CITY METRO 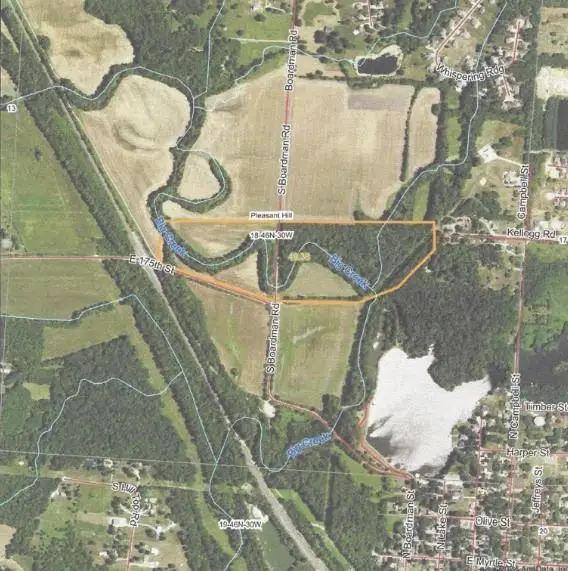 $240,000Active49.38 Acres
S Boardman Road, Pleasant Hill, MO 64080
MLS# 2636836Listed by: BAIRD REALTY GROUP


Protect your home and budget from life's surprises with an Assurant Home Warranty, backed by a partner that supports you through every step of homeownership. Explore Plans.
© 2023 - 2026 ERA Franchise Systems LLC. All rights reserved. ERA Franchise Systems LLC fully supports the principles of the Fair Housing Act and the Equal Opportunity Act. ERA, ERA Real Estate powered, and their respective logos are registered service marks of ERA Franchise Systems LLC. Each office is independently owned and operated.