
902 Ingleside Drive, Pleasant Hill, MO 64080
Local realty services provided by:ERA McClain Brothers
Listed by: chris henning
Office: real broker, llc.
MLS#:2651604
Source:MOKS_HL
Price summary
- Price:$319,777
- Price per sq. ft.:$259.98
- Monthly HOA dues:$85
About this home
Right here. Right now. Here is your sign. Here is your opportunity. Effortless living is here. Welcome to this 4-year-young, barely lived-in perfection in a 55+ community in the quaint small town of Pleasant Hill, MO. This true ranch features easy single-level living, everything you need is right on one level, so you can skip the stairs and enjoy the life you’ve earned.
The wide-open floor plan lets the Great Room flow openly into the Kitchen and Dining Room. It’s light, bright, and airy, perfect for hosting friends and family or enjoying a quiet evening at home. Natural light pours in, and the open design makes everyday living and entertaining simple and easy. The oversized master bath and walk-in closet give it true retreat-like living feel.
Step out onto the long covered deck overlooking green space and a trail. Sip your morning coffee, watch the sun go down and enjoy the view rain or shine. Whether it’s a summer get-together or a quiet evening, this deck delivers. It’s sure to become one of your favorite spots in the house.
Let’s talk about the basement. This massive walk-out unfinished lower level is a blank canvas with tons of windows and tall 9' ceilings, so it feels anything but basement-like. Finish it for guest rooms, a hobby space, a home gym, or a theater, or keep it as incredible storage. The walk-out access opens possibilities . Bring your vision and make it your own.
The back yard is fully fenced with 4' wrought-iron-style metal fencing, giving pets a safe place to roam while keeping the green space and trail views wide open. Perfect for visiting grandkids, too.
Enjoy the charm of small-town living with the comfort and community of a 55+ neighborhood. The pace is relaxed, the lifestyle is easy, and the neighbors are friendly. Whether you’re downsizing, simplifying, or simply ready for easier living, this home checks every box. Homes like this don’t come along often. Schedule your showing today and make it yours!...
Contact an agent
Home facts
- Year built:2023
- Subdivision & Development:Highland Park
- Listing ID #:2651604
- Added:1 day(s) ago
- Updated:November 16, 2026 at 12:00 PM
Rooms and interior
- Bedrooms:2
- Total bathrooms:2
- Full bathrooms:2
- Rooms Total:4
- Basement:Yes
- Basement Description:Concrete, Egress Window(s), Full, Stubbed for Bath, Walk Out
- Living area:1,230 sq. ft.
Heating and cooling
- Cooling:Electric
- Heating:Forced Air Gas
Structure and exterior
- Roof:Composition
- Year built:2023
- Building area:1,230 sq. ft.
- Lot area:0.14 Acres
- Lot Features:Adjoin Greenspace, City Limits, City Lot
- Architectural Style:Ranch
- Construction Materials:Frame
- Foundation Description:Concrete
Utilities
- Water:City/Public
- Sewer:Public Sewer
Finances and disclosures
- Price:$319,777
- Price per sq. ft.:$259.98
Parking
- Parking description:Attached, Built-In, Off Street
- Garage:Yes
- Garage spaces:2
 HeartlandMLS©2026. Information Deemed Reliable But Not Guaranteed. This information is being provided by the HeartlandMLS. The listings presented here may or may not be listed by the Broker/Agent operating this website. This information is intended for the personal use of consumers and may not be used for any purpose other than to identify prospective properties consumers may be interested in purchasing. Data <Last Updated November 16, 2026
New listings near 902 Ingleside Drive
- Coming Soon
 $545,000Coming Soon5 beds 4 baths2,809 sq. ft.
803 Colonial Drive, Pleasant Hill, MO 64080
MLS# 2649614Listed by: KELLER WILLIAMS PLATINUM PRTNR - Coming Soon
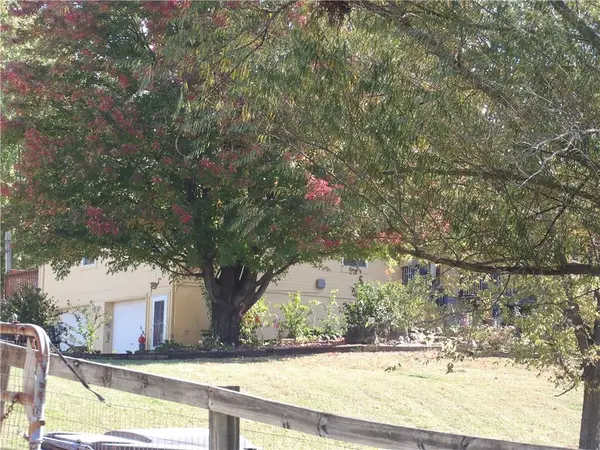 $450,000Coming Soon3 beds 2 baths1,542 sq. ft.
17625 S Sloan Cemetery Road, Pleasant Hill, MO 64080
MLS# 2649071Listed by: UNITED REAL ESTATE KANSAS CITY - New
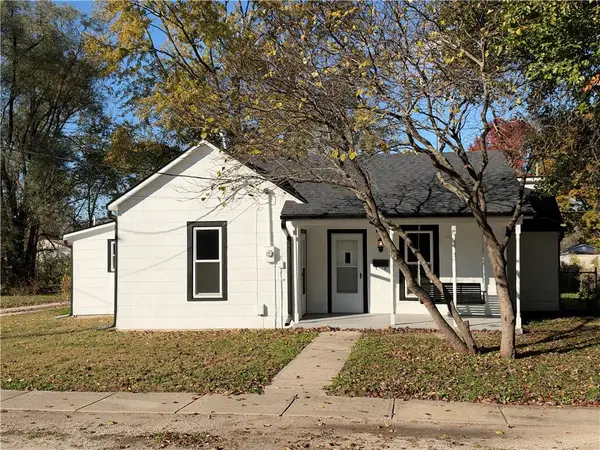 $234,900Active3 beds 1 baths1,092 sq. ft.
125 Sitter Street, Pleasant Hill, MO 64080
MLS# 2651372Listed by: REECENICHOLS SHEWMAKER - New
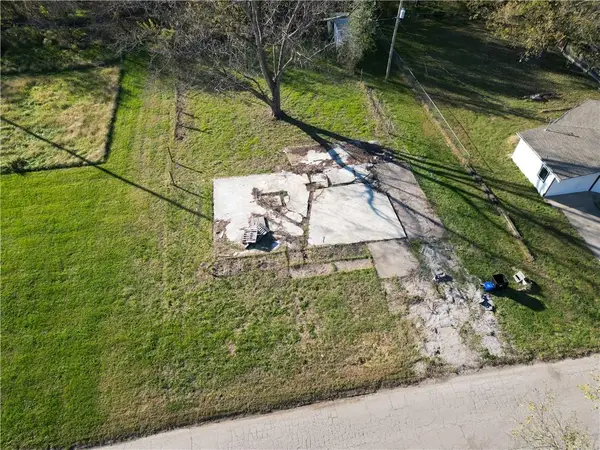 $33,000Active0.34 Acres
409 Benton Street, Pleasant Hill, MO 64080
MLS# 2651491Listed by: KELLER WILLIAMS PLATINUM PRTNR - New
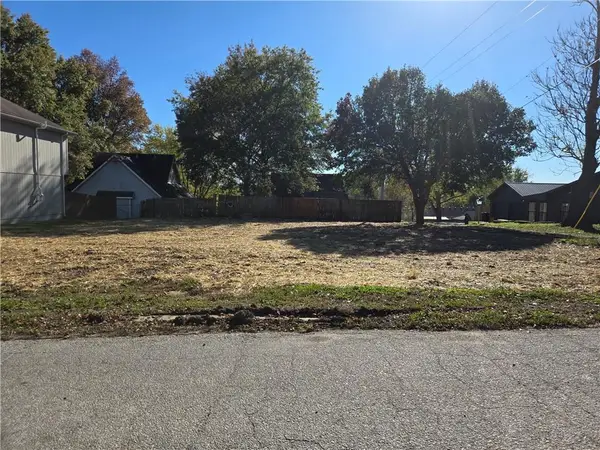 $33,000Active0.12 Acres
710 Locust Street, Pleasant Hill, MO 64080
MLS# 2651139Listed by: KC VINTAGE REALTY LLC - Open Sat, 10am to 12pmNew
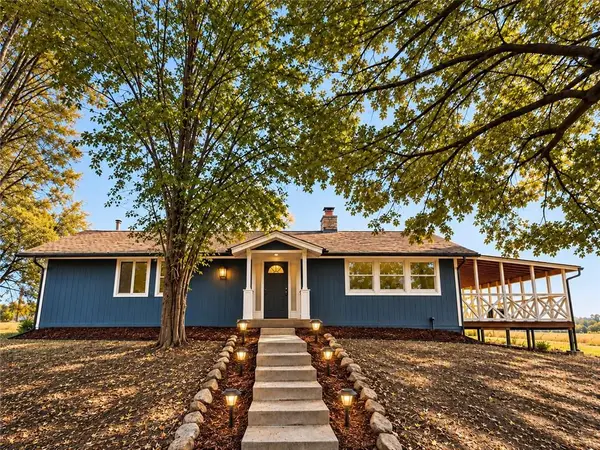 $475,000Active3 beds 3 baths2,300 sq. ft.
38804 E 171st Street, Pleasant Hill, MO 64080
MLS# 2650790Listed by: KELLER WILLIAMS PLATINUM PRTNR - New
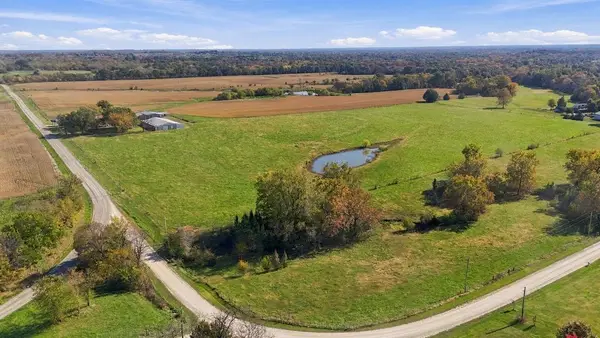 $2,350,000Active137.5 Acres
25401 E State Route P Rural Route, Pleasant Hill, MO 64080
MLS# 2650493Listed by: KELLER WILLIAMS REALTY PARTNERS INC. - New
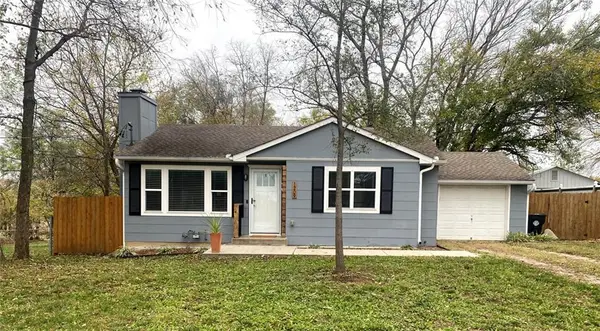 $206,000Active2 beds 1 baths794 sq. ft.
1209 College Hill Street, Pleasant Hill, MO 64080
MLS# 2650590Listed by: REECENICHOLS - LEES SUMMIT 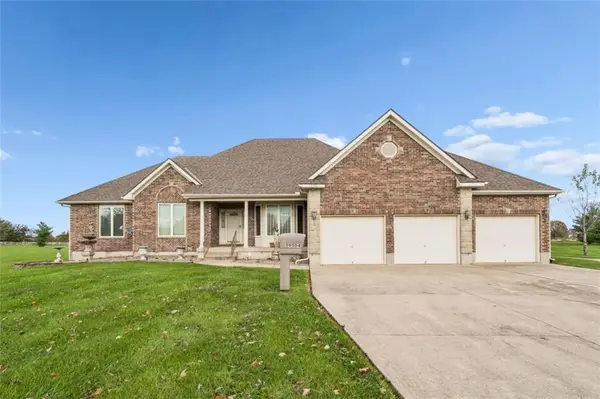 $799,950Active4 beds 4 baths3,543 sq. ft.
19104 Autumn Lane, Pleasant Hill, MO 64080
MLS# 2650347Listed by: RE/MAX ELITE, REALTORS


Protect your home and budget from life's surprises with an Assurant Home Warranty, backed by a partner that supports you through every step of homeownership. Explore Plans.
© 2023 - 2026 ERA Franchise Systems LLC. All rights reserved. ERA Franchise Systems LLC fully supports the principles of the Fair Housing Act and the Equal Opportunity Act. ERA, ERA Real Estate powered, and their respective logos are registered service marks of ERA Franchise Systems LLC. Each office is independently owned and operated.