
6308 Ravena Road, Pleasant Valley, MO 64068
Local realty services provided by:ERA High Pointe Realty
6308 Ravena Road,Pleasant Valley, MO 64068
- 2 Beds
- 1 Baths
- - sq. ft.
- Single family
- Sold
Listed by: sara mcdaniel
Office: platinum realty llc.
MLS#:2631608
Source:MOKS_HL
Sorry, we are unable to map this address
Price summary
- Price:
About this home
Opportunities like this don't come along very often. Rarely does a home offer this combination of charm, condition, and workspace. This truly MOVE-IN READY home features ONE-LEVEL LIVING, fresh alabaster white interior paint, an updated kitchen with brand-new cabinetry and counter-tops, and LVP flooring throughout. A DETACHED TWO-CAR GARAGE WITH POWER is ideal for a workshop or hobby space, complemented by a second storage shed, an over-sized concrete driveway, and a FULLY FENCED BACKYARD with an extra-high security fence and wide rolling gate. The thoughtfully relocated MAIN-FLOOR LAUNDRY means no more trips to the basement, while ALL APPLIANCES (including the WASHER and DRYER) STAY, making this home truly turnkey from day one. Tucked away in a QUIET neighborhood on a spacious CORNER LOT with convenient highway access, this home is ready for you to move right in.
The roof was replaced in December 2025. The home also features low-maintenance vinyl siding and double-hung vinyl windows. Homes offering this combination of condition, one-level living, and functional workshop space are rare and difficult to find.An exceptional opportunity for FIRST-TIME BUYERS, DOWN-SIZER'S, or INVESTORS looking for a truly MOVE-IN READY home. All information is deemed reliable, but it is the responsibility of the buyers and buyer's agent to verify. Home is being sold AS IS. Seller is including a SELLER PAID home warranty- details in documents....
Contact an agent
Home facts
- Year built:1940
- Subdivision & Development:Jackson Gardens
- Listing ID #:2631608
- Added:34 day(s) ago
- Updated:August 20, 2026 at 07:25 AM
Rooms and interior
- Bedrooms:2
- Total bathrooms:1
- Full bathrooms:1
- Rooms Total:6
- Kitchen Description:Dishwasher, Disposal, Microwave, Refrigerator
- Basement:Yes
- Basement Description:Crawl Space
Heating and cooling
- Cooling:Electric
- Heating:Forced Air Gas
Structure and exterior
- Roof:Composition
- Year built:1940
- Lot Features:City Lot, Corner Lot, Level
- Architectural Style:Ranch
- Construction Materials:Vinyl Siding
Schools
- High school:Winnetonka
- Middle school:Maple Park
- Elementary school:Gracemor
Utilities
- Water:City/Public
- Sewer:Public Sewer
Finances and disclosures
- Price:
Features and amenities
- Appliances:Dishwasher, Disposal, Microwave, Refrigerator, Washer
- Amenities:Ceiling Fan(s)
Parking
- Parking description:Detached
- Garage:Yes
- Garage spaces:2
 HeartlandMLS©2026. Information Deemed Reliable But Not Guaranteed. This information is being provided by the HeartlandMLS. The listings presented here may or may not be listed by the Broker/Agent operating this website. This information is intended for the personal use of consumers and may not be used for any purpose other than to identify prospective properties consumers may be interested in purchasing. Data <Last Updated August 20, 2026
New listings near 6308 Ravena Road
- New
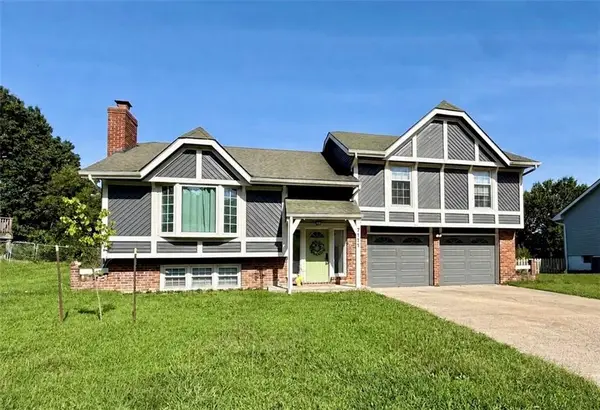 $379,900Active3 beds 3 baths2,066 sq. ft.
7111 Michael Lane, Pleasant Valley, MO 64068
MLS# 2637277Listed by: HOMESMART LEGACY 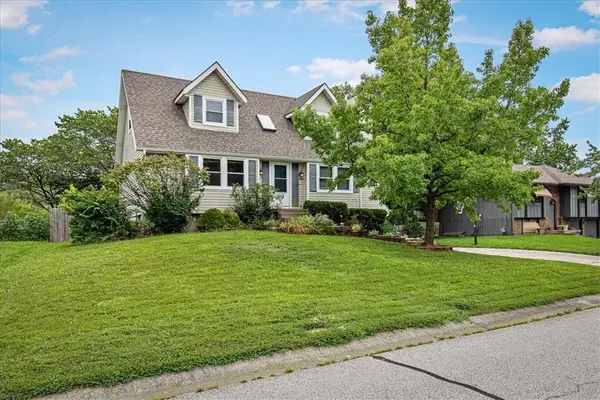 $300,000Pending3 beds 2 baths2,555 sq. ft.
7005 Michael Lane, Pleasant Valley, MO 64068
MLS# 2631302Listed by: EXP REALTY LLC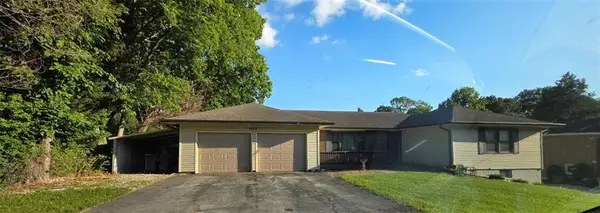 $365,000Active3 beds 2 baths1,644 sq. ft.
7515 High Drive, Pleasant Valley, MO 64068
MLS# 2631161Listed by: RIVERVIEW REALTY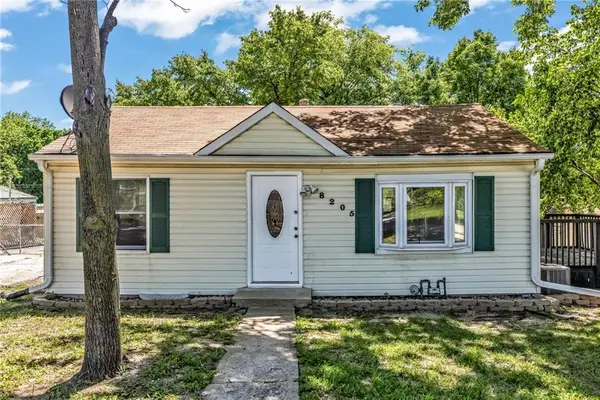 $210,000Active3 beds 2 baths1,003 sq. ft.
8205 Rose Street, Pleasant Valley, MO 64068
MLS# 2633076Listed by: HUCK HOMES $350,000Pending-- beds -- baths
7014 Sobbie Road, Pleasant Valley, MO 64068
MLS# 2631528Listed by: REECENICHOLS-KCN $380,000Active3 beds 4 baths1,595 sq. ft.
7513 W High Drive, Pleasant Valley, MO 64068
MLS# 2625157Listed by: REAL BROKER, LLC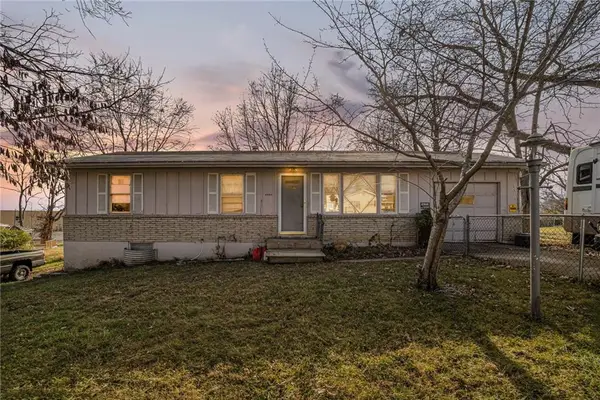 $170,000Active3 beds 2 baths1,420 sq. ft.
8608 Hines Lane, Pleasant Valley, MO 64068
MLS# 2467041Listed by: KELLER WILLIAMS KC NORTH


Protect your home and budget from life's surprises with an Assurant Home Warranty, backed by a partner that supports you through every step of homeownership. Explore Plans.
© 2023 - 2026 ERA Franchise Systems LLC. All rights reserved. ERA Franchise Systems LLC fully supports the principles of the Fair Housing Act and the Equal Opportunity Act. ERA, ERA Real Estate powered, and their respective logos are registered service marks of ERA Franchise Systems LLC. Each office is independently owned and operated.