
6509 River Road, Pleasant Valley, MO 64068
Local realty services provided by:ERA McClain Brothers
6509 River Road,Pleasant Valley, MO 64068
$219,000
- 3 Beds
- 1 Baths
- 800 sq. ft.
- Single family
- Active
Listed by: charmin long
Office: redfin corporation
MLS#:2636551
Source:MOKS_HL
Price summary
- Price:$219,000
- Price per sq. ft.:$273.75
About this home
Welcome to this nicely updated ranch in Pleasant Valley, where comfortable one-level living meets a little extra room to spread out! This 3-bedroom, 1-bath home was completely remodeled prior to purchase in 2023, including a newer roof, HVAC, and other thoughtful updates. Since then, the owners have continued making improvements, including adding significant insulation to the attic and transforming the previously enclosed back porch into a finished 4-seasons room, giving the home an even larger footprint and a fantastic bonus space for relaxing, entertaining, a home office, or enjoying the outdoors without giving up the comforts of home.
The kitchen features laminate countertops, built-in electric oven, dishwasher, disposal, and refrigerator, with convenient main-level laundry just off the kitchen. The primary bedroom offers a walk-in closet, while the additional bedrooms provide flexibility for guests, work-from-home space, hobbies, or whatever fits your lifestyle. Fresh paint and newer carpet add to the move-in-ready appeal.
Outside, the nearly 0.6-acre lot is ready to be enjoyed! The expansive covered patio, firepit, stone walkway, mature trees, and 12 x 13 storage shed create a backyard with plenty of room for relaxing, entertaining, gardening, or simply enjoying some fresh air. Backing to greenspace adds a peaceful backdrop, while off-street parking provides everyday convenience.
With major updates already completed and additional improvements made after purchase, this home offers a great opportunity for someone looking for comfort, space, and flexibility without taking on a lengthy project list. Whether you're ready to settle in or looking for a solid addition to your rental portfolio, this Pleasant Valley ranch has plenty to offer!...
Contact an agent
Home facts
- Year built:1950
- Subdivision & Development:Ravena Gardens
- Listing ID #:2636551
- Added:1 day(s) ago
- Updated:September 17, 2026 at 04:50 PM
Rooms and interior
- Bedrooms:3
- Total bathrooms:1
- Full bathrooms:1
- Rooms Total:7
- Kitchen Description:Dishwasher, Disposal, Refrigerator
- Basement:Yes
- Basement Description:Slab
- Living area:800 sq. ft.
Heating and cooling
- Cooling:Attic Fan, Electric
- Heating:Natural Gas
Structure and exterior
- Roof:Composition
- Year built:1950
- Building area:800 sq. ft.
- Lot area:0.59 Acres
- Lot Features:City Lot
- Architectural Style:Ranch
- Construction Materials:Board & Batton, Vinyl Siding
- Foundation Description:Slab
Schools
- High school:Winnetonka
- Middle school:Maple Park
- Elementary school:Gracemor
Utilities
- Water:City/Public
- Sewer:Public Sewer
Finances and disclosures
- Price:$219,000
- Price per sq. ft.:$273.75
Features and amenities
- Appliances:Dishwasher, Disposal, Refrigerator
- Amenities:Walk-In Closet(s)
Parking
- Parking description:Off Street
 HeartlandMLS©2026. Information Deemed Reliable But Not Guaranteed. This information is being provided by the HeartlandMLS. The listings presented here may or may not be listed by the Broker/Agent operating this website. This information is intended for the personal use of consumers and may not be used for any purpose other than to identify prospective properties consumers may be interested in purchasing. Data <Last Updated September 17, 2026
New listings near 6509 River Road
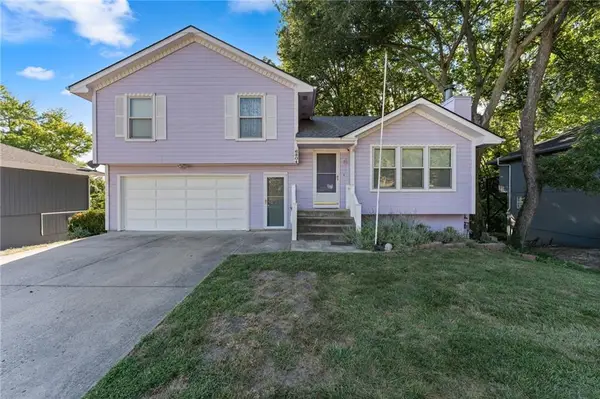 $300,000Pending3 beds 3 baths1,704 sq. ft.
6804 Orchard Street, Pleasant Valley, MO 64068
MLS# 2639208Listed by: PLATINUM REALTY LLC- New
 $325,000Active3 beds 3 baths2,120 sq. ft.
6821 T Gabbert Drive, Pleasant Valley, MO 64068
MLS# 2641879Listed by: REECENICHOLS-KCN - New
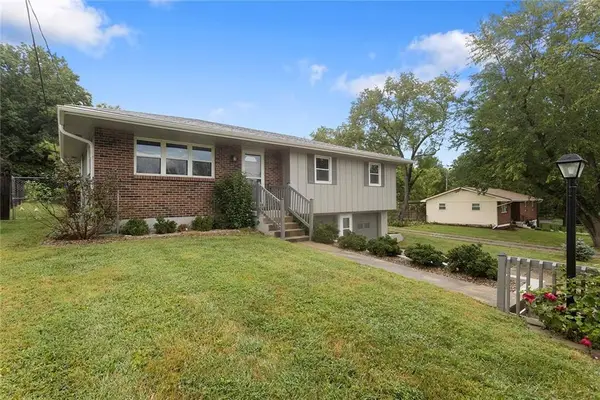 $325,000Active3 beds 2 baths1,104 sq. ft.
7510 Oak Street, Pleasant Valley, MO 64068
MLS# 2639993Listed by: REECENICHOLS-KCN  $375,000Pending3 beds 4 baths2,136 sq. ft.
6902 Michael Lane, Pleasant Valley, MO 64068
MLS# 2640660Listed by: REAL BROKER, LLC-MO $225,000Pending3 beds 3 baths1,648 sq. ft.
8822 Timber Creek Lane, Pleasant Valley, MO 64068
MLS# 2638783Listed by: REALTY RESOURCE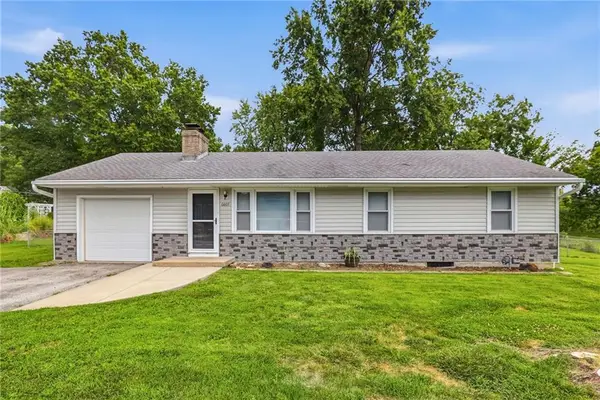 $265,000Pending3 beds 2 baths1,136 sq. ft.
6807 N Brookside Road, Pleasant Valley, MO 64068
MLS# 2636260Listed by: SAGE SOTHEBY'S INTERNATIONAL REALTY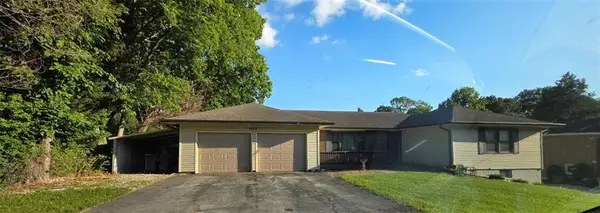 $365,000Active3 beds 2 baths1,644 sq. ft.
7515 High Drive, Pleasant Valley, MO 64068
MLS# 2631161Listed by: RIVERVIEW REALTY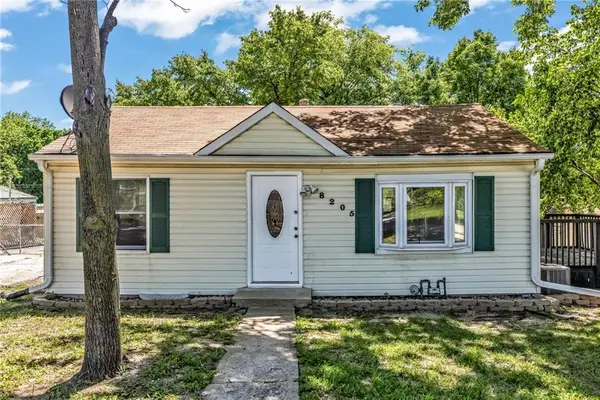 $210,000Pending3 beds 2 baths1,003 sq. ft.
8205 Rose Street, Pleasant Valley, MO 64068
MLS# 2633076Listed by: HUCK HOMES $375,000Active3 beds 4 baths1,595 sq. ft.
7513 W High Drive, Pleasant Valley, MO 64068
MLS# 2625157Listed by: REAL BROKER, LLC


Protect your home and budget from life's surprises with an Assurant Home Warranty, backed by a partner that supports you through every step of homeownership. Explore Plans.
© 2023 - 2026 ERA Franchise Systems LLC. All rights reserved. ERA Franchise Systems LLC fully supports the principles of the Fair Housing Act and the Equal Opportunity Act. ERA, ERA Real Estate powered, and their respective logos are registered service marks of ERA Franchise Systems LLC. Each office is independently owned and operated.