
4751 LAZY ACRES ROAD, Protem, MO 65733
Local realty services provided by:ERA Doty Real Estate
4751 LAZY ACRES ROAD,Protem, MO 65733
$215,000
- 2 Beds
- 2 Baths
- 1,100 sq. ft.
- Single family
- Active
Listed by: lucas mogg, debra schilling smith
Office: united country missouri ozarks realty, inc.,
MLS#:134999
Source:AR_NCBR
Price summary
- Price:$215,000
- Price per sq. ft.:$179.17
About this home
Cozy Bull Shoals retreat on approx. 1 acre bordering Corps land with direct lake access. This 2BR, 1.5BA cabin offers privacy, outdoor living, and peaceful wooded surroundings with seasonal lake views. Enjoy mornings on the porch, wildlife watching, and shaded summer afternoons. A standout feature is the 40x60 shop with three roll-up doors plus a heated/cooled 30x30 area ideal for finishing into an apartment, guest space, or workshop. Property includes an in-ground tornado shelter, ample parking, storage, and room for future improvements. Just minutes from Bull Shoals Lake for fishing, boating, and swimming. Perfect for full-time living, a weekend getaway, or an investment property—bring your vision and make this your own Ozarks haven.
Contact an agent
Home facts
- Subdivision & Development:None
- Listing ID #:134999
- Added:1 day(s) ago
- Updated:August 19, 2026 at 04:43 PM
Rooms and interior
- Bedrooms:2
- Total bathrooms:2
- Full bathrooms:1
- Half bathrooms:1
- Kitchen Description:Electric Range/Oven, On Main Level, Refrigerator
- Bedroom Description:On Main Level
- Living area:1,100 sq. ft.
Heating and cooling
- Cooling:Central Air, Electric
- Heating:Central, Electric
- Central air:Yes
Structure and exterior
- Building area:1,100 sq. ft.
- Lot area:1.73 Acres
- Construction Materials:Vinyl Siding
Schools
- High school:Mark Twain
Finances and disclosures
- Price:$215,000
- Price per sq. ft.:$179.17
Features and amenities
- Appliances:Dryer
- Laundry features:Dryer, Washer
Parking
- Garage spaces:3
New listings near 4751 LAZY ACRES ROAD
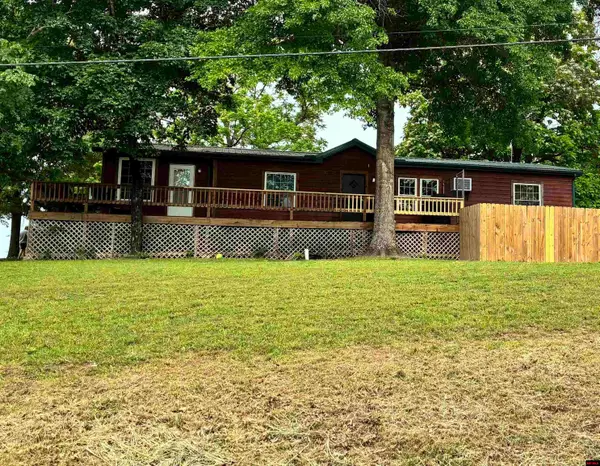 $170,000Active4 beds 2 baths1,300 sq. ft.
27 CR 661, Theodosia, AR 65671
MLS# 134133Listed by: WESTGATE REALTY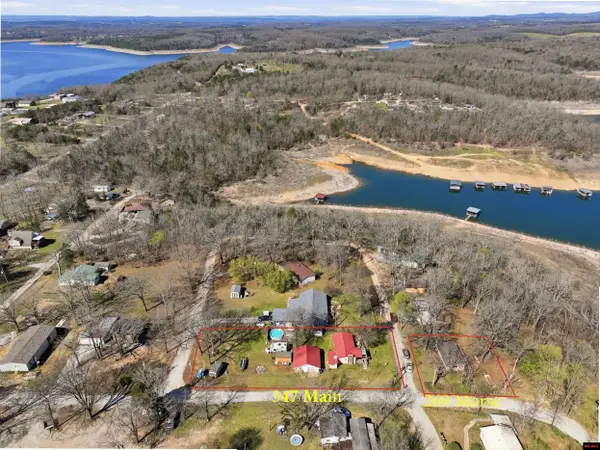 $215,000Active2 beds 2 baths1,100 sq. ft.
347 MAIN STREET, Peel, AR 72668
MLS# 133996Listed by: UNITED COUNTRY MISSOURI OZARKS REALTY, INC.,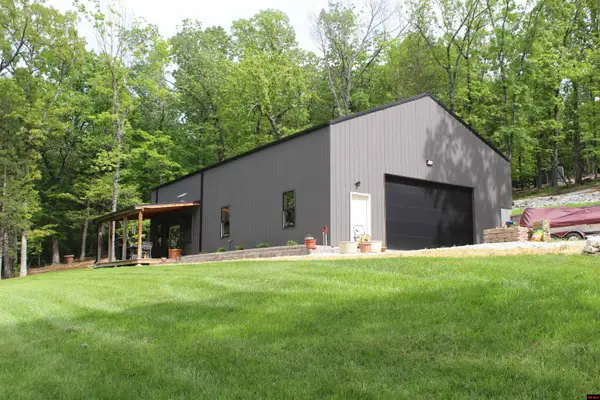 $425,000Active2 beds 1 baths2,250 sq. ft.
170 BLUE LAKE DRIVE, Protem, MO 65733
MLS# 133986Listed by: DAVENPORT REALTY $25,900Active1.49 Acres
Lot 42 AIRLINE DRIVE, Protem, MO 65733
MLS# 133641Listed by: UNITED COUNTRY MISSOURI OZARKS REALTY, INC.,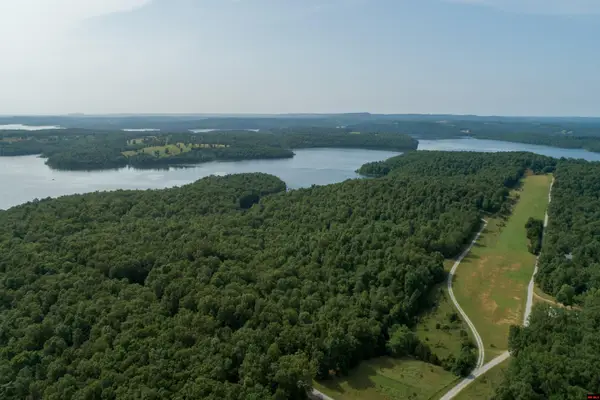 $25,900Active1.43 Acres
Lot 7 LAKESHORE ROAD, Protem, MO 65733
MLS# 133643Listed by: UNITED COUNTRY MISSOURI OZARKS REALTY, INC.,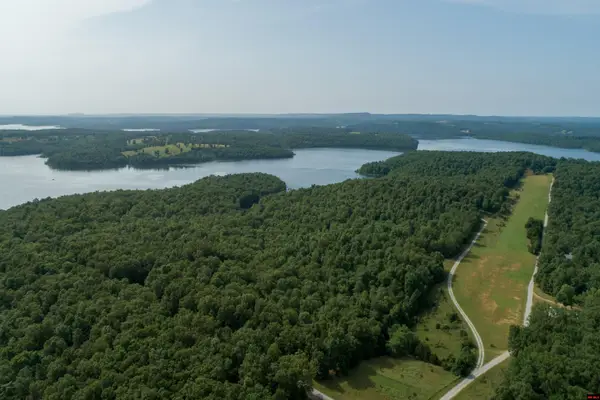 $19,400Active1.18 Acres
Lot 25 BLUE LAKE DRIVE, Protem, MO 65733
MLS# 133644Listed by: UNITED COUNTRY MISSOURI OZARKS REALTY, INC.,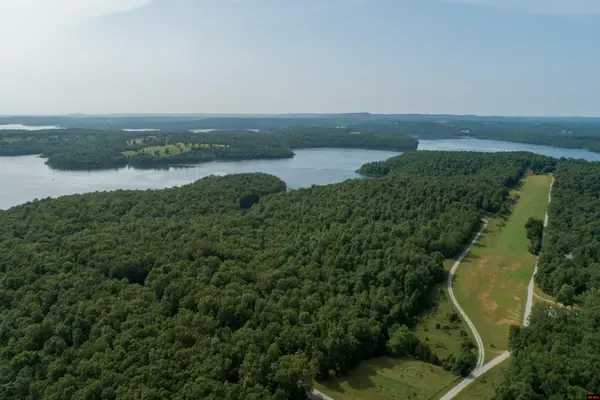 $19,400Active1.55 Acres
Lot 1 SHOAL CREEK ROAD, Protem, MO 65733
MLS# 133645Listed by: UNITED COUNTRY MISSOURI OZARKS REALTY, INC.,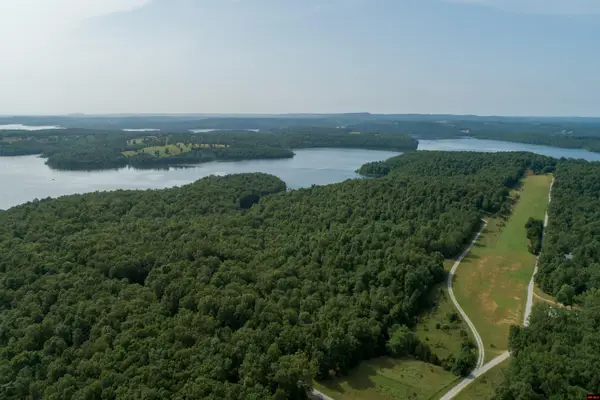 $19,400Active1.16 Acres
Lot 2 LAKESHORE ROAD, Protem, MO 65733
MLS# 133646Listed by: UNITED COUNTRY MISSOURI OZARKS REALTY, INC.,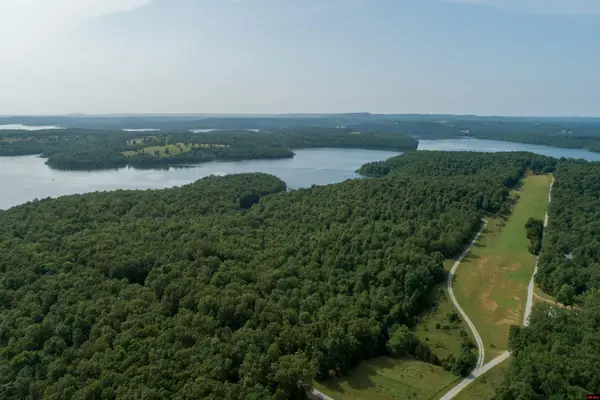 $25,900Active1.31 Acres
Lot 6 EAGLE RIDGE ROAD, Protem, MO 65733
MLS# 133647Listed by: UNITED COUNTRY MISSOURI OZARKS REALTY, INC.,


Protect your home and budget from life's surprises with an Assurant Home Warranty, backed by a partner that supports you through every step of homeownership. Explore Plans.
© 2023 - 2026 ERA Franchise Systems LLC. All rights reserved. ERA Franchise Systems LLC fully supports the principles of the Fair Housing Act and the Equal Opportunity Act. ERA, ERA Real Estate powered, and their respective logos are registered service marks of ERA Franchise Systems LLC. Each office is independently owned and operated.