
1116 Granada Drive, Raymore, MO 64083
Local realty services provided by:ERA McClain Brothers
1116 Granada Drive,Raymore, MO 64083
$325,000
- 3 Beds
- 2 Baths
- 1,510 sq. ft.
- Single family
- Active
Listed by: sandy lobdell
Office: reecenichols - lees summit
MLS#:2638713
Source:MOKS_HL
Price summary
- Price:$325,000
- Price per sq. ft.:$215.23
About this home
Welcome home to this inviting 3-bedroom, 2-bathroom slab home, offering comfortable living and a convenient location. Built in 2002, this well-designed home features a spacious living room with a fireplace, creating a warm and welcoming gathering space. The kitchen and adjoining eating area provide an open, functional layout for everyday living and entertaining. The home offers 3 bedrooms, 2 full baths, and a dedicated laundry room for added convenience. A two-car garage provides ample parking and storage, while the large lot offers plenty of outdoor space. Vinyl siding provides easy-care exterior appeal, and the covered back porch is an ideal spot to relax and enjoy the outdoors. Conveniently located just minutes from shopping, dining, and everyday amenities, this home combines comfortable living with accessibility. A great opportunity for buyers looking for a well-maintained home with desirable features and plenty of space.
Contact an agent
Home facts
- Year built:2002
- Subdivision & Development:Remington Hills
- Listing ID #:2638713
- Added:1 day(s) ago
- Updated:August 26, 2026 at 04:43 PM
Rooms and interior
- Bedrooms:3
- Total bathrooms:2
- Full bathrooms:2
- Kitchen Description:Dishwasher, Disposal, Microwave, Refrigerator
- Basement:Yes
- Basement Description:Slab
- Living area:1,510 sq. ft.
Heating and cooling
- Cooling:Electric
- Heating:Natural Gas
Structure and exterior
- Roof:Composition
- Year built:2002
- Building area:1,510 sq. ft.
- Lot area:0.21 Acres
- Lot Features:City Limits, City Lot, Level
- Architectural Style:Ranch
- Construction Materials:Frame, Vinyl Siding
- Foundation Description:Slab
Utilities
- Water:City/Public
- Sewer:Public Sewer
Finances and disclosures
- Price:$325,000
- Price per sq. ft.:$215.23
Features and amenities
- Appliances:Dishwasher, Disposal, Free-Standing Electric Oven, Microwave, Refrigerator, Washer
- Amenities:Ceiling Fan(s), Pantry, Stained Cabinets, Walk-In Closet(s)
Parking
- Parking description:Attached
- Garage:Yes
- Garage spaces:2
 HeartlandMLS©2026. Information Deemed Reliable But Not Guaranteed. This information is being provided by the HeartlandMLS. The listings presented here may or may not be listed by the Broker/Agent operating this website. This information is intended for the personal use of consumers and may not be used for any purpose other than to identify prospective properties consumers may be interested in purchasing. Data <Last Updated August 26, 2026
New listings near 1116 Granada Drive
- New
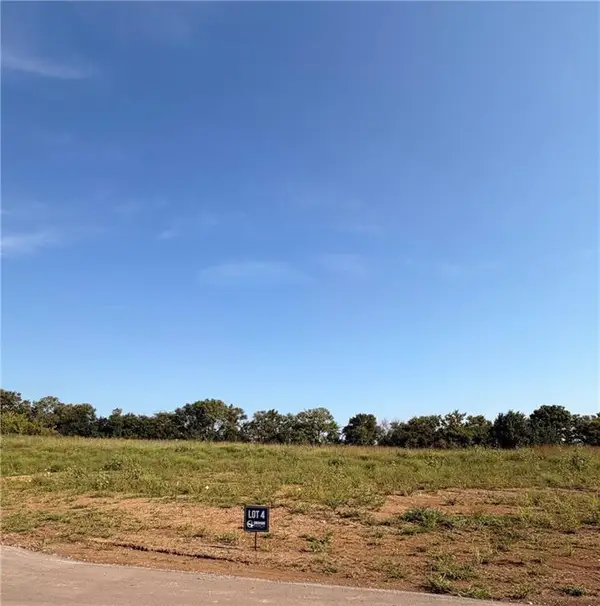 $236,950Active3.02 Acres
1080 Creekside Ranch Drive, Raymore, MO 64083
MLS# 2638717Listed by: REECENICHOLS - LEES SUMMIT - New
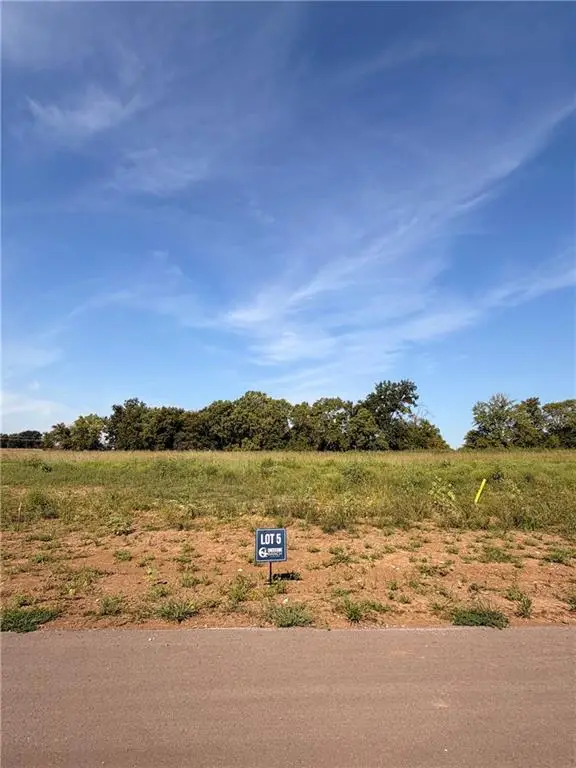 $236,950Active3 Acres
1110 Aria Drive, Raymore, MO 64083
MLS# 2638828Listed by: REECENICHOLS - LEES SUMMIT - New
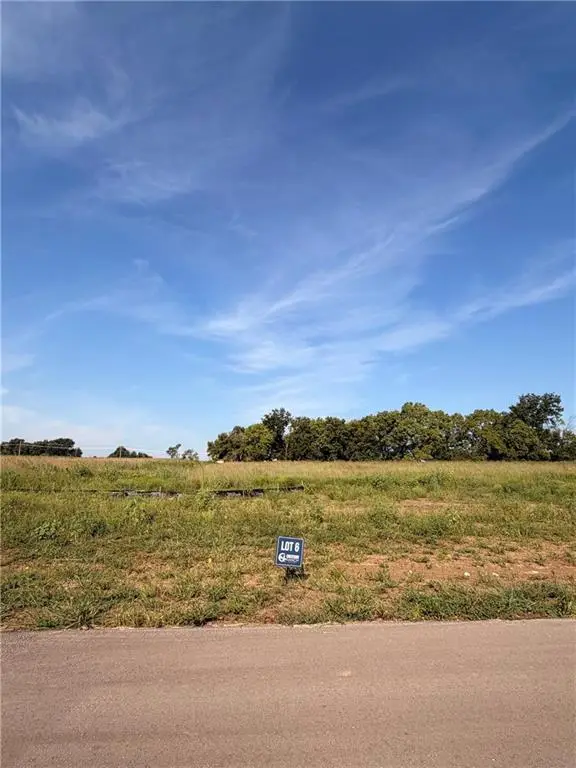 $231,950Active3 Acres
1100 Aria Drive, Raymore, MO 64083
MLS# 2638830Listed by: REECENICHOLS - LEES SUMMIT - New
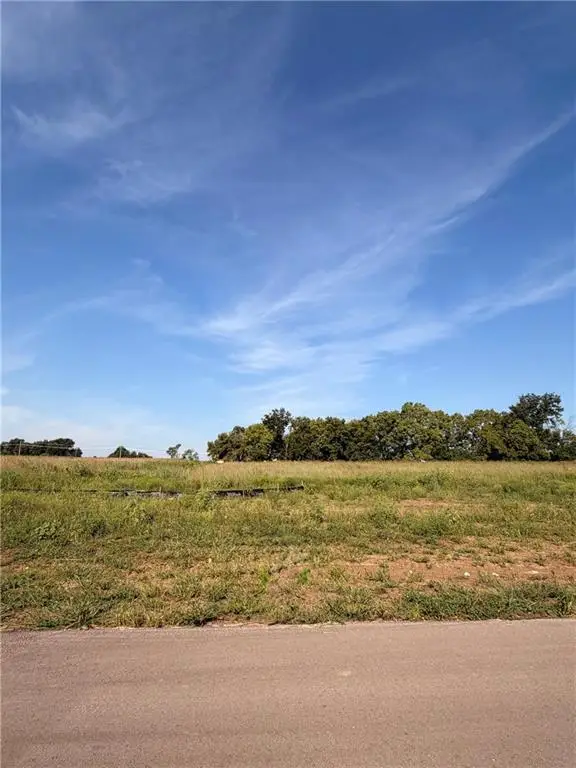 $226,950Active3 Acres
1090 Aria Drive, Raymore, MO 64083
MLS# 2638835Listed by: REECENICHOLS - LEES SUMMIT - New
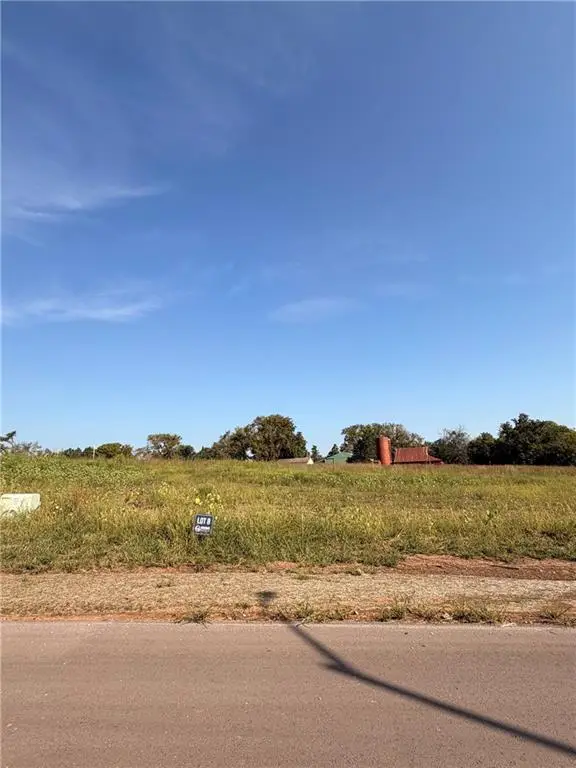 $211,950Active3.03 Acres
1080 Aria Drive, Raymore, MO 64083
MLS# 2638837Listed by: REECENICHOLS - LEES SUMMIT - New
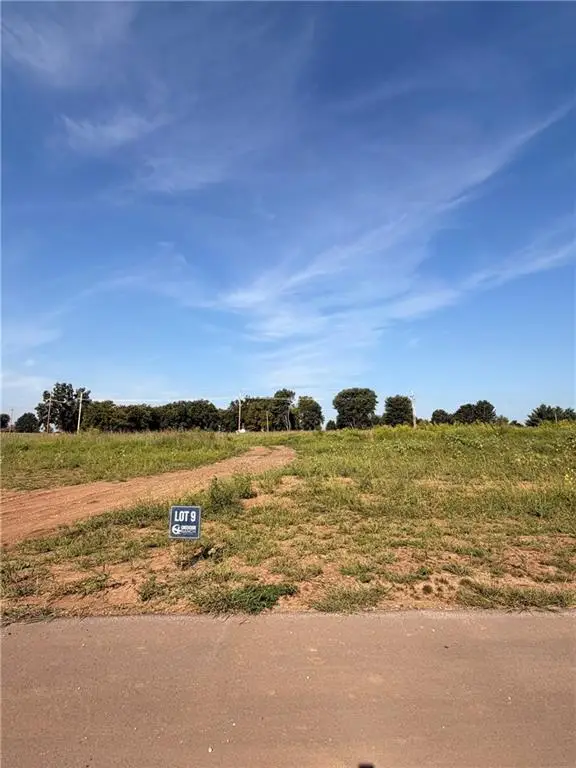 $199,950Active3.02 Acres
1070 Aria Drive, Raymore, MO 64083
MLS# 2638854Listed by: REECENICHOLS - LEES SUMMIT - New
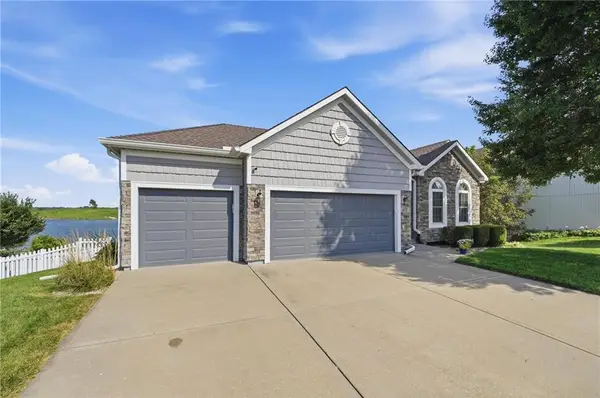 $450,000Active4 beds 3 baths2,536 sq. ft.
615 Johnston Parkway, Raymore, MO 64083
MLS# 2638571Listed by: REECENICHOLS - LEES SUMMIT - New
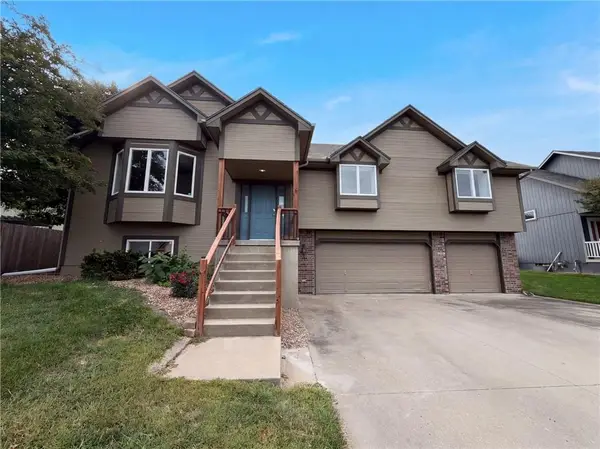 $417,000Active4 beds 3 baths1,663 sq. ft.
403 S Lakeshore Drive, Raymore, MO 64083
MLS# 2638694Listed by: OPENDOOR BROKERAGE LLC 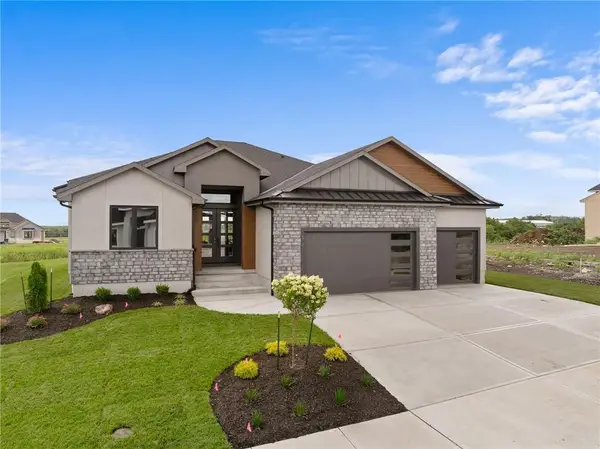 $940,785Pending4 beds 4 baths3,073 sq. ft.
519 Bentwater Drive, Raymore, MO 64083
MLS# 2638649Listed by: REECENICHOLS - GRANADA


Protect your home and budget from life's surprises with an Assurant Home Warranty, backed by a partner that supports you through every step of homeownership. Explore Plans.
© 2023 - 2026 ERA Franchise Systems LLC. All rights reserved. ERA Franchise Systems LLC fully supports the principles of the Fair Housing Act and the Equal Opportunity Act. ERA, ERA Real Estate powered, and their respective logos are registered service marks of ERA Franchise Systems LLC. Each office is independently owned and operated.