
12407 E 195th Street, Raymore, MO 64083
Local realty services provided by:ERA McClain Brothers
12407 E 195th Street,Raymore, MO 64083
$650,000
- 3 Beds
- 3 Baths
- 2,043 sq. ft.
- Single family
- Active
Listed by: melonie kimble
Office: reecenichols - lees summit
MLS#:2638500
Source:MOKS_HL
Price summary
- Price:$650,000
- Price per sq. ft.:$318.16
About this home
If you’ve been dreaming of land, privacy, and a home that feels tucked away yet still close to everything, this 21-acre property is the one. About half of the acreage is beautifully wooded and the other half is cropped, giving you the perfect blend of usable space and natural scenery. The land is partially fenced, too.
The home itself is only about 21 years old and has that open, easygoing floorplan everyone loves. Big windows bring in tons of natural light, and the kitchen features a center island and a true walk-in pantry with etched glass door. On the main level you’ll find both the primary bedroom and a guest bedroom—ideal for one-level living. Head upstairs and you’ll discover a huge dormer space that’s fully carpeted with its own full bath. Seller says they've had family live with them and had 5 beds up there. It’s a wonderful flex area for guests, hobbies, or even a second living space. Seller is in the process of getting A/C unit working upstairs. Downstairs (basement area) is ready to finish. Daylight windows, walk-up steps to back yard. Stubbed for bath.
Outside, the detached garage/barn is a major bonus. It includes an upper level that’s partially finished and even has a screened-in porch—such a great spot to unwind and enjoy the views. Deer are seen often in his driveway and field
All of this sits on desirable chip & seal road. Raymore-Peculiar schools, making it a rare find with land, convenience, and a comfortable home all in one. Seller is in the process of de-cluttering. Please be understanding. City has been called to trim weeds in easement on road. Be cautious pulling out when you leave until then. (I get out of the car and look both ways)...
Contact an agent
Home facts
- Year built:2007
- Subdivision & Development:None
- Listing ID #:2638500
- Added:1 day(s) ago
- Updated:August 29, 2026 at 02:32 PM
Rooms and interior
- Bedrooms:3
- Total bathrooms:3
- Full bathrooms:3
- Rooms Total:7
- Kitchen Description:Dishwasher, Refrigerator
- Basement:Yes
- Basement Description:Full, Inside Entrance, Stubbed for Bath, Walk Up
- Living area:2,043 sq. ft.
Heating and cooling
- Cooling:Electric
- Heating:Forced Air Gas, Propane Gas
Structure and exterior
- Roof:Composition
- Year built:2007
- Building area:2,043 sq. ft.
- Lot area:21.3 Acres
- Lot Features:Acreage, Level, Wooded
- Architectural Style:Raised 1.5 Story
- Construction Materials:Wood Siding
Utilities
- Water:City/Public
- Sewer:Septic Tank
Finances and disclosures
- Price:$650,000
- Price per sq. ft.:$318.16
Features and amenities
- Appliances:Dishwasher, Refrigerator, Washer
- Amenities:Ceiling Fan(s), Central Vacuum, Painted Cabinets, Pantry, Walk-In Closet(s)
Parking
- Parking description:Detached, Off Street
- Garage:Yes
- Garage spaces:2
 HeartlandMLS©2026. Information Deemed Reliable But Not Guaranteed. This information is being provided by the HeartlandMLS. The listings presented here may or may not be listed by the Broker/Agent operating this website. This information is intended for the personal use of consumers and may not be used for any purpose other than to identify prospective properties consumers may be interested in purchasing. Data <Last Updated August 29, 2026
New listings near 12407 E 195th Street
- Open Sat, 1 to 4pmNew
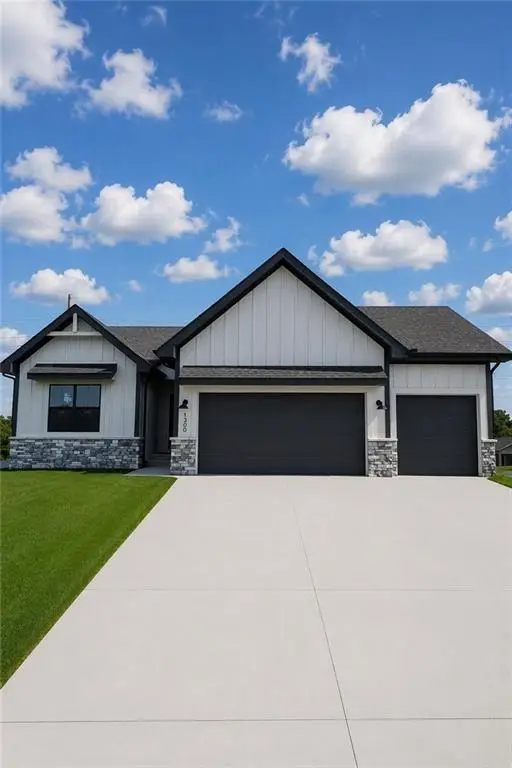 $565,000Active4 beds 3 baths2,719 sq. ft.
1300 Larkspur Place, Raymore, MO 64083
MLS# 2639138Listed by: REECENICHOLS SHEWMAKER - Open Sat, 1 to 4pmNew
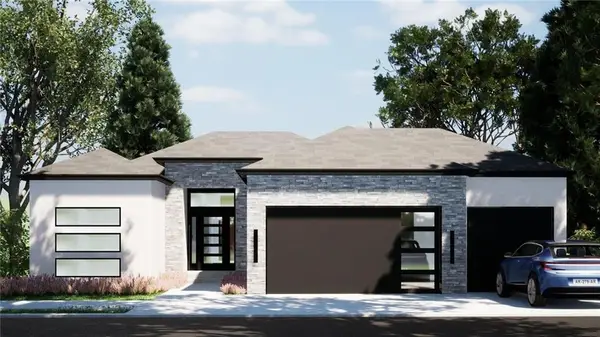 $599,000Active5 beds 4 baths3,099 sq. ft.
1228 Larkspur Place, Raymore, MO 64083
MLS# 2639182Listed by: REECENICHOLS SHEWMAKER - New
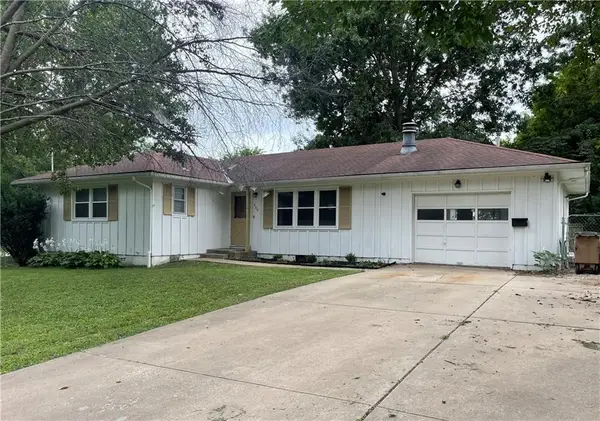 $275,000Active3 beds 2 baths2,099 sq. ft.
205 E Maple Street, Raymore, MO 64083
MLS# 2639226Listed by: ORENDA REAL ESTATE SERVICES 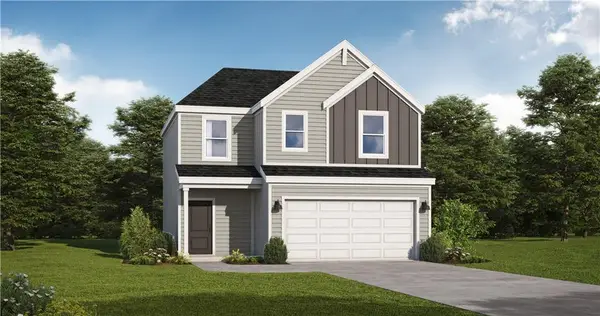 $285,168Active3 beds 3 baths1,493 sq. ft.
1208 Piedra River Trail, Raymore, MO 64083
MLS# 2609029Listed by: PLATINUM REALTY LLC- Open Sat, 12 to 2pmNew
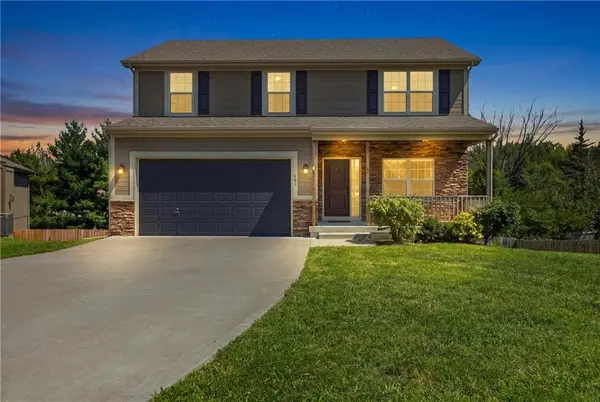 $369,000Active4 beds 3 baths1,950 sq. ft.
408 Sunflower Drive, Raymore, MO 64083
MLS# 2634634Listed by: RE/MAX HERITAGE - New
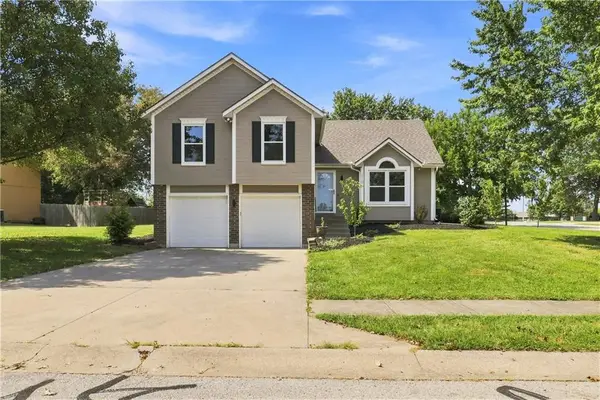 $345,000Active3 beds 3 baths1,702 sq. ft.
1702 Goose Creek Court, Raymore, MO 64083
MLS# 2636587Listed by: COMPASS REALTY GROUP - Open Sun, 11am to 1pmNew
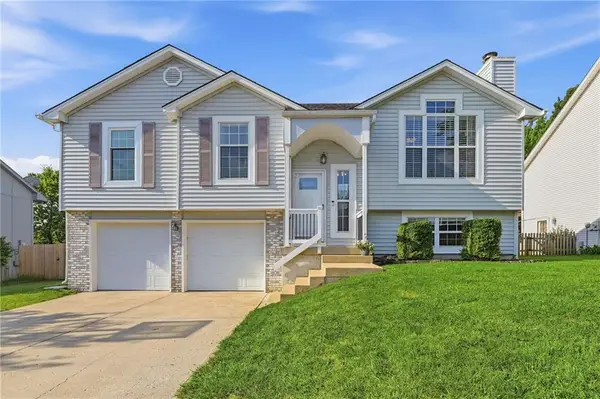 $315,000Active3 beds 3 baths1,707 sq. ft.
107 E Laredo Trail, Raymore, MO 64083
MLS# 2637110Listed by: LETTIANN & ASSOCIATES REAL ESTATE SERVICES, LLC - Open Sat, 1 to 3pm
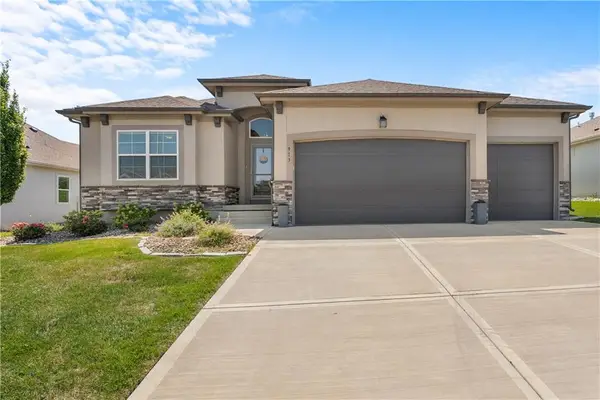 $435,000Pending3 beds 2 baths1,580 sq. ft.
913 Zennor Lane, Raymore, MO 64083
MLS# 2637006Listed by: REECENICHOLS - LEES SUMMIT - New
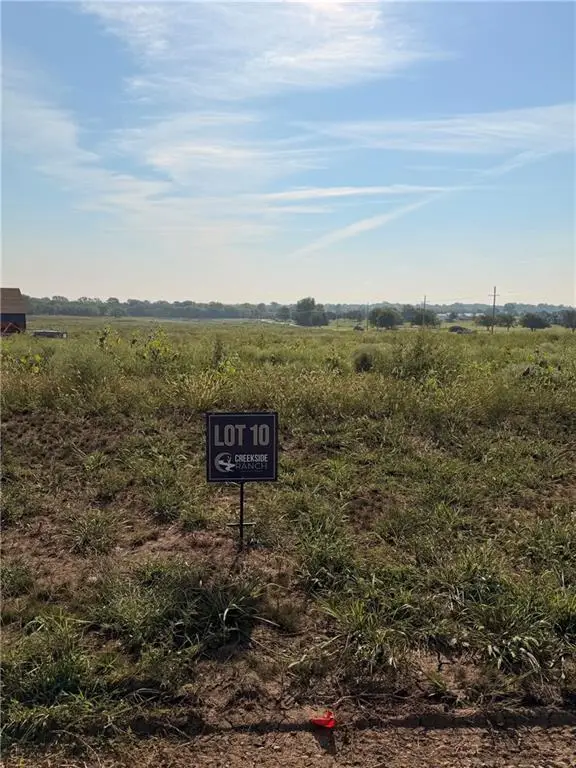 $221,950Active3.12 Acres
1065 Aria Drive, Raymore, MO 64083
MLS# 2638856Listed by: REECENICHOLS - LEES SUMMIT


Protect your home and budget from life's surprises with an Assurant Home Warranty, backed by a partner that supports you through every step of homeownership. Explore Plans.
© 2023 - 2026 ERA Franchise Systems LLC. All rights reserved. ERA Franchise Systems LLC fully supports the principles of the Fair Housing Act and the Equal Opportunity Act. ERA, ERA Real Estate powered, and their respective logos are registered service marks of ERA Franchise Systems LLC. Each office is independently owned and operated.