
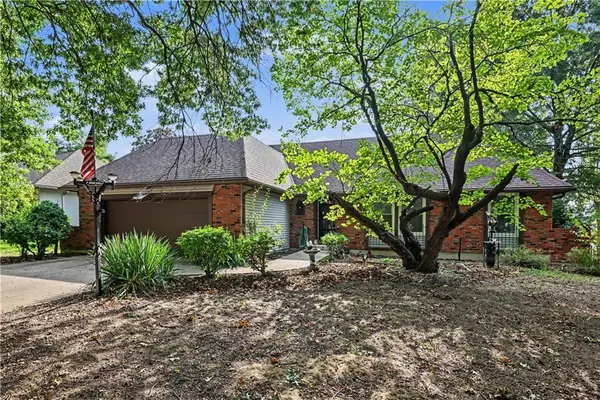
1406 W Stone Boulevard, Raymore, MO 64083
Local realty services provided by:ERA High Pointe Realty
Listed by: denise cox, jennifer brule
Office: platinum realty llc.
MLS#:2635940
Source:MOKS_HL
Price summary
- Price:$245,000
- Price per sq. ft.:$165.65
- Monthly HOA dues:$1,580
About this home
ACT FAST!!! THIS STUNNING GARDEN HOME IN THE SOUGHT-AFTER FOXWOOD SPRINGS 55+ COMMUNITY! THIS BEAUTIFULLY AND COMPLETELY REMODELED GARDEN HOME IS MOVE-IN READY AND FILLED WITH THOUGHTFUL UPDATES THROUGHOUT!
STEP INSIDE TO NEW LVP FLOORING THROUGHOUT, FRESH INTERIOR PAINT, NEW 2-PANEL INTERIOR DOORS, NEW LIGHT FIXTURES AND CEILING FANS, AND UPDATED TEXTURED CEILINGS WITH THE POPCORN CEILINGS REMOVED.
THE COMPLETELY UPDATED KITCHEN FEATURES NEW CUSTOM CABINETRY, QUARTZ COUNTERTOPS, BEAUTIFUL MARBLE WALL TILE, NEW STAINLESS STEEL APPLIANCES, NEW FAUCET, AND UPDATED FINISHES. THE BATHROOMS HAVE ALSO BEEN REFRESHED WITH NEW VANITIES, FAUCETS, SHOWER DOORS, TOWEL BARS, MIRRORS, AND UPDATED DETAILS.
MAJOR IMPROVEMENTS INCLUDE A NEW HVAC SYSTEM, NEW HOT WATER HEATER, NEW EXTERIOR DOOR, UPDATED OFFICE, ADDED FOUR-SEASONS ROOM, AND NEW LANDSCAPING. FROM THE MAJOR SYSTEMS TO THE FINISHING TOUCHES, THIS HOME HAS BEEN THOUGHTFULLY UPDATED FOR COMFORT, STYLE, AND EASY LIVING.
ENJOY THE CONVENIENCE OF MAINTENANCE-PROVIDED LIVING AT FOXWOOD SPRINGS. HOA SERVICES INCLUDE 24-HOUR SECURITY, EMERGENCY RESPONSE, LAWN CARE, SNOW REMOVAL, TRASH SERVICE, EXTERIOR AND INTERIOR MAINTENANCE, AND WATER/SEWER UTILITIES.
A ONE-TIME $3,000 ACCESS FEE PROVIDES USE OF AN IMPRESSIVE ARRAY OF COMMUNITY AMENITIES, INCLUDING AN INDOOR POOL, FITNESS CENTER, LIBRARY, LOUNGES, MEETING ROOMS, BILLIARDS, SHUFFLEBOARD, GARDEN PLOTS, GREENHOUSE, PICNIC AREA, AND ON-SITE DINING. OPTIONAL HOUSEKEEPING AND TRANSPORTATION SERVICES ARE ALSO AVAILABLE.
COMPLETELY REMODELED, BEAUTIFULLY FINISHED, AND LOCATED IN ONE OF RAYMORE SOUGHT-AFTER 55+ COMMUNITIES—THIS FOXWOOD SPRINGS GARDEN HOME OFFERS THE PERFECT COMBINATION OF COMFORT, CONVENIENCE, AND MAINTENANCE-PROVIDED LIVING....
Contact an agent
Home facts
- Year built:1979
- Subdivision & Development:Foxwood Springs
- Listing ID #:2635940
- Added:1 day(s) ago
- Updated:September 06, 2026 at 08:11 AM
Rooms and interior
- Bedrooms:2
- Total bathrooms:2
- Full bathrooms:2
- Rooms Total:10
- Kitchen Description:Dishwasher, Microwave, Refrigerator
- Basement:Yes
- Basement Description:Slab
- Living area:1,479 sq. ft.
Heating and cooling
- Cooling:Electric
Structure and exterior
- Roof:Composition
- Year built:1979
- Building area:1,479 sq. ft.
- Lot area:0.13 Acres
- Architectural Style:Ranch
- Construction Materials:Frame
- Foundation Description:Slab
Utilities
- Water:City/Public
- Sewer:Public Sewer
Finances and disclosures
- Price:$245,000
- Price per sq. ft.:$165.65
Features and amenities
- Appliances:Dishwasher, Microwave, Refrigerator
- Amenities:Ceiling Fan(s), Exercise Room, Hobby Room, Party Room, Pool, Walk-In Closet(s)
- Pool features:Swimming Pool
Parking
- Parking description:Attached
- Garage:Yes
- Garage spaces:1
 HeartlandMLS©2026. Information Deemed Reliable But Not Guaranteed. This information is being provided by the HeartlandMLS. The listings presented here may or may not be listed by the Broker/Agent operating this website. This information is intended for the personal use of consumers and may not be used for any purpose other than to identify prospective properties consumers may be interested in purchasing. Data <Last Updated September 6, 2026
New listings near 1406 W Stone Boulevard
- Open Sat, 1 to 3pmNew
 $215,000Active2 beds 2 baths1,461 sq. ft.
1404 W Stone Boulevard, Raymore, MO 64083
MLS# 2635928Listed by: PLATINUM REALTY LLC - New
 $320,000Active3 beds 2 baths1,554 sq. ft.
1704 Wildhorse Court, Raymore, MO 64083
MLS# 2638271Listed by: PLATINUM REALTY LLC - New
 $495,000Active5 beds 4 baths3,228 sq. ft.
110 S Eastglen Drive, Raymore, MO 64083
MLS# 2639990Listed by: PLATINUM REALTY LLC - New
 $925,000Active5 beds 5 baths5,335 sq. ft.
1124 Metfield Lane, Raymore, MO 64083
MLS# 2640206Listed by: REECENICHOLS - LEES SUMMIT - New
 $347,677Active3 beds 3 baths1,564 sq. ft.
1908 Shellbark Street, Raymore, MO 64083
MLS# 2640322Listed by: REECENICHOLS- LEAWOOD TOWN CENTER - New
 $370,000Active3 beds 3 baths2,840 sq. ft.
704 Raven Street, Raymore, MO 64083
MLS# 2639962Listed by: REALTY EXECUTIVES - New
 $505,000Active4 beds 3 baths2,948 sq. ft.
2003 Creek View Lane, Raymore, MO 64083
MLS# 2638319Listed by: COMPASS REALTY GROUP - New
 $275,000Active4 beds 4 baths3,661 sq. ft.
119 Johnston Parkway, Raymore, MO 64083
MLS# 2639714Listed by: REECENICHOLS - LEAWOOD  $391,990Pending4 beds 3 baths1,861 sq. ft.
1413 SE Vantage Drive, Lee's Summit, MO 64081
MLS# 2640023Listed by: PLATINUM REALTY LLC


Protect your home and budget from life's surprises with an Assurant Home Warranty, backed by a partner that supports you through every step of homeownership. Explore Plans.
© 2023 - 2026 ERA Franchise Systems LLC. All rights reserved. ERA Franchise Systems LLC fully supports the principles of the Fair Housing Act and the Equal Opportunity Act. ERA, ERA Real Estate powered, and their respective logos are registered service marks of ERA Franchise Systems LLC. Each office is independently owned and operated.