
1416 Cross Creek Drive, Raymore, MO 64083
Local realty services provided by:ERA High Pointe Realty
1416 Cross Creek Drive,Raymore, MO 64083
- 5 Beds
- 3 Baths
- - sq. ft.
- Single family
- Sold
Listed by: glenda sciara
Office: real broker, llc-mo
MLS#:2627346
Source:MOKS_HL
Sorry, we are unable to map this address
Price summary
- Price:
- Monthly HOA dues:$125
About this home
Beautiful Ranch Home in a Premier Lake & Golf Community. This stunning ranch home is ideally situated on a large corner lot backing to the 5th tee box, offering picturesque golf course views and the opportunity to relax by the pool while watching golfers drive down the fairway. The open-concept floor plan features a spacious kitchen with a center island, granite countertops, and a walk-in pantry, flowing seamlessly into the great room with soaring 14-foot ceilings, a dining area, and a cozy hearth room with fireplace. The expansive primary suite includes a sitting room with a fireplace, a beautiful remodeled en-suite bathroom, and a large walk-in closet. The primary bedroom also provides convenient access to the laundry room. The finished lower level offers exceptional additional living space, complete with a wet bar, large family room, and two oversized bedrooms. Step outside to enjoy the private heated in-ground pool and beautifully maintained outdoor living areas. HOA amenities include, access to the lake, clubhouse, tennis courts, swimming pools and walking trails. A rare opportunity to enjoy resort-style living with golf course views, abundant amenities, and spacious indoor and outdoor living areas....
Contact an agent
Home facts
- Year built:2006
- Subdivision & Development:Creekmoor- Westbrook at
- Listing ID #:2627346
- Added:36 day(s) ago
- Updated:September 14, 2026 at 07:38 AM
Rooms and interior
- Bedrooms:5
- Total bathrooms:3
- Full bathrooms:3
- Rooms Total:13
- Kitchen Description:Dishwasher, Disposal, Microwave
- Basement:Yes
- Basement Description:Daylight, Finished, Full
Heating and cooling
- Cooling:Heat Pump
- Heating:Heatpump/Gas
Structure and exterior
- Roof:Composition
- Year built:2006
- Lot Features:City Lot, Corner Lot
- Architectural Style:Ranch
- Construction Materials:Stone Trim, Stucco, Wood Siding
Schools
- High school:Raymore-Peculiar
- Middle school:Raymore-Peculiar
- Elementary school:Creekmoor
Utilities
- Water:City/Public
- Sewer:Public Sewer
Finances and disclosures
- Price:
Features and amenities
- Appliances:Dishwasher, Disposal, Microwave
- Amenities:Boat Dock, Ceiling Fan(s), Clubhouse, Golf Course, Pantry, Play Area, Pool, Trail(s), Walk-In Closet(s)
- Pool features:Swimming Pool
Parking
- Parking description:Attached
- Garage:Yes
- Garage spaces:3
 HeartlandMLS©2026. Information Deemed Reliable But Not Guaranteed. This information is being provided by the HeartlandMLS. The listings presented here may or may not be listed by the Broker/Agent operating this website. This information is intended for the personal use of consumers and may not be used for any purpose other than to identify prospective properties consumers may be interested in purchasing. Data <Last Updated September 14, 2026
New listings near 1416 Cross Creek Drive
- New
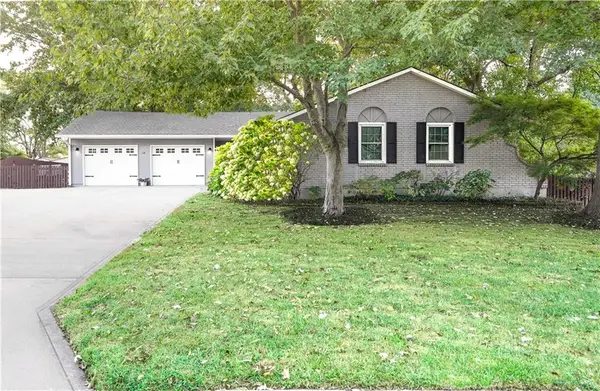 $335,000Active2 beds 2 baths2,078 sq. ft.
407 Linden Place, Raymore, MO 64083
MLS# 2641369Listed by: KELLER WILLIAMS SOUTHLAND - New
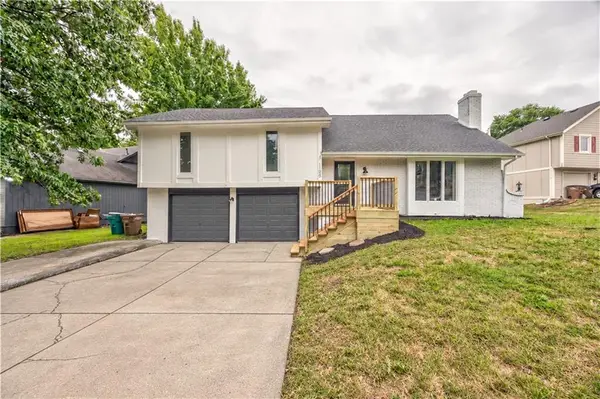 $365,000Active3 beds 2 baths1,920 sq. ft.
1105 Brookside Place, Raymore, MO 64083
MLS# 2641440Listed by: PLATINUM REALTY LLC - New
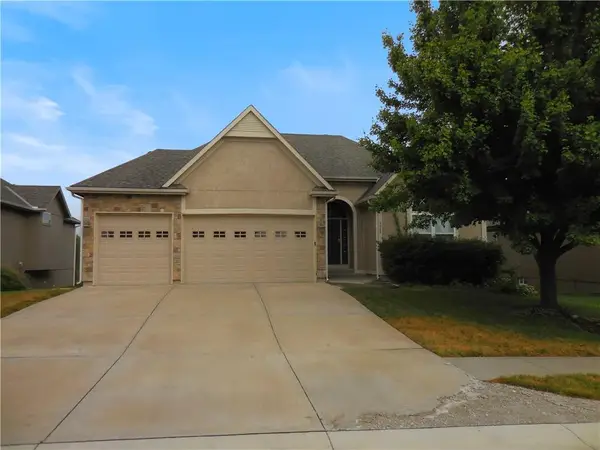 $549,900Active3 beds 3 baths2,934 sq. ft.
1446 Brompton Lane, Raymore, MO 64083
MLS# 2641669Listed by: HOMESMART LEGACY - New
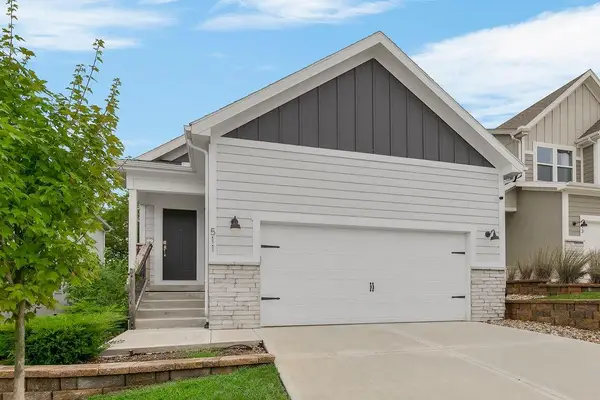 $390,000Active2 beds 2 baths1,264 sq. ft.
511 Hampstead Drive, Raymore, MO 64083
MLS# 2639673Listed by: KELLER WILLIAMS PLATINUM PRTNR - New
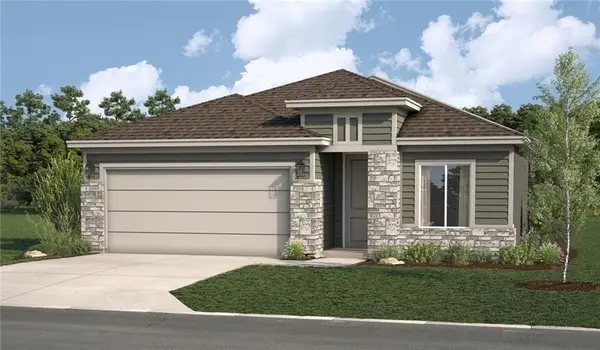 $411,815Active3 beds 2 baths1,657 sq. ft.
1301 Saddle Court, Raymore, MO 64083
MLS# 2641695Listed by: REECENICHOLS - LEES SUMMIT - New
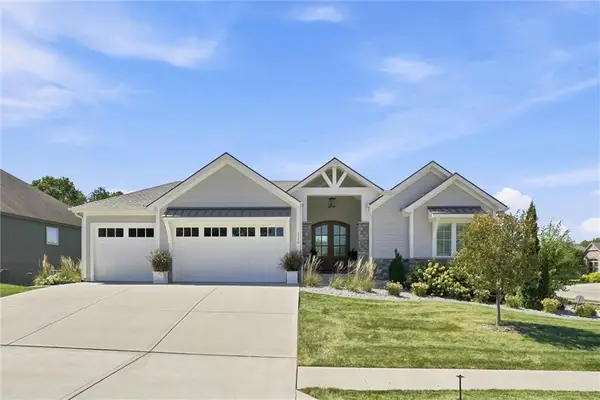 $995,000Active4 beds 5 baths4,600 sq. ft.
1210 Metfield Lane, Raymore, MO 64083
MLS# 2639829Listed by: RE/MAX ELITE, REALTORS - New
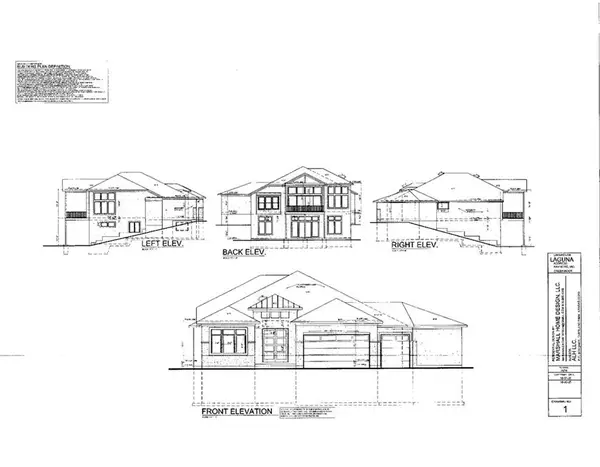 $1,199,000Active4 beds 4 baths3,525 sq. ft.
1407 Upton Court, Raymore, MO 64083
MLS# 2641226Listed by: REECENICHOLS - GRANADA - New
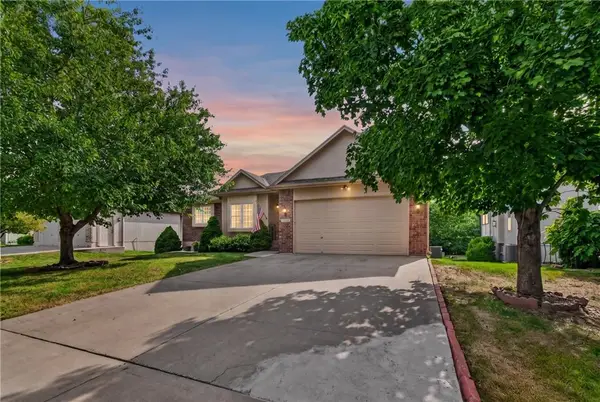 $385,000Active3 beds 3 baths3,017 sq. ft.
1915 Meadowlark Drive, Raymore, MO 64083
MLS# 2630650Listed by: RE/MAX HERITAGE - New
 $350,000Active3 beds 3 baths1,337 sq. ft.
1413 Newport Lane, Raymore, MO 64083
MLS# 2634590Listed by: REAL BROKER, LLC - New
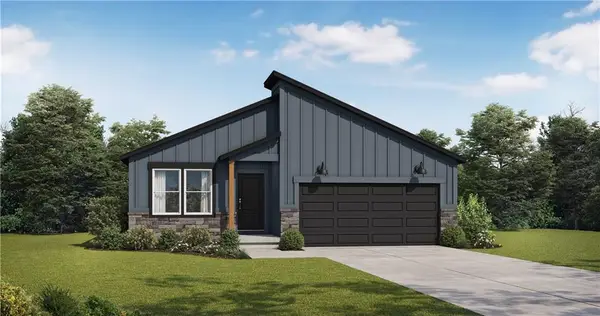 $400,762Active3 beds 2 baths1,649 sq. ft.
1013 Camelback Trail, Raymore, MO 64083
MLS# 2641347Listed by: PLATINUM REALTY LLC


Protect your home and budget from life's surprises with an Assurant Home Warranty, backed by a partner that supports you through every step of homeownership. Explore Plans.
© 2023 - 2026 ERA Franchise Systems LLC. All rights reserved. ERA Franchise Systems LLC fully supports the principles of the Fair Housing Act and the Equal Opportunity Act. ERA, ERA Real Estate powered, and their respective logos are registered service marks of ERA Franchise Systems LLC. Each office is independently owned and operated.