
1813 Woodward Circle, Raymore, MO 64083
Local realty services provided by:ERA High Pointe Realty
1813 Woodward Circle,Raymore, MO 64083
$679,990
- 4 Beds
- 4 Baths
- 3,450 sq. ft.
- Single family
- Active
Listed by: lexie shores, rob ellerman team
Office: reecenichols - lees summit
MLS#:2641295
Source:MOKS_HL
Price summary
- Price:$679,990
- Price per sq. ft.:$197.1
- Monthly HOA dues:$33.33
About this home
Introducing the Hunt floor plan by Hakes Brothers in Knoll Creek! This 4-bedroom, 3.5-bathroom home offers 3,450 square feet of living space, a 3-car garage, finished basement, and a 0.6-acre lot near the community pond. The main level features 8-foot interior doors, ceiling beams in the living room, a 60-inch contemporary electric fireplace, and Incredible White interior paint. The gourmet kitchen includes Extra White cabinetry stacked to the ceiling, a Kendall Green island with Keystone White Level 4 quartz waterfall countertops, under-cabinet lighting, soft-close drawers, a pot filler, glass rinser, and black composite sink. Additional finishes include a dining room chandelier and upgraded entryway lighting. The primary suite includes a bathroom with Kendall Green cabinetry, framed mirrors, and a rain showerhead. A connecting door between the primary closet and laundry room provides convenient access, with additional cabinetry in the laundry room for storage. The finished basement offers additional living space, a fourth bedroom, full bathroom, and daylight windows that bring in natural light. Additional features include an upgraded 8-foot glass front door, programmable irrigation system, and a 0.6-acre lot situated near the community pond. With a functional layout, upgraded finishes, and additional living space in the finished basement, this home offers plenty of room for everyday living and entertaining. Currently in the foundation stage as of October 2026 with estimated completion at the end of March 2027. Photos shown are of another Hunt model and are for representation purposes only. Colors, finishes, options, and features may vary from the actual home. Please contact the listing agent for specific selections, construction details, and additional information....
Contact an agent
Home facts
- Year built:2026
- Subdivision & Development:Estates at Knoll Creek
- Listing ID #:2641295
- Added:20 day(s) ago
- Updated:October 27, 2026 at 12:50 AM
Rooms and interior
- Bedrooms:4
- Total bathrooms:4
- Full bathrooms:3
- Half bathrooms:1
- Rooms Total:7
- Basement:Yes
- Basement Description:Daylight, Finished
- Living area:3,450 sq. ft.
Heating and cooling
- Cooling:Electric
- Heating:Central Gas
Structure and exterior
- Roof:Composition
- Year built:2026
- Building area:3,450 sq. ft.
- Lot area:0.6 Acres
- Architectural Style:Ranch, Reverse 1.5 Story
- Construction Materials:Board & Batton, Stone & Frame, Wood Siding
Schools
- High school:Raymore-Peculiar
- Middle school:Raymore-Peculiar East
- Elementary school:Timber Creek
Utilities
- Water:City/Public
- Sewer:Grinder Pump, Public Sewer
Finances and disclosures
- Price:$679,990
- Price per sq. ft.:$197.1
Features and amenities
- Amenities:Ceiling Fan(s), Pantry, Walk-In Closet(s)
Parking
- Parking description:Attached
- Garage:Yes
- Garage spaces:3
 HeartlandMLS©2026. Information Deemed Reliable But Not Guaranteed. This information is being provided by the HeartlandMLS. The listings presented here may or may not be listed by the Broker/Agent operating this website. This information is intended for the personal use of consumers and may not be used for any purpose other than to identify prospective properties consumers may be interested in purchasing. Data <Last Updated October 27, 2026
New listings near 1813 Woodward Circle
- Coming Soon
 $415,000Coming Soon4 beds 3 baths3,444 sq. ft.
916 Old Mill Road, Raymore, MO 64083
MLS# 2648745Listed by: RE/MAX HERITAGE - Coming Soon
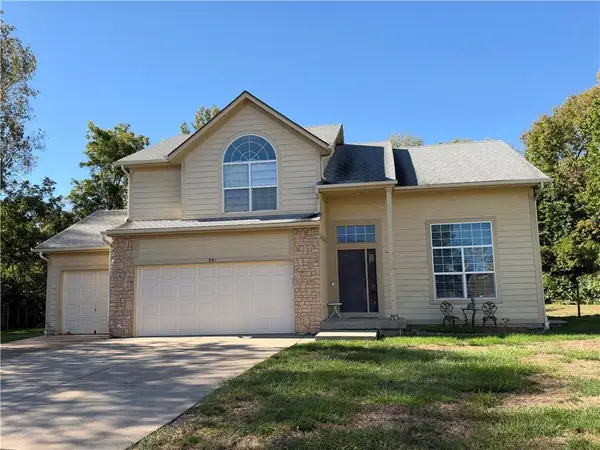 $375,000Coming Soon4 beds 3 baths2,329 sq. ft.
Birchwood Court, Raymore, MO 64083
MLS# 2645623Listed by: REECENICHOLS SHEWMAKER - Coming Soon
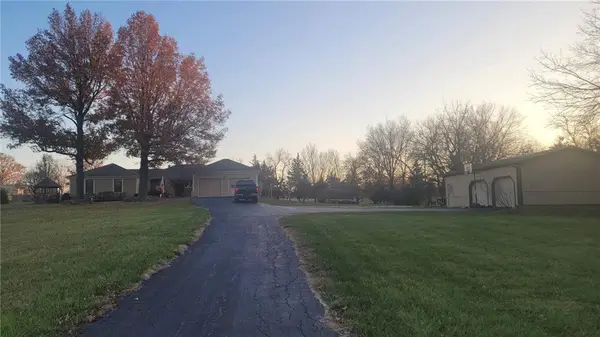 $610,000Coming Soon3 beds 2 baths2,158 sq. ft.
1503 Gore Road, Raymore, MO 64083
MLS# 2643859Listed by: PLATINUM REALTY LLC - New
 $410,000Active5 beds 3 baths3,172 sq. ft.
1900 Sequoia Drive, Raymore, MO 64083
MLS# 2647877Listed by: REECENICHOLS - LEES SUMMIT - New
 $389,900Active4 beds 3 baths2,007 sq. ft.
605 Wiltshire Drive, Raymore, MO 64083
MLS# 2647966Listed by: FITZ OSBORN REAL ESTATE LLC - New
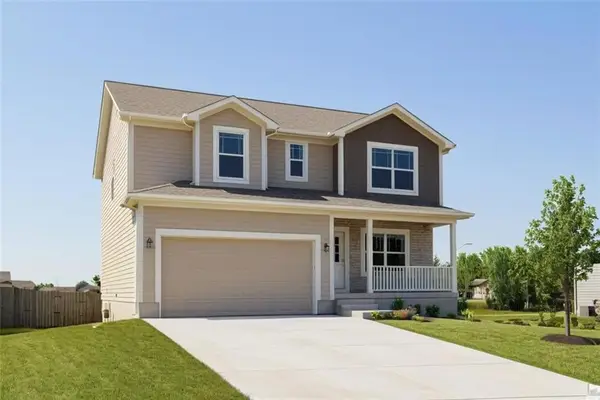 $389,900Active4 beds 3 baths2,007 sq. ft.
522 Lemon Mint Drive, Raymore, MO 64083
MLS# 2647970Listed by: FITZ OSBORN REAL ESTATE LLC - New
 $399,900Active5 beds 3 baths2,316 sq. ft.
524 Lemon Mint Drive, Raymore, MO 64083
MLS# 2647974Listed by: FITZ OSBORN REAL ESTATE LLC - New
 $389,900Active4 beds 3 baths2,007 sq. ft.
526 Lemon Mint Drive, Raymore, MO 64083
MLS# 2647976Listed by: FITZ OSBORN REAL ESTATE LLC - New
 $329,950Active4 beds 3 baths1,898 sq. ft.
309 Shenandoah Drive, Raymore, MO 64083
MLS# 2647941Listed by: KELLER WILLIAMS REALTY PARTNERS INC. - New
 $525,000Active4 beds 4 baths3,231 sq. ft.
1212 High Ridge Court, Raymore, MO 64083
MLS# 2647841Listed by: REECENICHOLS - LEES SUMMIT


Protect your home and budget from life's surprises with an Assurant Home Warranty, backed by a partner that supports you through every step of homeownership. Explore Plans.
© 2023 - 2026 ERA Franchise Systems LLC. All rights reserved. ERA Franchise Systems LLC fully supports the principles of the Fair Housing Act and the Equal Opportunity Act. ERA, ERA Real Estate powered, and their respective logos are registered service marks of ERA Franchise Systems LLC. Each office is independently owned and operated.