
1814 Halls Creek Avenue, Raymore, MO 64083
Local realty services provided by:ERA High Pointe Realty
1814 Halls Creek Avenue,Raymore, MO 64083
$506,875
- 4 Beds
- 2 Baths
- 1,980 sq. ft.
- Single family
- Active
Listed by: lexie shores, rob ellerman team
Office: reecenichols - lees summit
MLS#:2638403
Source:MOKS_HL
Price summary
- Price:$506,875
- Price per sq. ft.:$256
- Monthly HOA dues:$33.33
About this home
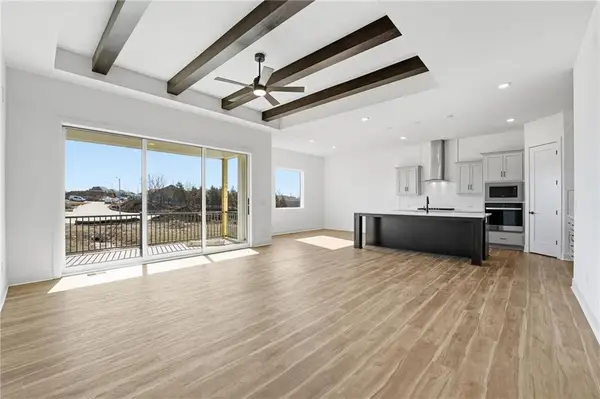
Welcome to 1814 Halls Creek Avenue in Knoll Creek! The Lacey by Hakes Brothers combines Modern Farmhouse charm with a thoughtfully designed layout and elevated finishes throughout. A three-car garage, striking exterior and upgraded glass front door create an impressive first impression. Inside, the open-concept living space is enhanced by ceiling beams, 8-foot doors on the main level and durable LVP flooring. The gourmet kitchen takes center stage with cabinetry stacked to the ceiling, soft-close dovetail drawers, Level 5 Calacatta Lumanyx countertops, a dramatic waterfall island, tile backsplash, black composite sink, matte black fixtures and stainless steel appliances including a built-in gas cooktop, hood vent and wall oven. The primary suite continues the elevated design with a deluxe tiled shower and coordinating Level 5 countertops. Additional details include an upgraded frosted-glass pantry door, laundry room cabinetry, upgraded lighting and a center-hinged patio door connecting the indoor and outdoor living spaces. Outside, the Modern Farmhouse elevation pairs Dovetail with Drift of Mist, Wolf Grey stone and bold Red Barn accents for a distinctive look. With more than $50,000 in selected options and a three-car garage, this Lacey offers the style, function and new construction experience you've been looking for in Knoll Creek! Estimated completion December 2026!...
Contact an agent
Home facts
- Year built:2026
- Subdivision & Development:Estates at Knoll Creek
- Listing ID #:2638403
- Added:1 day(s) ago
- Updated:August 25, 2026 at 10:46 PM
Rooms and interior
- Bedrooms:4
- Total bathrooms:2
- Full bathrooms:2
- Rooms Total:8
- Kitchen Description:Cooktop, Dishwasher, Disposal, Microwave
- Basement:Yes
- Basement Description:Slab
- Living area:1,980 sq. ft.
Heating and cooling
- Cooling:Electric
- Heating:Natural Gas
Structure and exterior
- Roof:Composition
- Year built:2026
- Building area:1,980 sq. ft.
- Lot area:0.35 Acres
- Architectural Style:Ranch
- Construction Materials:Board & Batton, Stone & Frame, Wood Siding
- Foundation Description:Slab
Schools
- High school:Raymore-Peculiar
- Middle school:Raymore-Peculiar East
- Elementary school:Timber Creek
Utilities
- Water:City/Public
- Sewer:Public Sewer
Finances and disclosures
- Price:$506,875
- Price per sq. ft.:$256
Features and amenities
- Appliances:Dishwasher, Disposal, Microwave, Stainless Steel Appliance(s)
- Amenities:Ceiling Fan(s), Pantry, Trail(s), Walk-In Closet(s)
Parking
- Parking description:Attached
- Garage:Yes
- Garage spaces:3
 HeartlandMLS©2026. Information Deemed Reliable But Not Guaranteed. This information is being provided by the HeartlandMLS. The listings presented here may or may not be listed by the Broker/Agent operating this website. This information is intended for the personal use of consumers and may not be used for any purpose other than to identify prospective properties consumers may be interested in purchasing. Data <Last Updated August 25, 2026
New listings near 1814 Halls Creek Avenue
- New
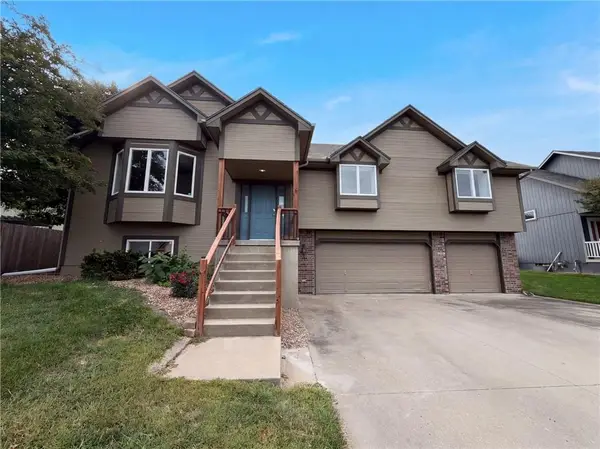 $417,000Active4 beds 3 baths1,663 sq. ft.
403 S Lakeshore Drive, Raymore, MO 64083
MLS# 2638694Listed by: OPENDOOR BROKERAGE LLC 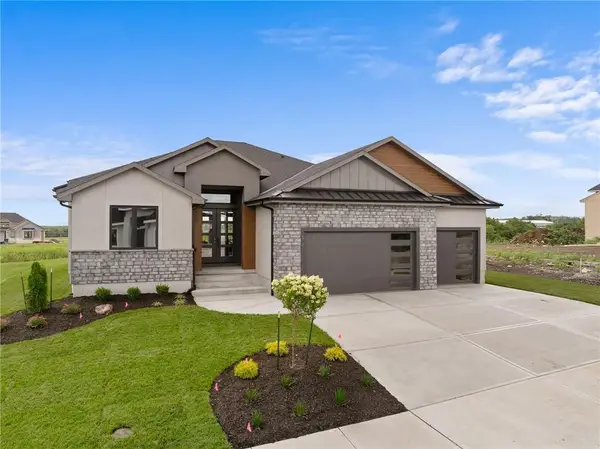 $949,785Pending4 beds 4 baths3,073 sq. ft.
519 Bentwater Drive, Raymore, MO 64083
MLS# 2638649Listed by: REECENICHOLS - GRANADA- New
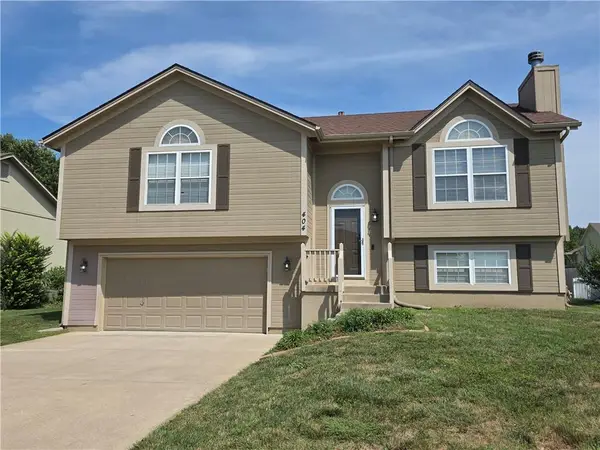 $325,000Active3 beds 2 baths1,754 sq. ft.
404 Blue Grass Drive, Raymore, MO 64083
MLS# 2634042Listed by: KELLER WILLIAMS SOUTHLAND - New
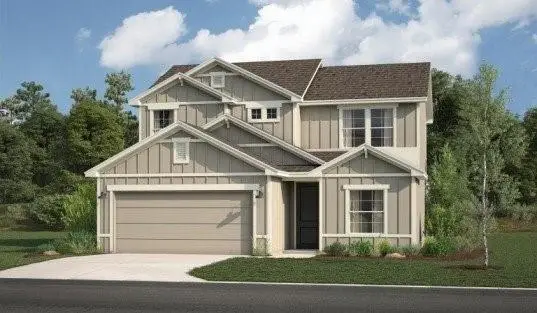 $440,335Active4 beds 3 baths2,175 sq. ft.
1233 Saddle Court, Raymore, MO 64083
MLS# 2638420Listed by: REECENICHOLS - LEES SUMMIT - New
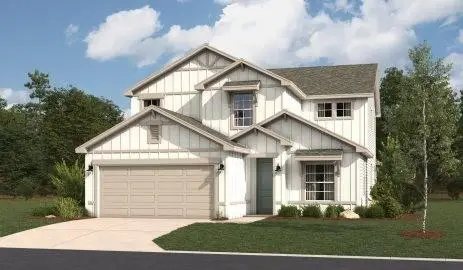 $462,235Active4 beds 3 baths2,466 sq. ft.
1235 Saddle Court, Raymore, MO 64083
MLS# 2638424Listed by: REECENICHOLS - LEES SUMMIT - New
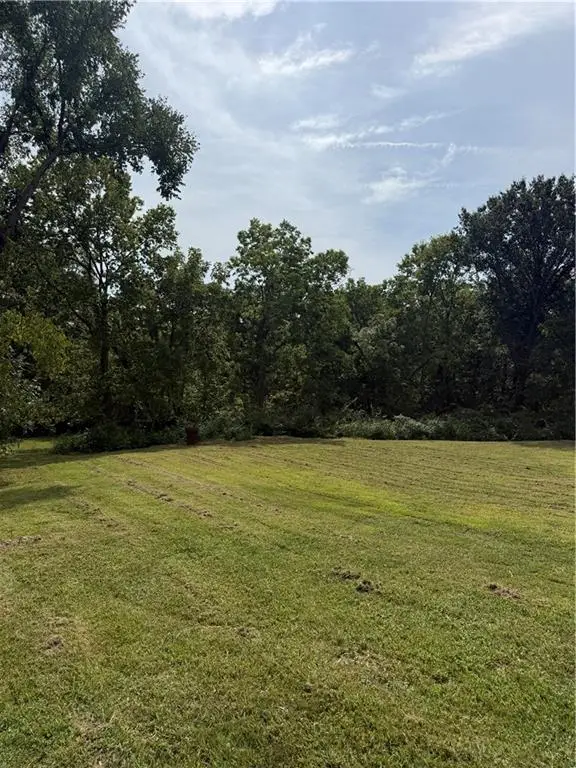 $30,000Active0.44 Acres
1209 N Lyne Street, Raymore, MO 64083
MLS# 2638483Listed by: KELLER WILLIAMS SOUTHLAND - New
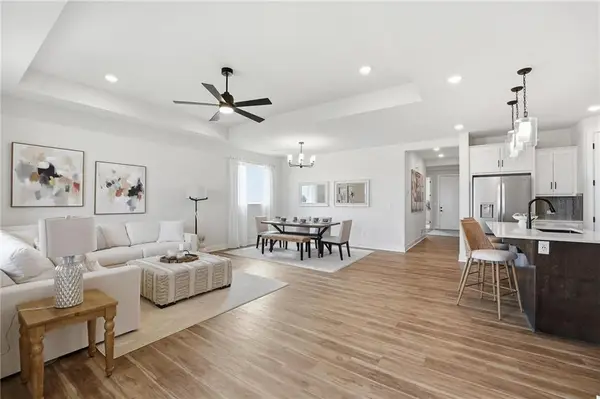 $459,065Active3 beds 2 baths1,690 sq. ft.
1842 Citadel Place, Raymore, MO 64083
MLS# 2638417Listed by: REECENICHOLS - LEES SUMMIT - New
 $469,900Active4 beds 4 baths3,302 sq. ft.
826 Trailway Drive, Raymore, MO 64083
MLS# 2638244Listed by: COMPASS REALTY GROUP - New
 $576,725Active3 beds 3 baths2,020 sq. ft.
1821 Woodward Circle, Raymore, MO 64083
MLS# 2638395Listed by: REECENICHOLS - LEES SUMMIT


Protect your home and budget from life's surprises with an Assurant Home Warranty, backed by a partner that supports you through every step of homeownership. Explore Plans.
© 2023 - 2026 ERA Franchise Systems LLC. All rights reserved. ERA Franchise Systems LLC fully supports the principles of the Fair Housing Act and the Equal Opportunity Act. ERA, ERA Real Estate powered, and their respective logos are registered service marks of ERA Franchise Systems LLC. Each office is independently owned and operated.