
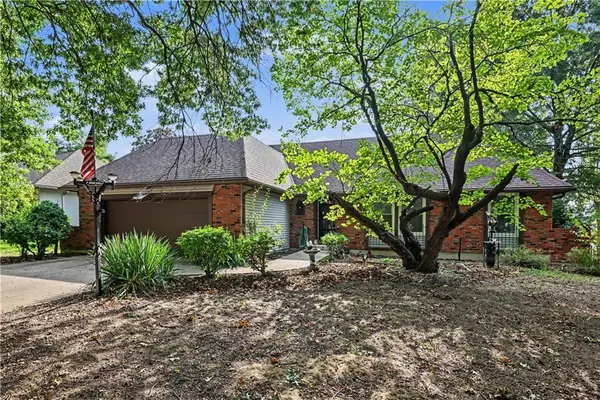
220 Timber Ridge Drive, Raymore, MO 64083
Local realty services provided by:ERA High Pointe Realty
220 Timber Ridge Drive,Raymore, MO 64083
$284,880
- 2 Beds
- 2 Baths
- 1,211 sq. ft.
- Multi-family
- Active
Listed by: shelly balthazor, rob ellerman team
Office: reecenichols- leawood town center
MLS#:2632517
Source:MOKS_HL
Price summary
- Price:$284,880
- Price per sq. ft.:$235.24
- Monthly HOA dues:$150
About this home
Low-Maintenance Living, High-Quality Life! The Paxton at Timber Ridge by Ashlar Homes, redefines low-maintenance luxury living and at an unbeatable price! This home is in the permitting stage - has not yet broken ground - another Paxton is available to see Timber Ridge. This thoughtfully designed single-level twin villa combines style, comfort, and everyday functionality in a home that's as beautiful as it is easy to enjoy. Offering 2 bedrooms, 2 bathrooms, a spacious 1-car garage, and an inviting open-concept layout, the expansive living room flows seamlessly into the kitchen—creating the perfect space for entertaining guests or simply relaxing at home. Spend less time worrying about lawn care or shoveling snow and more time enjoying family, travel, hobbies, and the lifestyle you deserve with lawn maintenance-provided living. Built with Ashlar Homes' renowned quality, every Paxton includes James Hardie® ColorPlus® siding, advanced double-wall construction, a 96% AFUE furnace, 14 SEER A/C, and an sprinkler system, just to name a few. This home showcases Ashlar's stunning Modern Interior Palette, featuring timeless wood-grain luxury vinyl plank flooring throughout the main living area, sophisticated black matte plumbing fixtures, light neutral carpet, and designer-selected finishes that create a fresh, modern feel. Prefer a different look? Depending on the stage of construction, you may still have the opportunity to personalize your décor selections. Experience the Ashlar difference - a trusted third-generation Kansas City builder known for exceptional craftsmanship, attention to detail, outstanding customer service, and a comprehensive warranty that provides peace of mind long after closing day. Discover why the Paxton at Timber Ridge is quickly becoming one of the area's most exciting new villa opportunities—offering designer style, low-maintenance living, outstanding quality, and exceptional value all in one beautiful new home at an very attainable price....
Contact an agent
Home facts
- Year built:2026
- Subdivision & Development:Timber Ridge
- Listing ID #:2632517
- Added:46 day(s) ago
- Updated:September 05, 2026 at 02:48 PM
Rooms and interior
- Bedrooms:2
- Total bathrooms:2
- Full bathrooms:2
- Rooms Total:8
- Kitchen Description:Dishwasher, Disposal, Microwave
- Basement:Yes
- Basement Description:Slab
- Living area:1,211 sq. ft.
Heating and cooling
- Cooling:Electric
- Heating:Natural Gas
Structure and exterior
- Roof:Composition
- Year built:2026
- Building area:1,211 sq. ft.
- Lot area:0.15 Acres
- Lot Features:City Lot, Corner Lot
- Architectural Style:Ranch
- Construction Materials:Frame, Lap, Stone Veneer
- Foundation Description:Slab
Schools
- High school:Raymore-Peculiar
- Middle school:Raymore-Peculiar East
- Elementary school:Eagle Glen
Utilities
- Water:City/Public
- Sewer:Public Sewer
Finances and disclosures
- Price:$284,880
- Price per sq. ft.:$235.24
Features and amenities
- Appliances:Dishwasher, Disposal, Microwave, Stainless Steel Appliance(s)
- Amenities:Ceiling Fan(s), Painted Cabinets, Pantry, Walk-In Closet(s)
Parking
- Parking description:Attached
- Garage:Yes
- Garage spaces:1
 HeartlandMLS©2026. Information Deemed Reliable But Not Guaranteed. This information is being provided by the HeartlandMLS. The listings presented here may or may not be listed by the Broker/Agent operating this website. This information is intended for the personal use of consumers and may not be used for any purpose other than to identify prospective properties consumers may be interested in purchasing. Data <Last Updated September 5, 2026
New listings near 220 Timber Ridge Drive
- Open Sat, 1 to 3pmNew
 $215,000Active2 beds 2 baths1,461 sq. ft.
1404 W Stone Boulevard, Raymore, MO 64083
MLS# 2635928Listed by: PLATINUM REALTY LLC - Open Sat, 1 to 3pmNew
 $245,000Active2 beds 2 baths1,479 sq. ft.
1406 W Stone Boulevard, Raymore, MO 64083
MLS# 2635940Listed by: PLATINUM REALTY LLC - New
 $320,000Active3 beds 2 baths1,554 sq. ft.
1704 Wildhorse Court, Raymore, MO 64083
MLS# 2638271Listed by: PLATINUM REALTY LLC - New
 $495,000Active5 beds 4 baths3,228 sq. ft.
110 S Eastglen Drive, Raymore, MO 64083
MLS# 2639990Listed by: PLATINUM REALTY LLC - New
 $925,000Active5 beds 5 baths5,335 sq. ft.
1124 Metfield Lane, Raymore, MO 64083
MLS# 2640206Listed by: REECENICHOLS - LEES SUMMIT - New
 $347,677Active3 beds 3 baths1,564 sq. ft.
1908 Shellbark Street, Raymore, MO 64083
MLS# 2640322Listed by: REECENICHOLS- LEAWOOD TOWN CENTER - New
 $370,000Active3 beds 3 baths2,840 sq. ft.
704 Raven Street, Raymore, MO 64083
MLS# 2639962Listed by: REALTY EXECUTIVES - New
 $505,000Active4 beds 3 baths2,948 sq. ft.
2003 Creek View Lane, Raymore, MO 64083
MLS# 2638319Listed by: COMPASS REALTY GROUP - New
 $275,000Active4 beds 4 baths3,661 sq. ft.
119 Johnston Parkway, Raymore, MO 64083
MLS# 2639714Listed by: REECENICHOLS - LEAWOOD  $391,990Pending4 beds 3 baths1,861 sq. ft.
1413 SE Vantage Drive, Lee's Summit, MO 64081
MLS# 2640023Listed by: PLATINUM REALTY LLC


Protect your home and budget from life's surprises with an Assurant Home Warranty, backed by a partner that supports you through every step of homeownership. Explore Plans.
© 2023 - 2026 ERA Franchise Systems LLC. All rights reserved. ERA Franchise Systems LLC fully supports the principles of the Fair Housing Act and the Equal Opportunity Act. ERA, ERA Real Estate powered, and their respective logos are registered service marks of ERA Franchise Systems LLC. Each office is independently owned and operated.