
404 Woodview Drive, Raymore, MO 64083
Local realty services provided by:ERA McClain Brothers
404 Woodview Drive,Raymore, MO 64083
$475,000
- 4 Beds
- 4 Baths
- 2,429 sq. ft.
- Single family
- Active
Listed by: aaron olla
Office: real broker, llc.
MLS#:2646332
Source:MOKS_HL
Price summary
- Price:$475,000
- Price per sq. ft.:$195.55
About this home
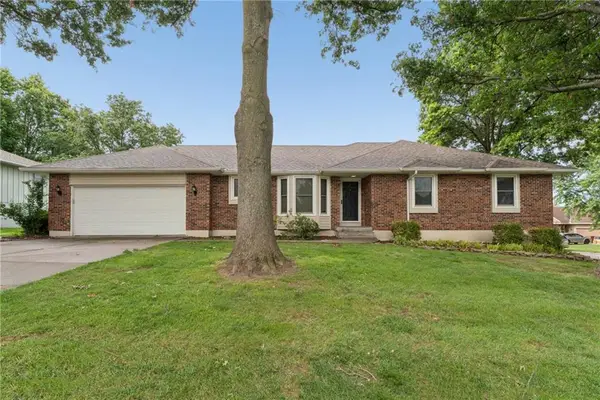
Incredible opportunity for VA buyers with a potentially assumable 4.99% interest rate! This beautifully built home is just one year old and offers all the benefits of buying new without the wait! Thoughtfully designed with an open-concept layout, abundant natural light, and numerous upgrades throughout, including gorgeous hardwood floors across the entire main level. The spacious kitchen flows seamlessly into the main living areas, creating the perfect space for everyday living and entertaining. The unfinished basement offers incredible potential for additional living space, with an egress window already installed and plumbing stubbed for a future full bathroom. Meticulously maintained and truly move-in ready, this home is as close to brand new as it gets! Best of all, qualified VA buyers may have the opportunity to assume the seller's existing loan at an incredible 4.99% interest rate, subject to lender approval and loan assumption requirements. A rare opportunity you won't want to miss!...
Contact an agent
Home facts
- Year built:2025
- Subdivision & Development:Timber Trails
- Listing ID #:2646332
- Added:1 day(s) ago
- Updated:October 09, 2026 at 11:32 AM
Rooms and interior
- Bedrooms:4
- Total bathrooms:4
- Full bathrooms:3
- Half bathrooms:1
- Rooms Total:11
- Kitchen Description:Dishwasher, Disposal, Microwave
- Basement:Yes
- Basement Description:Daylight, Egress Window(s), Stubbed for Bath, Unfinished
- Living area:2,429 sq. ft.
Heating and cooling
- Cooling:Electric
- Heating:Natural Gas
Structure and exterior
- Roof:Composition
- Year built:2025
- Building area:2,429 sq. ft.
- Lot area:0.26 Acres
- Lot Features:City Lot
- Architectural Style:2 Stories
- Construction Materials:Stone & Frame, Stone Trim, Wood Siding
Schools
- High school:Raymore-Peculiar
- Middle school:Eagle Glen
- Elementary school:Stonegate
Utilities
- Water:City/Public
- Sewer:Public Sewer
Finances and disclosures
- Price:$475,000
- Price per sq. ft.:$195.55
Features and amenities
- Appliances:Dishwasher, Disposal, Microwave, Stainless Steel Appliance(s)
- Amenities:Ceiling Fan(s), Custom Cabinets, Painted Cabinets, Pantry, Play Area, Pool, Trail(s), Walk-In Closet(s)
- Pool features:Swimming Pool
Parking
- Parking description:Attached
- Garage:Yes
- Garage spaces:2
 HeartlandMLS©2026. Information Deemed Reliable But Not Guaranteed. This information is being provided by the HeartlandMLS. The listings presented here may or may not be listed by the Broker/Agent operating this website. This information is intended for the personal use of consumers and may not be used for any purpose other than to identify prospective properties consumers may be interested in purchasing. Data <Last Updated October 9, 2026
New listings near 404 Woodview Drive
- Coming Soon
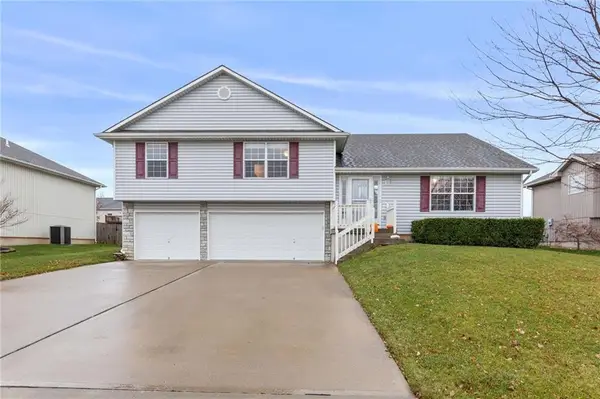 $365,000Coming Soon4 beds 3 baths2,307 sq. ft.
1009 Granada Drive, Raymore, MO 64083
MLS# 2645930Listed by: NLF REAL ESTATE - Coming Soon
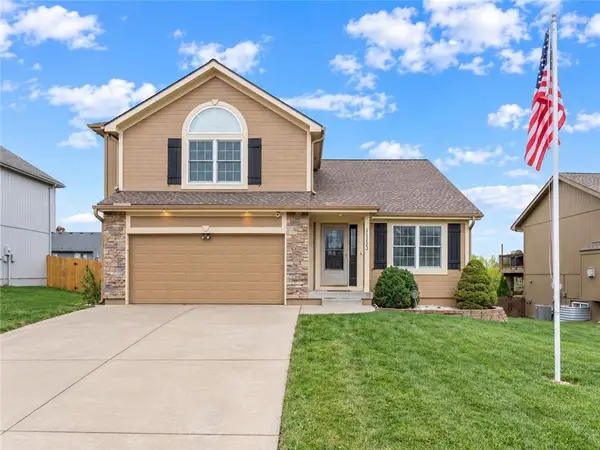 $360,000Coming Soon4 beds 3 baths2,012 sq. ft.
1113 Creekside Court, Raymore, MO 64083
MLS# 2645586Listed by: KW KANSAS CITY METRO - Coming Soon
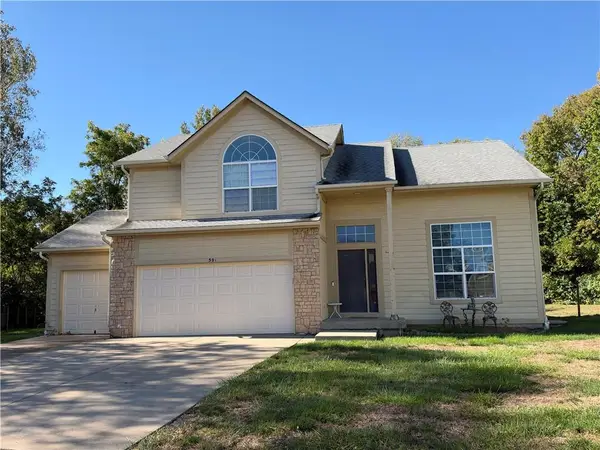 $375,000Coming Soon4 beds 3 baths2,329 sq. ft.
Birchwood Court, Raymore, MO 64083
MLS# 2645623Listed by: REECENICHOLS SHEWMAKER - Coming Soon
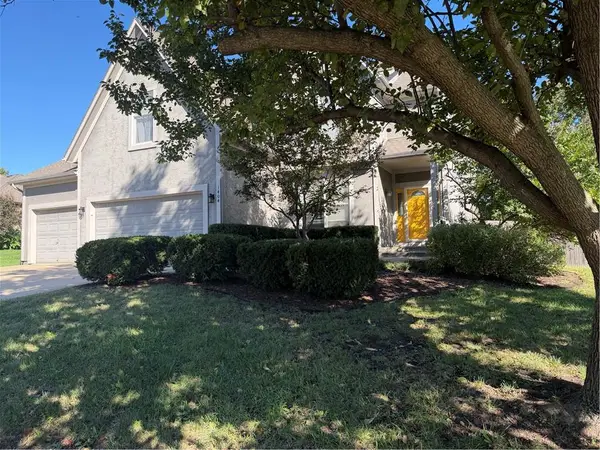 $425,000Coming Soon4 beds 4 baths2,312 sq. ft.
1404 Cedar Ridge Circle, Raymore, MO 64083
MLS# 2640160Listed by: REECENICHOLS - LEES SUMMIT - Coming Soon
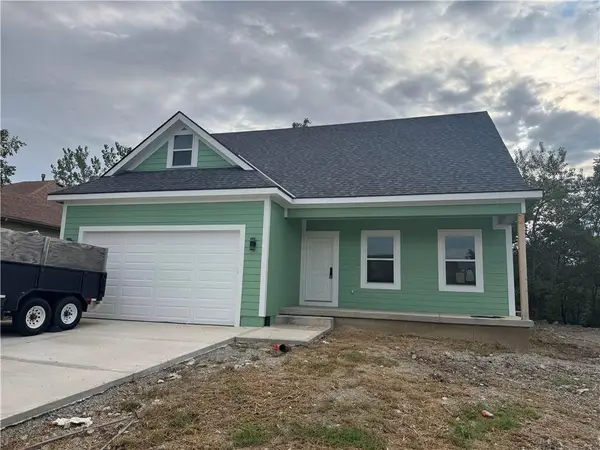 $395,000Coming Soon4 beds 3 baths1,868 sq. ft.
827 Old Paint Road, Raymore, MO 64083
MLS# 2643531Listed by: KW KANSAS CITY METRO - Coming Soon
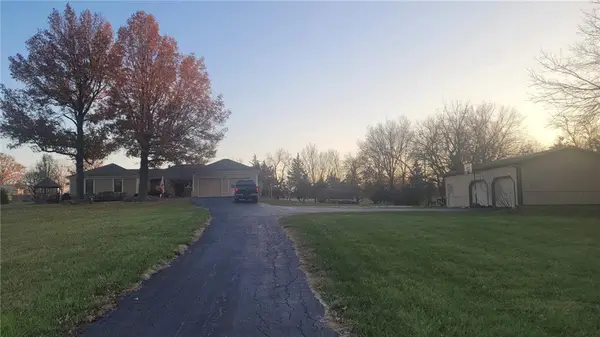 $610,000Coming Soon3 beds 2 baths2,158 sq. ft.
1503 Gore Road, Raymore, MO 64083
MLS# 2643859Listed by: PLATINUM REALTY LLC - Coming Soon
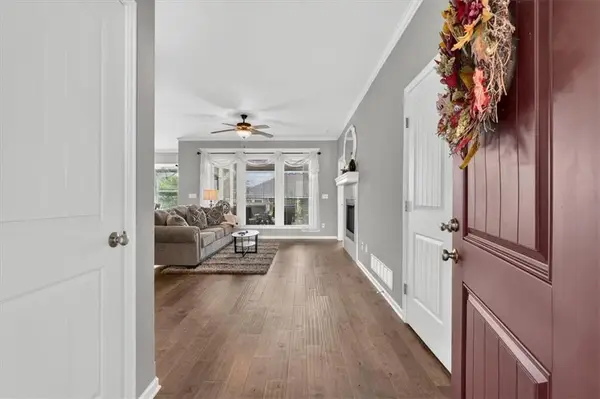 $350,000Coming Soon2 beds 2 baths1,275 sq. ft.
310 Crestview Court, Raymore, MO 64083
MLS# 2644353Listed by: RE/MAX ELITE, REALTORS - New
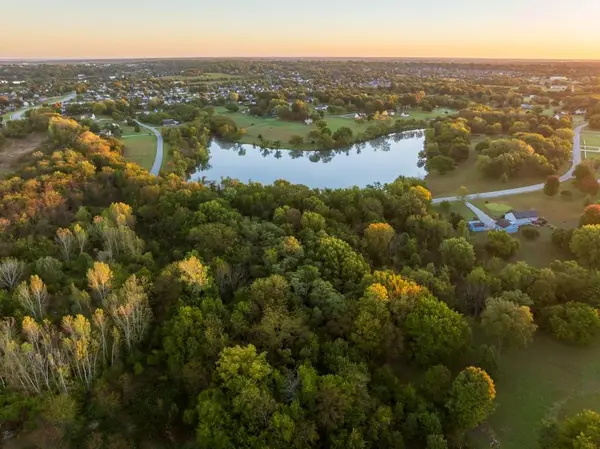 $149,000Active3.79 Acres
1115 Linda Lane, Raymore, MO 64083
MLS# 2646345Listed by: MIDWEST LAND GROUP - New
 $340,000Active3 beds 2 baths1,863 sq. ft.
617 W Maple Street, Raymore, MO 64083
MLS# 2645522Listed by: KELLER WILLIAMS REALTY PARTNERS INC.


Protect your home and budget from life's surprises with an Assurant Home Warranty, backed by a partner that supports you through every step of homeownership. Explore Plans.
© 2023 - 2026 ERA Franchise Systems LLC. All rights reserved. ERA Franchise Systems LLC fully supports the principles of the Fair Housing Act and the Equal Opportunity Act. ERA, ERA Real Estate powered, and their respective logos are registered service marks of ERA Franchise Systems LLC. Each office is independently owned and operated.