
511 Turnbridge Drive, Raymore, MO 64083
Local realty services provided by:ERA High Pointe Realty
511 Turnbridge Drive,Raymore, MO 64083
$832,900
- 4 Beds
- 4 Baths
- 2,881 sq. ft.
- Single family
- Active
Listed by: kaleena menzsa
Office: reecenichols - lees summit
MLS#:2634190
Source:MOKS_HL
Price summary
- Price:$832,900
- Price per sq. ft.:$289.1
- Monthly HOA dues:$121
About this home
**MODEL HOME NOW AVAILABLE!** Discover this stunning Rosedale by SAB Homes in Creekmoor, where timeless design meets modern luxury! This exceptional 1.5-story home offers 4 bedrooms, 3.5 baths, 2,881 finished square feet, and a 4-car tandem garage. A grand double-door entry opens to a dramatic two-story great room featuring a floor-to-ceiling wall of windows, custom built-ins, and a striking fireplace. The 5 piece chef's kitchen is designed to impress with a large island, stainless steel appliances, under-cabinet lighting with concealed outlets, a spacious walk-in pantry, and seamless flow for entertaining. The main-level primary suite is a private retreat with dual vanities, an oversized walk-in closet with laundry hookups, while a second laundry room upstairs adds everyday convenience. Enjoy outdoor living on the covered patio, plus a 6-zone irrigation system and located in the Creekmoor community featuring championship golf, a private lake, clubhouse, pools, fitness center, trails, tennis, and pickleball- this extraordinary home delivers the perfect blend of luxury, comfort, and lifestyle....
Contact an agent
Home facts
- Subdivision & Development:Creekmoor - Cunningham
- Listing ID #:2634190
- Added:50 day(s) ago
- Updated:September 18, 2026 at 06:56 PM
Rooms and interior
- Bedrooms:4
- Total bathrooms:4
- Full bathrooms:3
- Half bathrooms:1
- Rooms Total:4
- Kitchen Description:Cooktop, Dishwasher, Disposal, Microwave
- Basement:Yes
- Basement Description:Full, Unfinished
- Living area:2,881 sq. ft.
Heating and cooling
- Cooling:Electric
- Heating:Heat Pump
Structure and exterior
- Roof:Composition
- Building area:2,881 sq. ft.
- Lot area:0.31 Acres
- Lot Features:City Limits
- Architectural Style:1.5 Stories
- Construction Materials:Frame
Schools
- High school:Ray-Pec
- Middle school:Raymore-Peculiar East
- Elementary school:Raymore
Utilities
- Water:City/Public
- Sewer:Grinder Pump, Public Sewer
Finances and disclosures
- Price:$832,900
- Price per sq. ft.:$289.1
Features and amenities
- Appliances:Dishwasher, Disposal, Microwave, Stainless Steel Appliance(s)
- Amenities:Boat Dock, Clubhouse, Exercise Room, Golf Course, Pantry, Pool, Walk-In Closet(s)
- Pool features:Swimming Pool
Parking
- Parking description:Attached, Tandem
- Garage:Yes
- Garage spaces:4
 HeartlandMLS©2026. Information Deemed Reliable But Not Guaranteed. This information is being provided by the HeartlandMLS. The listings presented here may or may not be listed by the Broker/Agent operating this website. This information is intended for the personal use of consumers and may not be used for any purpose other than to identify prospective properties consumers may be interested in purchasing. Data <Last Updated September 18, 2026
New listings near 511 Turnbridge Drive
- New
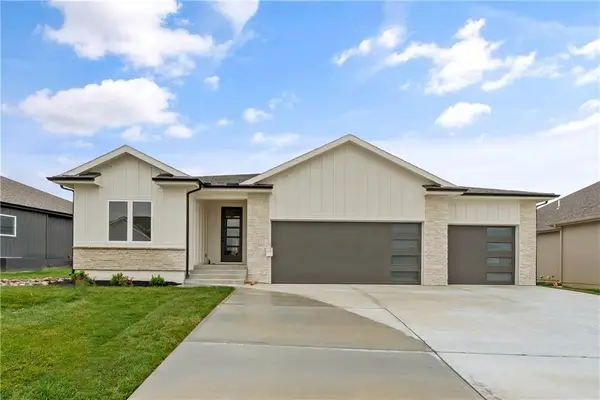 $669,900Active4 beds 3 baths2,574 sq. ft.
1226 Larkspur Place, Raymore, MO 64083
MLS# 2642833Listed by: REECENICHOLS SHEWMAKER - New
 $419,900Active3 beds 4 baths4,168 sq. ft.
413 N Park Drive, Raymore, MO 64083
MLS# 2637576Listed by: PLATINUM REALTY LLC - New
 $299,000Active3 beds 2 baths1,400 sq. ft.
728 Country Lane, Raymore, MO 64083
MLS# 2641472Listed by: PLATINUM REALTY LLC 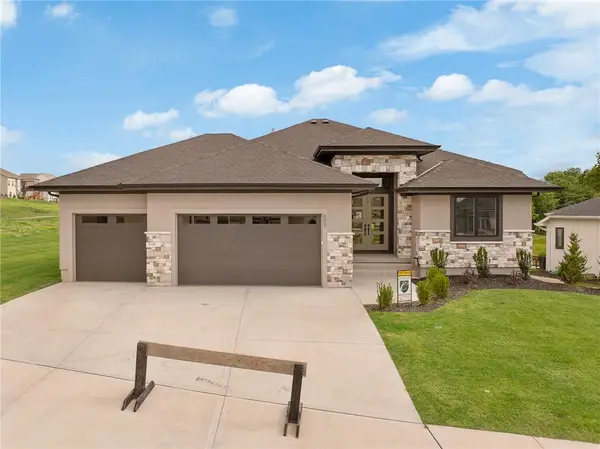 $1,100,881Pending3 beds 3 baths2,550 sq. ft.
620 Turnbridge Drive, Raymore, MO 64083
MLS# 2642634Listed by: REECENICHOLS - GRANADA- New
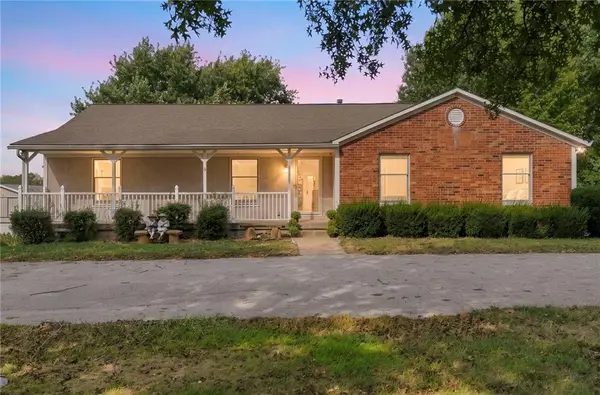 $649,000Active4 beds 4 baths3,357 sq. ft.
19718 S School Road, Raymore, MO 64083
MLS# 2639860Listed by: KW KANSAS CITY METRO - New
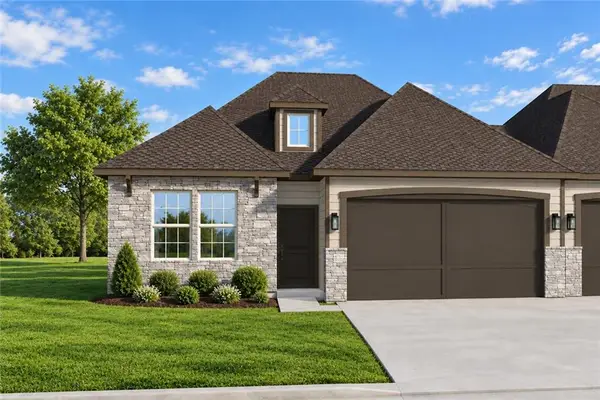 $341,423Active3 beds 3 baths1,564 sq. ft.
1914 Shellbark Street #A, Raymore, MO 64083
MLS# 2642692Listed by: REECENICHOLS- LEAWOOD TOWN CENTER 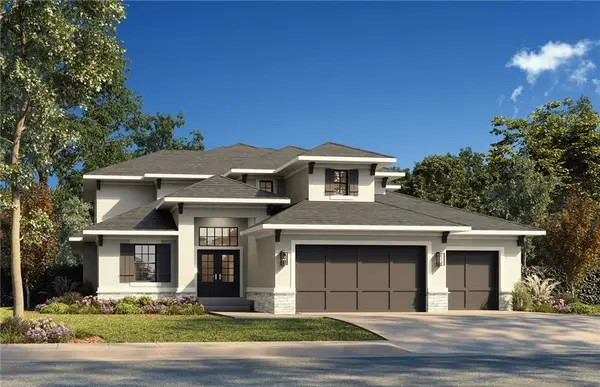 $709,700Pending4 beds 4 baths2,881 sq. ft.
524 Bentwater Drive, Raymore, MO 64083
MLS# 2642539Listed by: REECENICHOLS - LEES SUMMIT- New
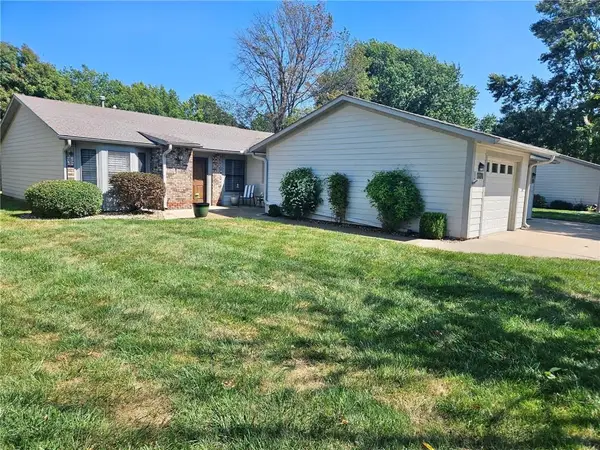 $169,000Active2 beds 1 baths1,137 sq. ft.
1328 W Jenkins Boulevard, Raymore, MO 64083
MLS# 2642038Listed by: KELLER WILLIAMS SOUTHLAND 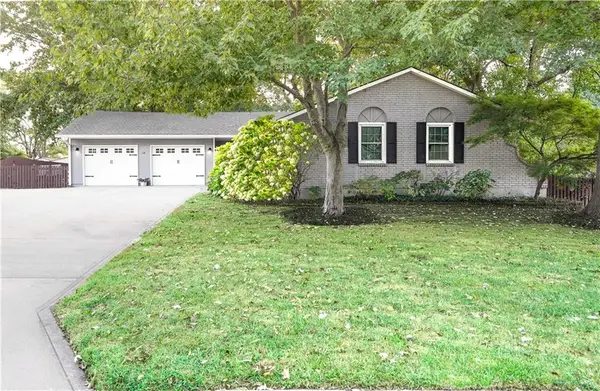 $335,000Pending2 beds 2 baths2,078 sq. ft.
407 Linden Place, Raymore, MO 64083
MLS# 2641369Listed by: KELLER WILLIAMS SOUTHLAND- New
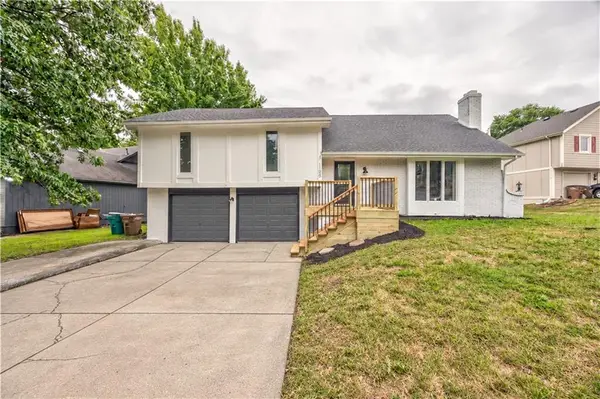 $365,000Active3 beds 2 baths1,920 sq. ft.
1105 Brookside Place, Raymore, MO 64083
MLS# 2641440Listed by: PLATINUM REALTY LLC


Protect your home and budget from life's surprises with an Assurant Home Warranty, backed by a partner that supports you through every step of homeownership. Explore Plans.
© 2023 - 2026 ERA Franchise Systems LLC. All rights reserved. ERA Franchise Systems LLC fully supports the principles of the Fair Housing Act and the Equal Opportunity Act. ERA, ERA Real Estate powered, and their respective logos are registered service marks of ERA Franchise Systems LLC. Each office is independently owned and operated.