
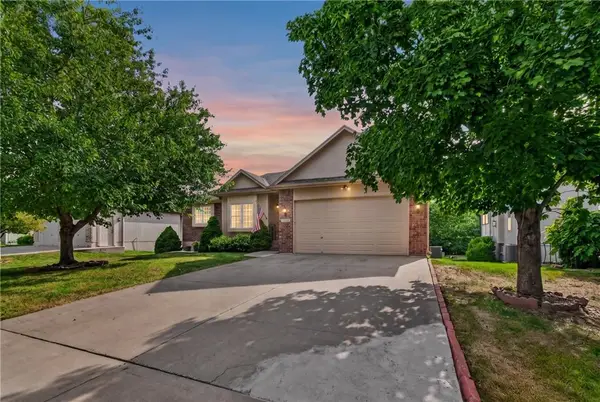
603 Bradford Court, Raymore, MO 64083
Local realty services provided by:ERA High Pointe Realty
603 Bradford Court,Raymore, MO 64083
- 4 Beds
- 3 Baths
- - sq. ft.
- Single family
- Sold
Listed by: lonnie branson
Office: keller williams southland
MLS#:2571130
Source:MOKS_HL
Sorry, we are unable to map this address
Price summary
- Price:
- Monthly HOA dues:$27.08
About this home
Fabulous 4 bedroom, 3 bath Raymore California Front to Back Split! This open and impressive layout features soaring, vaulted ceilings, large Living Room and Rec. Room, finished walk-out lower level and much, much more! Fresh exterior paint in 2025 and newer roof (2024)...updated carpet, expanded patio are just a few of the wonderful features of this well maintained home. This turn-key home is located in desirable Ward Park Place community with ideal access to Lee's Summit and Raymore amenities. Enjoy neighborhood pool, park and walking trails.
Contact an agent
Home facts
- Year built:2005
- Subdivision & Development:Ward Park Place
- Listing ID #:2571130
- Added:374 day(s) ago
- Updated:September 15, 2026 at 06:33 PM
Rooms and interior
- Bedrooms:4
- Total bathrooms:3
- Full bathrooms:3
- Rooms Total:10
- Kitchen Description:Dishwasher, Disposal, Microwave, Refrigerator
- Basement Description:Daylight, Finished, Walk Out
Heating and cooling
- Cooling:Electric
Structure and exterior
- Roof:Composition
- Year built:2005
- Lot Features:City Limits, City Lot
- Architectural Style:Traditional
- Construction Materials:Frame
Schools
- High school:Raymore-Peculiar
- Middle school:East
Utilities
- Water:City/Public
- Sewer:Public Sewer
Finances and disclosures
- Price:
Features and amenities
- Appliances:Dishwasher, Disposal, Free-Standing Electric Oven, Microwave, Refrigerator
- Amenities:Ceiling Fan(s), Pantry, Play Area, Pool, Trail(s), Walk-In Closet(s)
- Pool features:Swimming Pool
Parking
- Parking description:Attached, Built-In
- Garage:Yes
- Garage spaces:2
 HeartlandMLS©2026. Information Deemed Reliable But Not Guaranteed. This information is being provided by the HeartlandMLS. The listings presented here may or may not be listed by the Broker/Agent operating this website. This information is intended for the personal use of consumers and may not be used for any purpose other than to identify prospective properties consumers may be interested in purchasing. Data <Last Updated October 23, 2025
New listings near 603 Bradford Court
- New
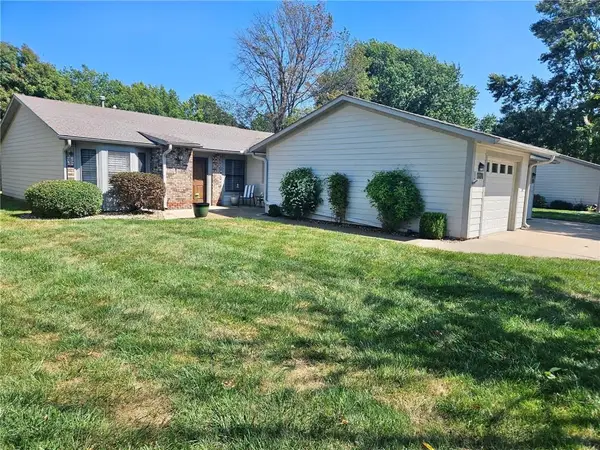 $169,000Active2 beds 1 baths1,137 sq. ft.
1328 W Jenkins Boulevard, Raymore, MO 64083
MLS# 2642038Listed by: KELLER WILLIAMS SOUTHLAND - New
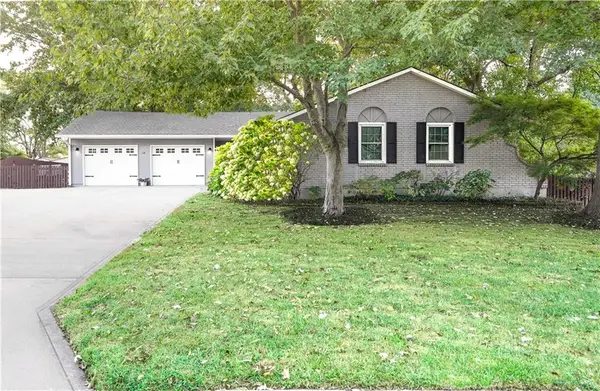 $335,000Active2 beds 2 baths2,078 sq. ft.
407 Linden Place, Raymore, MO 64083
MLS# 2641369Listed by: KELLER WILLIAMS SOUTHLAND - New
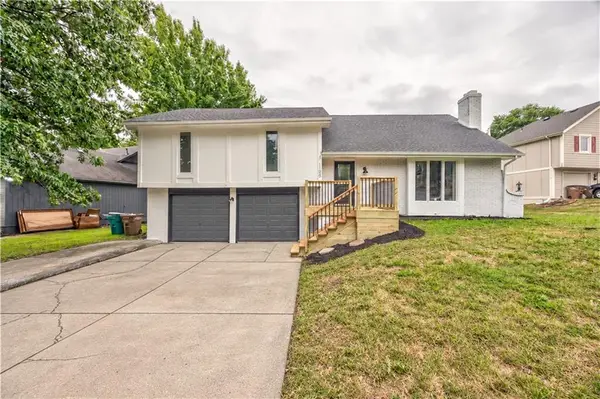 $365,000Active3 beds 2 baths1,920 sq. ft.
1105 Brookside Place, Raymore, MO 64083
MLS# 2641440Listed by: PLATINUM REALTY LLC - New
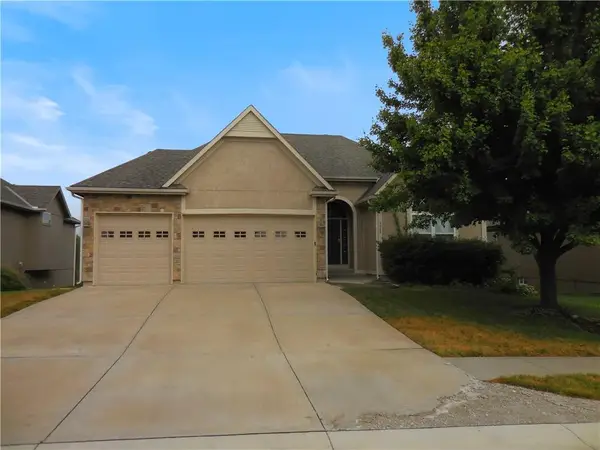 $549,900Active3 beds 3 baths2,934 sq. ft.
1446 Brompton Lane, Raymore, MO 64083
MLS# 2641669Listed by: HOMESMART LEGACY - New
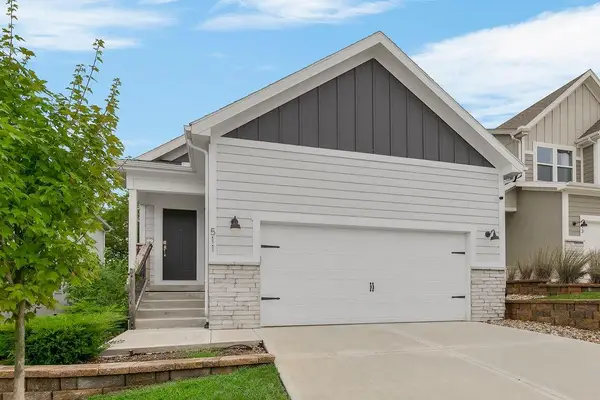 $390,000Active2 beds 2 baths1,264 sq. ft.
511 Hampstead Drive, Raymore, MO 64083
MLS# 2639673Listed by: KELLER WILLIAMS PLATINUM PRTNR - New
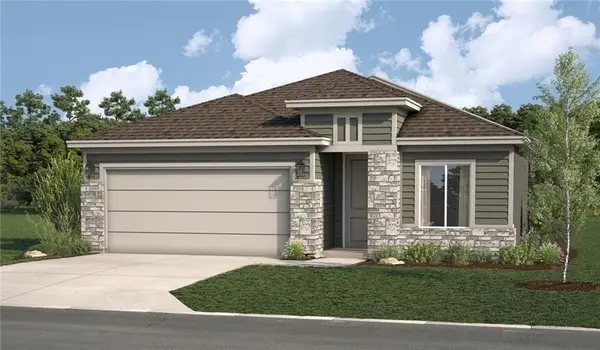 $411,815Active3 beds 2 baths1,657 sq. ft.
1301 Saddle Court, Raymore, MO 64083
MLS# 2641695Listed by: REECENICHOLS - LEES SUMMIT - New
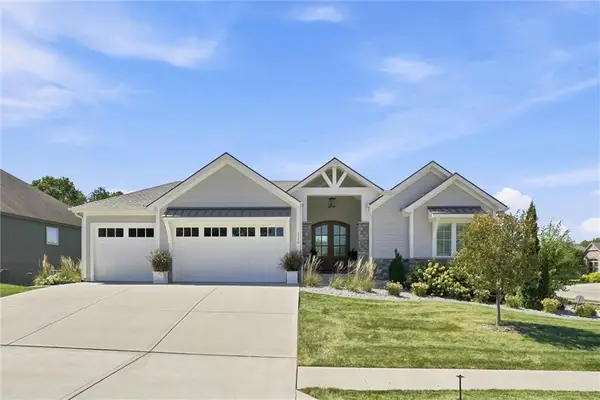 $995,000Active4 beds 5 baths4,600 sq. ft.
1210 Metfield Lane, Raymore, MO 64083
MLS# 2639829Listed by: RE/MAX ELITE, REALTORS - New
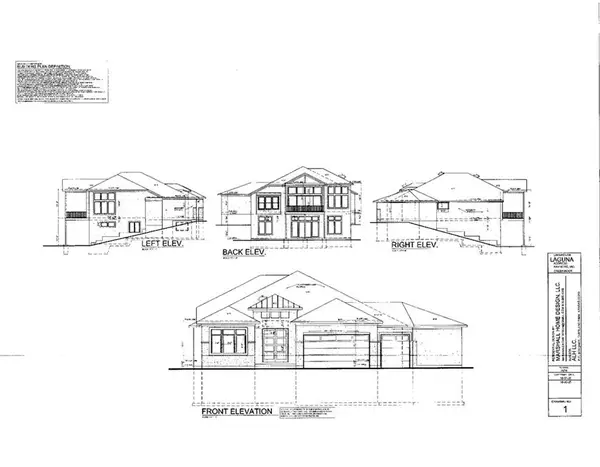 $1,199,000Active4 beds 4 baths3,525 sq. ft.
1407 Upton Court, Raymore, MO 64083
MLS# 2641226Listed by: REECENICHOLS - GRANADA - New
 $385,000Active3 beds 3 baths3,017 sq. ft.
1915 Meadowlark Drive, Raymore, MO 64083
MLS# 2630650Listed by: RE/MAX HERITAGE - New
 $350,000Active3 beds 3 baths1,337 sq. ft.
1413 Newport Lane, Raymore, MO 64083
MLS# 2634590Listed by: REAL BROKER, LLC


Protect your home and budget from life's surprises with an Assurant Home Warranty, backed by a partner that supports you through every step of homeownership. Explore Plans.
© 2023 - 2026 ERA Franchise Systems LLC. All rights reserved. ERA Franchise Systems LLC fully supports the principles of the Fair Housing Act and the Equal Opportunity Act. ERA, ERA Real Estate powered, and their respective logos are registered service marks of ERA Franchise Systems LLC. Each office is independently owned and operated.