
715 Shiloh Drive, Raymore, MO 64083
Local realty services provided by:ERA High Pointe Realty
715 Shiloh Drive,Raymore, MO 64083
$335,000
- 4 Beds
- 3 Baths
- 1,746 sq. ft.
- Single family
- Active
Listed by: katie williams
Office: keller williams realty partners inc.
MLS#:2637126
Source:MOKS_HL
Price summary
- Price:$335,000
- Price per sq. ft.:$191.87
About this home
Welcome home to this spacious 4-bedroom, 2.5-bath front-to-back split in a desirable Raymore location. Step inside to a bright great room featuring soaring vaulted ceilings that set a welcoming tone from the moment you walk in. Upstairs, the eat-in kitchen offers direct access to the back deck—perfect for morning coffee or evening grilling while overlooking the spacious, fully fenced backyard, ideal for pets, play, and entertaining. Down the hall you'll find a full hall bath and three bedrooms, including a private primary suite complete with its own en-suite bathroom and walk-in closet. The lower level adds even more flexibility with a fourth bedroom, convenient half bath, and laundry area—great for guests, a home office, or multi-generational living. An additional sub-basement provides bonus storage space to keep things organized. Recent updates include a newer furnace and A/C, offering peace of mind for years to come. Don't miss this move-in-ready home!
Contact an agent
Home facts
- Year built:1996
- Subdivision & Development:Canter Ridge
- Listing ID #:2637126
- Added:3 day(s) ago
- Updated:August 22, 2026 at 02:26 PM
Rooms and interior
- Bedrooms:4
- Total bathrooms:3
- Full bathrooms:2
- Half bathrooms:1
- Basement:Yes
- Basement Description:Partial
- Living area:1,746 sq. ft.
Heating and cooling
- Cooling:Electric
- Heating:Natural Gas
Structure and exterior
- Roof:Composition
- Year built:1996
- Building area:1,746 sq. ft.
- Lot area:0.24 Acres
- Architectural Style:Front/Back Split
- Construction Materials:Wood Siding
Schools
- High school:Raymore-Peculiar
- Middle school:Raymore-Peculiar East
- Elementary school:Raymore
Utilities
- Water:City/Public
- Sewer:Public Sewer
Finances and disclosures
- Price:$335,000
- Price per sq. ft.:$191.87
Parking
- Parking description:Built-In
- Garage:Yes
- Garage spaces:2
 HeartlandMLS©2026. Information Deemed Reliable But Not Guaranteed. This information is being provided by the HeartlandMLS. The listings presented here may or may not be listed by the Broker/Agent operating this website. This information is intended for the personal use of consumers and may not be used for any purpose other than to identify prospective properties consumers may be interested in purchasing. Data <Last Updated August 22, 2026
New listings near 715 Shiloh Drive
- New
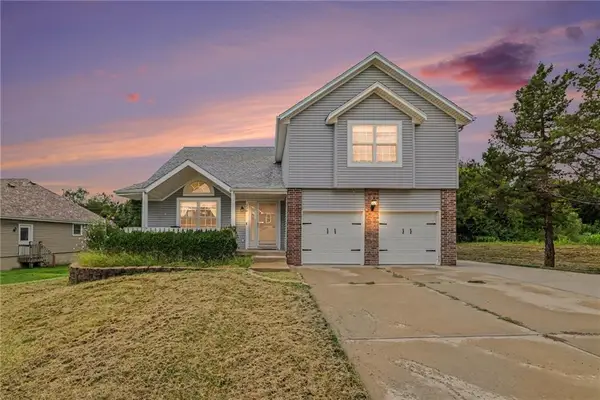 $360,000Active4 beds 3 baths2,450 sq. ft.
226 N Sunset Lane, Raymore, MO 64083
MLS# 2637794Listed by: REECENICHOLS-KCN - New
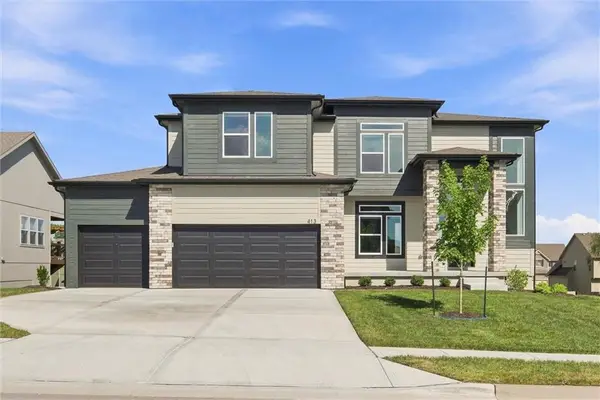 $550,000Active5 beds 4 baths2,756 sq. ft.
413 Woodview Drive, Raymore, MO 64083
MLS# 2636061Listed by: KELLER WILLIAMS SOUTHLAND - New
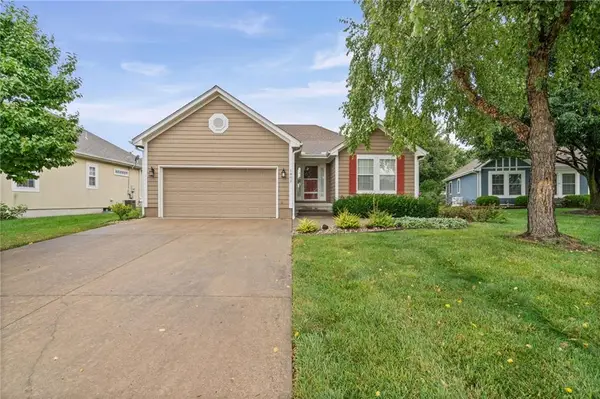 $359,900Active3 beds 3 baths2,085 sq. ft.
1802 Meadowlark Court, Raymore, MO 64083
MLS# 2637875Listed by: EXP REALTY LLC - New
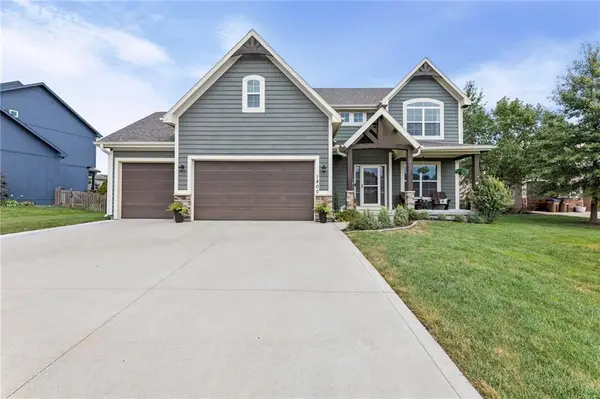 $499,000Active4 beds 3 baths2,515 sq. ft.
1800 Knoll Creek Lane, Raymore, MO 64083
MLS# 2637186Listed by: PLATINUM REALTY LLC - New
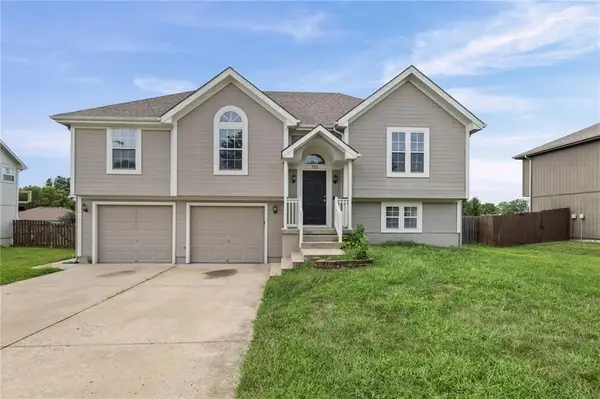 $375,000Active4 beds 3 baths2,038 sq. ft.
712 S Sunset Lane, Raymore, MO 64083
MLS# 2633815Listed by: EXP REALTY LLC - New
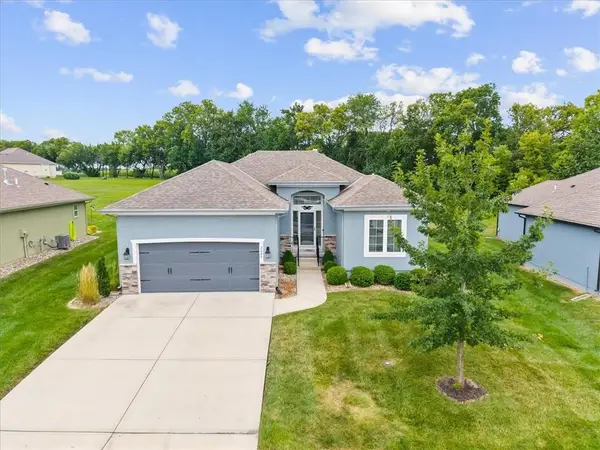 $385,000Active2 beds 2 baths1,463 sq. ft.
2005 Creek View Lane, Raymore, MO 64083
MLS# 2637137Listed by: PLATINUM REALTY LLC - Open Mon, 10am to 5pmNew
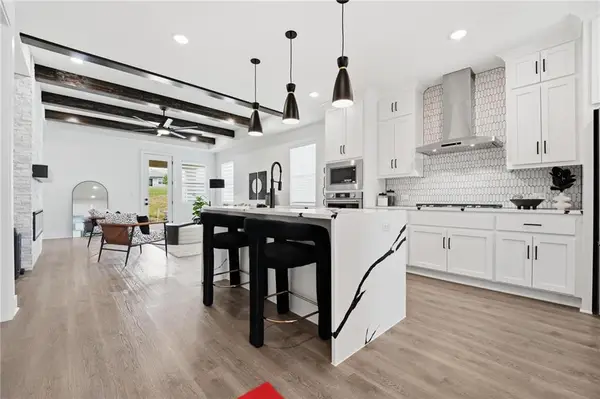 $478,980Active3 beds 2 baths1,657 sq. ft.
1219 Saddle Court, Raymore, MO 64083
MLS# 2637183Listed by: REECENICHOLS - LEES SUMMIT 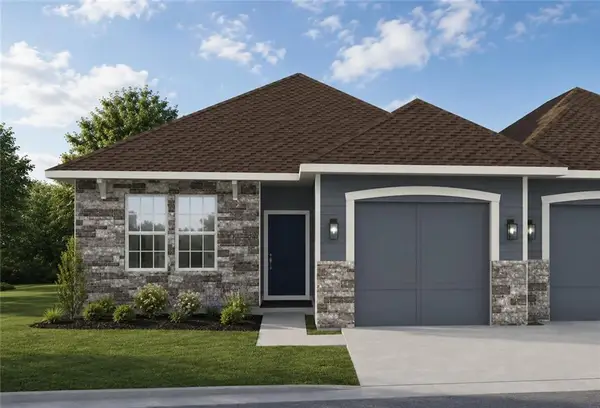 $298,600Pending2 beds 2 baths1,211 sq. ft.
1902 Shellbark Street, Raymore, MO 64083
MLS# 2637168Listed by: REECENICHOLS- LEAWOOD TOWN CENTER- New
 $359,137Active3 beds 3 baths1,626 sq. ft.
1913 Shellbark Street, Raymore, MO 64083
MLS# 2632067Listed by: REECENICHOLS- LEAWOOD TOWN CENTER


Protect your home and budget from life's surprises with an Assurant Home Warranty, backed by a partner that supports you through every step of homeownership. Explore Plans.
© 2023 - 2026 ERA Franchise Systems LLC. All rights reserved. ERA Franchise Systems LLC fully supports the principles of the Fair Housing Act and the Equal Opportunity Act. ERA, ERA Real Estate powered, and their respective logos are registered service marks of ERA Franchise Systems LLC. Each office is independently owned and operated.