
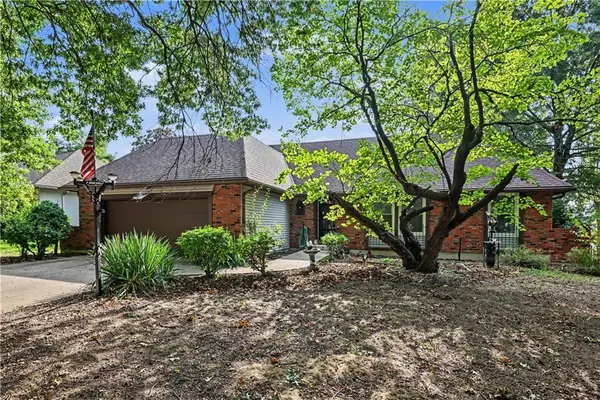
836 Reed Drive, Raymore, MO 64083
Local realty services provided by:ERA McClain Brothers
836 Reed Drive,Raymore, MO 64083
$642,000
- 4 Beds
- 3 Baths
- 2,434 sq. ft.
- Single family
- Active
Listed by: jaimie macoubrie, gina spencer
Office: weichert, realtors welch & co.
MLS#:2630978
Source:MOKS_HL
Price summary
- Price:$642,000
- Price per sq. ft.:$263.76
- Monthly HOA dues:$70.83
About this home
The Sycamore by Hearthside Homes sits on lot 24 in Parkside. Modern comfort meets everyday functionality in this beautifully finished 2-story home by Hearthside Homes. The light-filled kitchen is the heart of the home, where large windows over the sink fill the space with natural light that pours across the hardwood floors. A spacious island, quartz countertops, walk-in pantry, and custom range hood make this kitchen as stylish as it is functional. The open layout flows seamlessly to the great room, where a cozy fireplace with built- ins creates the perfect gathering space. A main-floor office/den offers a private work- from-home retreat, while the family entry from the garage includes a built-in drop zone to keep daily life organized. The primary suite delivers a true retreat. The luxurious bath features a beautifully designed wet area that includes both a soaking tub and a tiled shower—offering a spa- like experience—along with dual vanities and a large walk-in closet. Thoughtful upgrades include 8’ garage doors, a covered patio, designer finishes, and an upgraded I-joist floor system for quiet, solid floors throughout. Every Hearthside home includes a 12-month builder warranty, third-party inspections, professional HVAC duct cleaning, and a verified video sewer scope—ensuring your new home is delivered in pristine condition....
Contact an agent
Home facts
- Year built:2026
- Subdivision & Development:parkside
- Listing ID #:2630978
- Added:55 day(s) ago
- Updated:September 05, 2026 at 02:48 PM
Rooms and interior
- Bedrooms:4
- Total bathrooms:3
- Full bathrooms:2
- Half bathrooms:1
- Rooms Total:9
- Kitchen Description:Dishwasher, Disposal, Microwave
- Basement:Yes
- Basement Description:Full, Stubbed for Bath
- Living area:2,434 sq. ft.
Heating and cooling
- Cooling:Electric
- Heating:Natural Gas
Structure and exterior
- Roof:Composition
- Year built:2026
- Building area:2,434 sq. ft.
- Lot area:0.21 Acres
- Lot Features:City Lot
- Architectural Style:2 Stories
- Construction Materials:Frame, Stucco
Schools
- High school:Raymore-Peculiar
- Middle school:Raymore-Peculiar East
- Elementary school:Creekmoor
Utilities
- Water:City/Public
- Sewer:Public Sewer
Finances and disclosures
- Price:$642,000
- Price per sq. ft.:$263.76
Features and amenities
- Appliances:Dishwasher, Disposal, Gas Range, Microwave, Stainless Steel Appliance(s)
- Amenities:Ceiling Fan(s), Custom Cabinets, Pantry, Walk-In Closet(s)
Parking
- Parking description:Attached
- Garage:Yes
- Garage spaces:3
 HeartlandMLS©2026. Information Deemed Reliable But Not Guaranteed. This information is being provided by the HeartlandMLS. The listings presented here may or may not be listed by the Broker/Agent operating this website. This information is intended for the personal use of consumers and may not be used for any purpose other than to identify prospective properties consumers may be interested in purchasing. Data <Last Updated September 5, 2026
New listings near 836 Reed Drive
- Open Sat, 1 to 3pmNew
 $215,000Active2 beds 2 baths1,461 sq. ft.
1404 W Stone Boulevard, Raymore, MO 64083
MLS# 2635928Listed by: PLATINUM REALTY LLC - Open Sat, 1 to 3pmNew
 $245,000Active2 beds 2 baths1,479 sq. ft.
1406 W Stone Boulevard, Raymore, MO 64083
MLS# 2635940Listed by: PLATINUM REALTY LLC - New
 $320,000Active3 beds 2 baths1,554 sq. ft.
1704 Wildhorse Court, Raymore, MO 64083
MLS# 2638271Listed by: PLATINUM REALTY LLC - New
 $495,000Active5 beds 4 baths3,228 sq. ft.
110 S Eastglen Drive, Raymore, MO 64083
MLS# 2639990Listed by: PLATINUM REALTY LLC - New
 $925,000Active5 beds 5 baths5,335 sq. ft.
1124 Metfield Lane, Raymore, MO 64083
MLS# 2640206Listed by: REECENICHOLS - LEES SUMMIT - New
 $347,677Active3 beds 3 baths1,564 sq. ft.
1908 Shellbark Street, Raymore, MO 64083
MLS# 2640322Listed by: REECENICHOLS- LEAWOOD TOWN CENTER - New
 $370,000Active3 beds 3 baths2,840 sq. ft.
704 Raven Street, Raymore, MO 64083
MLS# 2639962Listed by: REALTY EXECUTIVES - New
 $505,000Active4 beds 3 baths2,948 sq. ft.
2003 Creek View Lane, Raymore, MO 64083
MLS# 2638319Listed by: COMPASS REALTY GROUP - New
 $275,000Active4 beds 4 baths3,661 sq. ft.
119 Johnston Parkway, Raymore, MO 64083
MLS# 2639714Listed by: REECENICHOLS - LEAWOOD  $391,990Pending4 beds 3 baths1,861 sq. ft.
1413 SE Vantage Drive, Lee's Summit, MO 64081
MLS# 2640023Listed by: PLATINUM REALTY LLC


Protect your home and budget from life's surprises with an Assurant Home Warranty, backed by a partner that supports you through every step of homeownership. Explore Plans.
© 2023 - 2026 ERA Franchise Systems LLC. All rights reserved. ERA Franchise Systems LLC fully supports the principles of the Fair Housing Act and the Equal Opportunity Act. ERA, ERA Real Estate powered, and their respective logos are registered service marks of ERA Franchise Systems LLC. Each office is independently owned and operated.