
10113 E 84th Street, Raytown, MO 64138
Local realty services provided by:ERA High Pointe Realty
10113 E 84th Street,Raytown, MO 64138
$265,000
- 3 Beds
- 3 Baths
- 2,061 sq. ft.
- Single family
- Active
Listed by: richey real estate group, eric wiley
Office: real broker, llc.
MLS#:2649593
Source:MOKS_HL
Price summary
- Price:$265,000
- Price per sq. ft.:$128.58
About this home
Tucked away in a well-established Raytown neighborhood, this updated raised ranch backs to mature trees for exceptional privacy! Step inside to fresh LVP flooring and brand-new carpet throughout, offering a clean, move-in-ready feel from the moment you arrive. The main level features 3 bedrooms and well-planned living space, while the fully finished walkout basement adds a second living area centered around a cozy fireplace, perfect for movie nights, hosting, or a home office setup. Step outside to the brand-new deck overlooking the wooded backyard, an ideal spot for morning coffee or evening get-togethers with a peaceful, tree-lined view. With 2.5 baths, a 2-car garage, and major updates already done, this home offers the space, privacy, and value buyers are looking for. Schedule your showing today!
Contact an agent
Home facts
- Year built:1970
- Subdivision & Development:White Oak Hills
- Listing ID #:2649593
- Added:1 day(s) ago
- Updated:November 01, 2026 at 05:19 PM
Rooms and interior
- Bedrooms:3
- Total bathrooms:3
- Full bathrooms:2
- Half bathrooms:1
- Rooms Total:8
- Kitchen Description:Dishwasher, Disposal, Refrigerator
- Basement:Yes
- Basement Description:Finished, Walk Out
- Living area:2,061 sq. ft.
Heating and cooling
- Cooling:Electric
- Heating:Central Gas
Structure and exterior
- Roof:Composition
- Year built:1970
- Building area:2,061 sq. ft.
- Lot area:0.21 Acres
- Lot Features:City Lot
- Architectural Style:Raised Ranch
Schools
- High school:Raytown South
- Middle school:South Middle School
- Elementary school:Spring Valley
Utilities
- Water:City/Public
- Sewer:Public Sewer
Finances and disclosures
- Price:$265,000
- Price per sq. ft.:$128.58
Features and amenities
- Appliances:Dishwasher, Disposal, Refrigerator
- Amenities:Painted Cabinets
Parking
- Parking description:Built-In
- Garage:Yes
- Garage spaces:2
 HeartlandMLS©2026. Information Deemed Reliable But Not Guaranteed. This information is being provided by the HeartlandMLS. The listings presented here may or may not be listed by the Broker/Agent operating this website. This information is intended for the personal use of consumers and may not be used for any purpose other than to identify prospective properties consumers may be interested in purchasing. Data <Last Updated November 1, 2026
New listings near 10113 E 84th Street
- Coming Soon
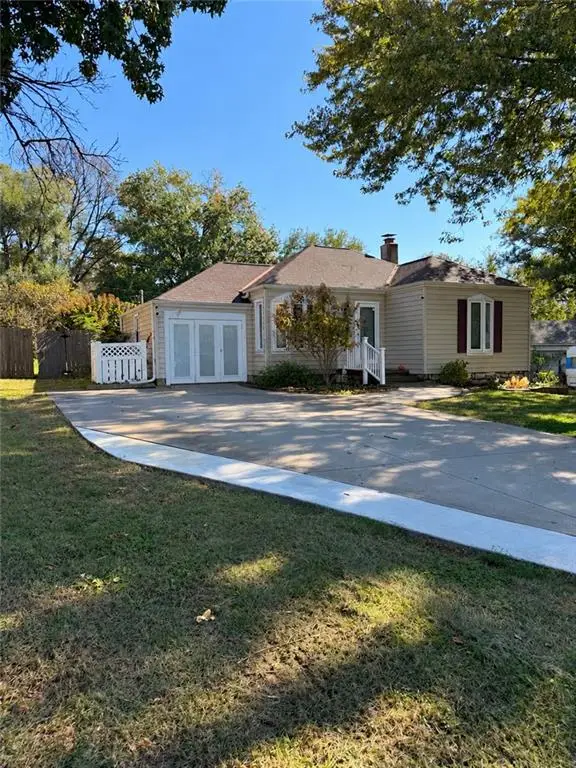 $190,000Coming Soon3 beds 2 baths1,496 sq. ft.
7005 Hawthorne Avenue, Raytown, MO 64133
MLS# 2649296Listed by: 1ST CLASS REAL ESTATE KC - Coming Soon
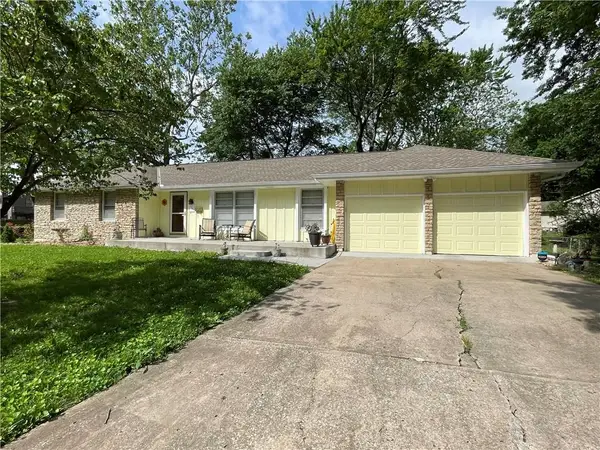 $260,000Coming Soon3 beds 2 baths1,456 sq. ft.
11101 E 73rd Street, Raytown, MO 64133
MLS# 2648442Listed by: KELLER WILLIAMS REALTY PARTNERS INC. - Coming Soon
 $394,950Coming Soon4 beds 4 baths2,624 sq. ft.
6916 Wildwood Drive, Raytown, MO 64133
MLS# 2647899Listed by: RE/MAX ELITE, REALTORS - Coming Soon
 $235,000Coming Soon3 beds 2 baths1,032 sq. ft.
9612 E 86th Terrace, Raytown, MO 64138
MLS# 2647779Listed by: WALLS REAL ESTATE COMPANY - Coming Soon
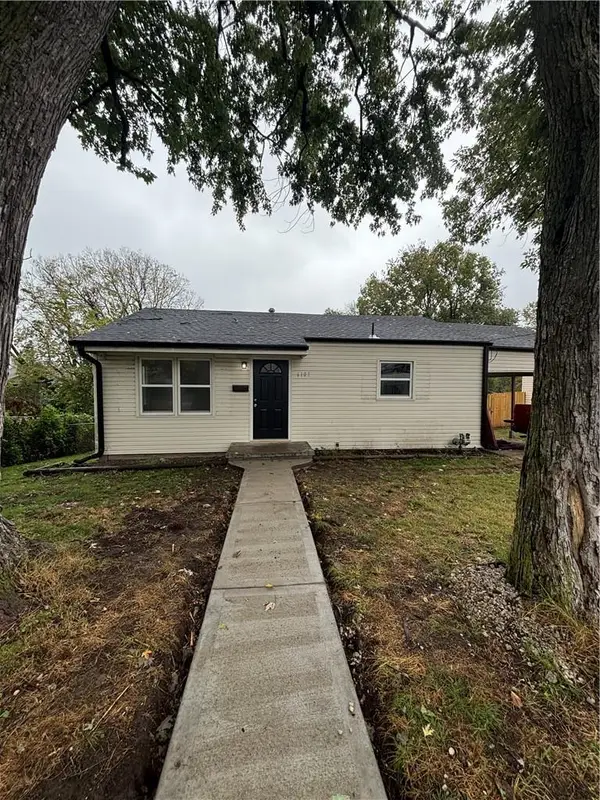 $175,000Coming Soon2 beds 1 baths833 sq. ft.
6107 Hadley Street, Raytown, MO 64133
MLS# 2646799Listed by: KANSAS CITY REGIONAL HOMES INC - New
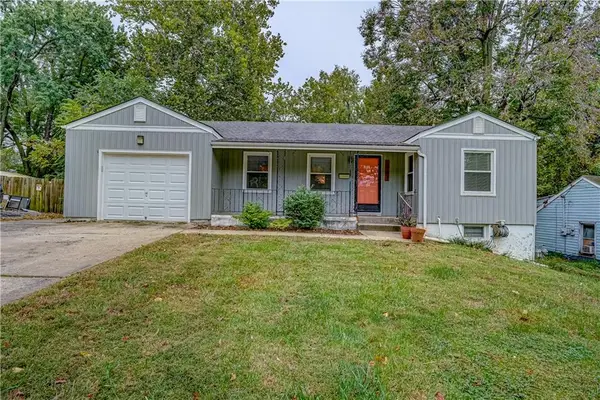 $199,000Active3 beds 2 baths1,064 sq. ft.
10501 E 56th Street, Raytown, MO 64133
MLS# 2649170Listed by: REALTY EXECUTIVES - New
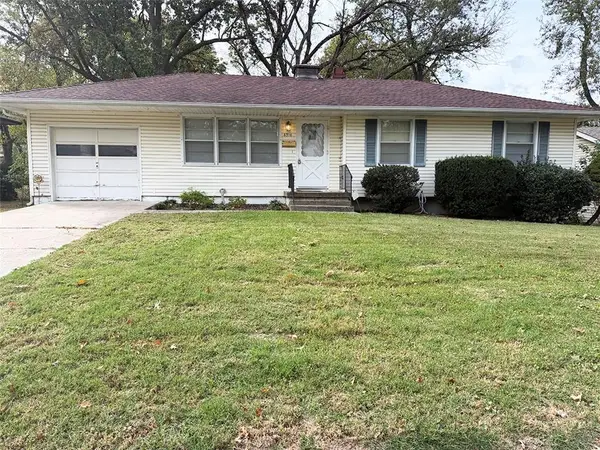 $175,000Active3 beds 2 baths1,081 sq. ft.
8310 Stark Avenue, Raytown, MO 64138
MLS# 2649574Listed by: EXP REALTY LLC - New
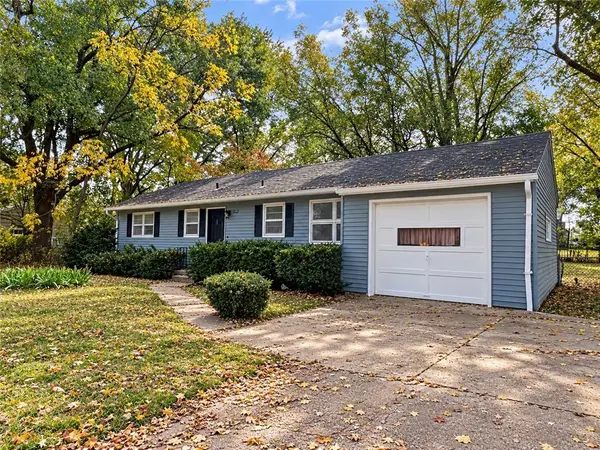 $210,000Active3 beds 1 baths1,501 sq. ft.
11107 E 53rd Street, Raytown, MO 64133
MLS# 2649635Listed by: THE CASTER TEAM REAL ESTATE - New
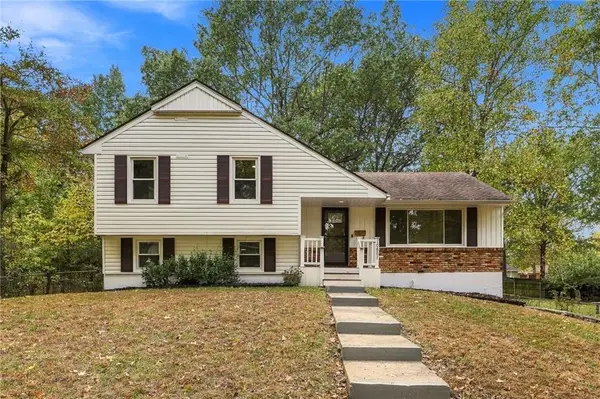 $294,000Active3 beds 3 baths2,234 sq. ft.
10501 E 82nd Street, Raytown, MO 64138
MLS# 2649673Listed by: HOUSE GUYS USA, LLC


Protect your home and budget from life's surprises with an Assurant Home Warranty, backed by a partner that supports you through every step of homeownership. Explore Plans.
© 2023 - 2026 ERA Franchise Systems LLC. All rights reserved. ERA Franchise Systems LLC fully supports the principles of the Fair Housing Act and the Equal Opportunity Act. ERA, ERA Real Estate powered, and their respective logos are registered service marks of ERA Franchise Systems LLC. Each office is independently owned and operated.