
10508 E 82nd Street, Raytown, MO 64138
Local realty services provided by:ERA High Pointe Realty
10508 E 82nd Street,Raytown, MO 64138
$264,900
- 3 Beds
- 3 Baths
- 2,354 sq. ft.
- Single family
- Active
Listed by: robert salmons
Office: entera realty
MLS#:2618566
Source:MOKS_HL
Price summary
- Price:$264,900
- Price per sq. ft.:$112.53
About this home
This 3-bedroom, 2.5-bathroom traditional home is a spacious ranch situated on a large corner lot in the heart of Southwood. The functional layout features a main-floor primary suite and two masonry fireplaces that serve as cozy centerpieces for the living spaces. The kitchen is well-equipped with black appliances and durable granite countertops, offering a classic look for the home chef.
Designed for versatile living, this residence includes a finished basement that is perfect for a hobby room or a second living area. The primary bedroom offers convenience and storage with a large walk-in closet. Interior finishes include a mix of comfortable carpeting and ceramic tile throughout, along with a dedicated laundry room and an attached two-car garage.
The outdoor space is just as inviting, featuring a private, fully fenced backyard with both a deck and a covered patio, ideal for relaxing or entertaining. Located in the Northwest direction of the community, this home is conveniently situated near Raytown South High School and offers easy highway access for a streamlined commute.
Schedule your private showing today!
One or more photos in this listing have been virtually staged....
Contact an agent
Home facts
- Year built:1959
- Subdivision & Development:Southwood
- Listing ID #:2618566
- Added:181 day(s) ago
- Updated:November 06, 2026 at 03:34 PM
Rooms and interior
- Bedrooms:3
- Total bathrooms:3
- Full bathrooms:2
- Half bathrooms:1
- Rooms Total:5
- Kitchen Description:Dishwasher, Disposal, Microwave, Refrigerator
- Basement:Yes
- Basement Description:Finished
- Living area:2,354 sq. ft.
Heating and cooling
- Cooling:Electric
- Heating:Central Gas
Structure and exterior
- Roof:Composition
- Year built:1959
- Building area:2,354 sq. ft.
- Lot area:0.31 Acres
- Lot Features:City Lot, Corner Lot, Level
- Architectural Style:Ranch
- Construction Materials:Wood Siding
Schools
- High school:Raytown South
- Middle school:South Middle School
- Elementary school:Southwood
Utilities
- Water:City/Public
- Sewer:Public Sewer
Finances and disclosures
- Price:$264,900
- Price per sq. ft.:$112.53
Features and amenities
- Appliances:Dishwasher, Disposal, Microwave, Refrigerator
- Amenities:Ceiling Fan(s)
Parking
- Parking description:Attached
- Garage:Yes
- Garage spaces:2
 HeartlandMLS©2026. Information Deemed Reliable But Not Guaranteed. This information is being provided by the HeartlandMLS. The listings presented here may or may not be listed by the Broker/Agent operating this website. This information is intended for the personal use of consumers and may not be used for any purpose other than to identify prospective properties consumers may be interested in purchasing. Data <Last Updated November 6, 2026
New listings near 10508 E 82nd Street
- Coming Soon
 $442,900Coming Soon3 beds 4 baths4,206 sq. ft.
6853 Lakeshore Drive, Raytown, MO 64133
MLS# 2650069Listed by: RE/MAX HERITAGE - Coming Soon
 $300,000Coming Soon4 beds 2 baths2,189 sq. ft.
8401 Harris Avenue, Raytown, MO 64138
MLS# 2650209Listed by: SHANKS REAL ESTATE LLC - Coming Soon
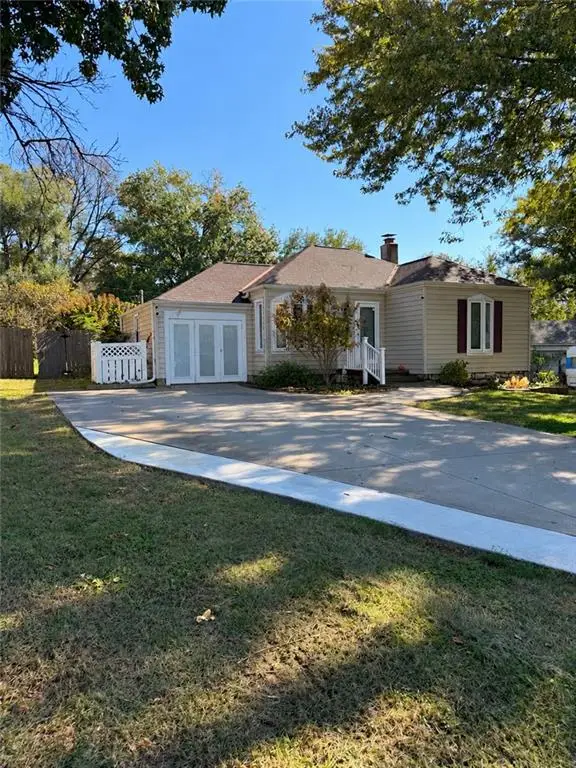 $190,000Coming Soon3 beds 2 baths1,496 sq. ft.
7005 Hawthorne Avenue, Raytown, MO 64133
MLS# 2649296Listed by: 1ST CLASS REAL ESTATE KC - Coming Soon
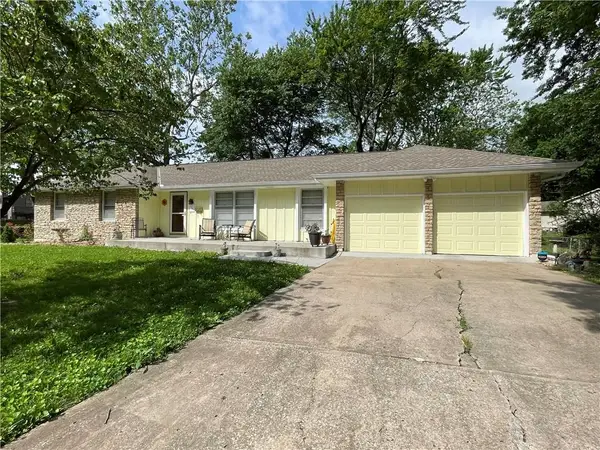 $260,000Coming Soon3 beds 2 baths1,456 sq. ft.
11101 E 73rd Street, Raytown, MO 64133
MLS# 2648442Listed by: KELLER WILLIAMS REALTY PARTNERS INC. - Coming Soon
 $394,950Coming Soon4 beds 4 baths2,624 sq. ft.
6916 Wildwood Drive, Raytown, MO 64133
MLS# 2647899Listed by: RE/MAX ELITE, REALTORS - Coming Soon
 $235,000Coming Soon3 beds 2 baths1,032 sq. ft.
9612 E 86th Terrace, Raytown, MO 64138
MLS# 2647779Listed by: WALLS REAL ESTATE COMPANY - Coming Soon
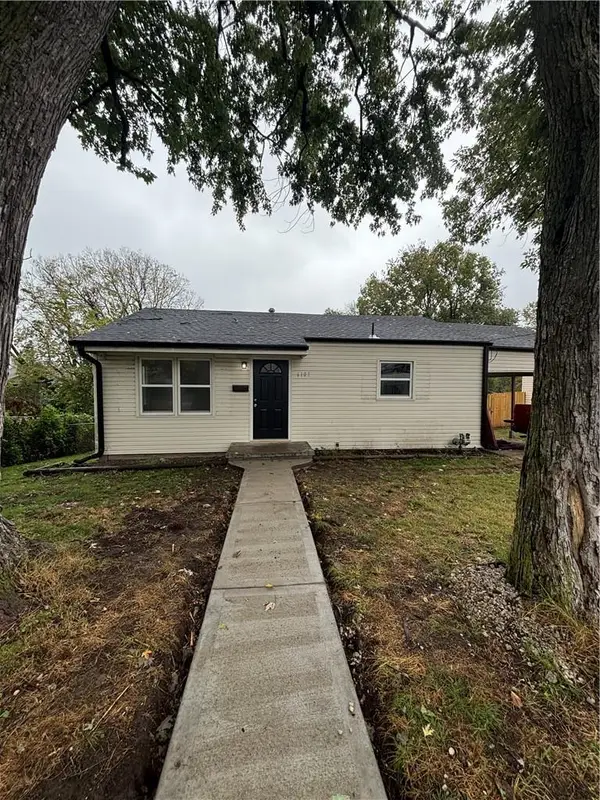 $175,000Coming Soon2 beds 1 baths833 sq. ft.
6107 Hadley Street, Raytown, MO 64133
MLS# 2646799Listed by: KANSAS CITY REGIONAL HOMES INC - New
 $149,000Active3 beds 3 baths1,800 sq. ft.
11310 E 71st Drive #1, Raytown, MO 64133
MLS# 2650620Listed by: RE/MAX HERITAGE - New
 $154,900Active3 beds 1 baths908 sq. ft.
9709 E 80th Terrace, Raytown, MO 64138
MLS# 2650576Listed by: KELLER WILLIAMS REALTY PARTNERS INC. - New
 $295,000Active3 beds 3 baths1,743 sq. ft.
8011 Hardy Avenue, Raytown, MO 64138
MLS# 2650306Listed by: KELLER WILLIAMS REALTY PARTNERS INC.


Protect your home and budget from life's surprises with an Assurant Home Warranty, backed by a partner that supports you through every step of homeownership. Explore Plans.
© 2023 - 2026 ERA Franchise Systems LLC. All rights reserved. ERA Franchise Systems LLC fully supports the principles of the Fair Housing Act and the Equal Opportunity Act. ERA, ERA Real Estate powered, and their respective logos are registered service marks of ERA Franchise Systems LLC. Each office is independently owned and operated.