
5433 Willow Avenue, Raytown, MO 64133
Local realty services provided by:ERA McClain Brothers
5433 Willow Avenue,Raytown, MO 64133
$250,000
- 4 Beds
- 2 Baths
- 1,715 sq. ft.
- Single family
- Active
Listed by: chelsea gonzales
Office: exp realty llc.
MLS#:2643505
Source:MOKS_HL
Price summary
- Price:$250,000
- Price per sq. ft.:$145.77
About this home
Welcome home! This stunning property has been completely renovated from top to bottom, featuring brand new appliances and flooring throughout! The finished basement offers incredible bonus space, including a convenient laundry room, spacious family room, and a private primary suite complete with a full bathroom and walk-in closet. Tucked away in a peaceful neighborhood, you'll love the quiet setting paired with easy access to major highways, shopping, and the sports stadiums.
No surprises here- this home comes with a full home inspection and sewer scope report, giving you extra peace of mind from day one!
Contact an agent
Home facts
- Year built:1951
- Subdivision & Development:Raytown Country Club Add
- Listing ID #:2643505
- Added:2 day(s) ago
- Updated:September 27, 2026 at 02:17 PM
Rooms and interior
- Bedrooms:4
- Total bathrooms:2
- Full bathrooms:2
- Rooms Total:9
- Basement:Yes
- Basement Description:Concrete, Inside Entrance
- Living area:1,715 sq. ft.
Heating and cooling
- Cooling:Electric
- Heating:Forced Air Gas, Natural Gas
Structure and exterior
- Roof:Composition
- Year built:1951
- Building area:1,715 sq. ft.
- Lot area:0.45 Acres
- Architectural Style:Ranch
- Construction Materials:Frame
- Foundation Description:Concrete
Utilities
- Water:City/Public
- Sewer:Public Sewer
Finances and disclosures
- Price:$250,000
- Price per sq. ft.:$145.77
Parking
- Parking description:Attached
- Garage:Yes
- Garage spaces:1
 HeartlandMLS©2026. Information Deemed Reliable But Not Guaranteed. This information is being provided by the HeartlandMLS. The listings presented here may or may not be listed by the Broker/Agent operating this website. This information is intended for the personal use of consumers and may not be used for any purpose other than to identify prospective properties consumers may be interested in purchasing. Data <Last Updated September 27, 2026
New listings near 5433 Willow Avenue
- New
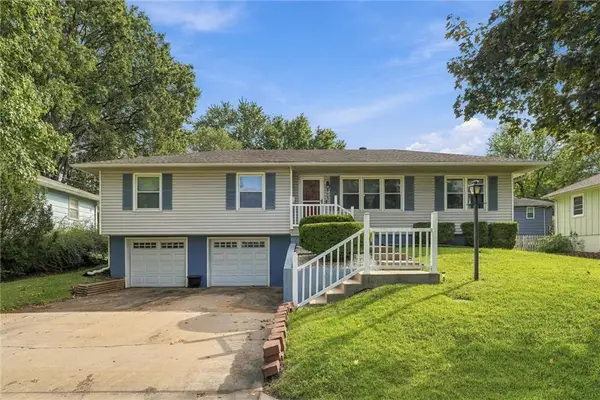 $290,000Active3 beds 2 baths1,821 sq. ft.
9053 E 83rd Street, Raytown, MO 64138
MLS# 2643964Listed by: EXP REALTY LLC - New
 $198,000Active3 beds 2 baths1,344 sq. ft.
7302 Elm Avenue, Raytown, MO 64133
MLS# 2644072Listed by: REAL BROKER, LLC - New
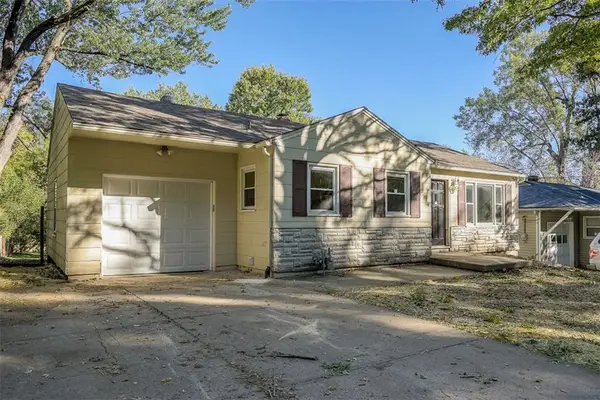 $154,900Active2 beds 2 baths1,498 sq. ft.
5405 Woodson Road, Raytown, MO 64133
MLS# 2643919Listed by: SBD HOUSING SOLUTIONS LLC - Open Sun, 12 to 2pmNew
 $265,000Active3 beds 3 baths1,772 sq. ft.
9509 E 79th Street, Raytown, MO 64138
MLS# 2643273Listed by: KELLER WILLIAMS REALTY PARTNERS INC. - New
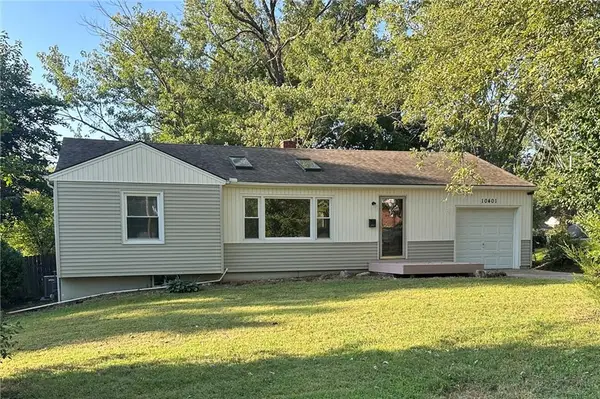 $235,000Active3 beds 2 baths1,554 sq. ft.
10401 E 69th Street, Raytown, MO 64133
MLS# 2644044Listed by: HOMESMART LEGACY - New
 $299,900Active3 beds 2 baths2,841 sq. ft.
9409 E 65th Street, Raytown, MO 64133
MLS# 2643729Listed by: BERKSHIRE HATHAWAY HOMESERVICES ALL-PRO - New
 $120,000Active2 beds 1 baths1,544 sq. ft.
9708 E 67th Terrace, Raytown, MO 64133
MLS# 2643952Listed by: REALTY EXECUTIVES - New
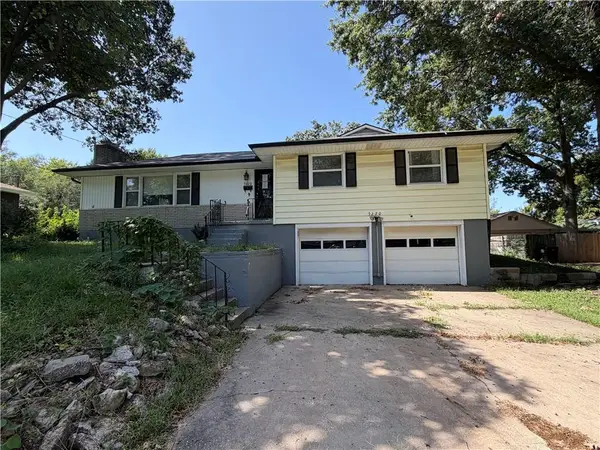 $220,000Active3 beds 2 baths1,304 sq. ft.
5220 Sterling Avenue, Raytown, MO 64133
MLS# 2643913Listed by: REALTY PROFESSIONALS HEARTLAND - New
 $239,500Active3 beds 3 baths1,456 sq. ft.
8206 Elm Avenue, Raytown, MO 64138
MLS# 2643507Listed by: REALTY EXECUTIVES


Protect your home and budget from life's surprises with an Assurant Home Warranty, backed by a partner that supports you through every step of homeownership. Explore Plans.
© 2023 - 2026 ERA Franchise Systems LLC. All rights reserved. ERA Franchise Systems LLC fully supports the principles of the Fair Housing Act and the Equal Opportunity Act. ERA, ERA Real Estate powered, and their respective logos are registered service marks of ERA Franchise Systems LLC. Each office is independently owned and operated.