
5743 Willow Avenue, Raytown, MO 64133
Local realty services provided by:ERA McClain Brothers
5743 Willow Avenue,Raytown, MO 64133
$275,000
- 3 Beds
- 2 Baths
- 1,504 sq. ft.
- Single family
- Pending
Listed by: kirsten mcgannon
Office: compass realty group
MLS#:2628312
Source:MOKS_HL
Price summary
- Price:$275,000
- Price per sq. ft.:$182.85
About this home
Sold the first weekend, buyer couldn't get financing, so this fantastic home is BACK ON THE MARKET!!
This beautiful, ranch-style home is updated, cozy, and perfectly situated on a quiet cul-de-sac in a friendly neighborhood. Three bedrooms and two full bathrooms are all conveniently located on the main floor. The spacious living and dining room combination serves as the heart of the home, boasting fresh paint, brand-new carpet, and an updated fireplace mantel with tile surround. Just steps away, the large eat-in kitchen boasts a double oven, cooktop, new dishwasher and sink, and an updated tile backsplash.
The primary suite is a spacious sanctuary complete with a generous walk-in closet and en-suite bathroom with both a soaking tub and a separate shower. Two additional bedrooms and a second updated full bath round out the main level. The third bedroom would also make an ideal space for a home office or family room if a third bedroom isn't needed. Downstairs, the unfinished basement offers untapped equity and endless possibilities. Use it immediately for storage, a home gym or workshop, or finish it out down the road to create the ultimate recreation room.
The living space extends outdoors to a fenced backyard, complete with a spacious deck and shaded lawn that’s perfect for summer BBQs and outdoor relaxation. All this, plus a brand new roof! Hurry, this wonderful home won’t last long!...
Contact an agent
Home facts
- Year built:1986
- Subdivision & Development:Blue Ridge West
- Listing ID #:2628312
- Added:46 day(s) ago
- Updated:August 26, 2026 at 08:51 AM
Rooms and interior
- Bedrooms:3
- Total bathrooms:2
- Full bathrooms:2
- Rooms Total:8
- Kitchen Description:Dishwasher, Double Oven
- Basement:Yes
- Basement Description:Full, Inside Entrance
- Living area:1,504 sq. ft.
Heating and cooling
- Cooling:Attic Fan, Electric
- Heating:Forced Air Gas
Structure and exterior
- Roof:Composition
- Year built:1986
- Building area:1,504 sq. ft.
- Lot area:0.19 Acres
- Lot Features:Level
- Architectural Style:Ranch
- Construction Materials:Metal Siding
Schools
- High school:Raytown
- Elementary school:Laurel Hills
Utilities
- Water:City/Public
- Sewer:Public Sewer
Finances and disclosures
- Price:$275,000
- Price per sq. ft.:$182.85
Features and amenities
- Appliances:Dishwasher
- Amenities:Ceiling Fan(s), Painted Cabinets, Pantry, Walk-In Closet(s)
Parking
- Garage:Yes
- Garage spaces:2
 HeartlandMLS©2026. Information Deemed Reliable But Not Guaranteed. This information is being provided by the HeartlandMLS. The listings presented here may or may not be listed by the Broker/Agent operating this website. This information is intended for the personal use of consumers and may not be used for any purpose other than to identify prospective properties consumers may be interested in purchasing. Data <Last Updated August 26, 2026
New listings near 5743 Willow Avenue
- Open Sat, 12 to 4pmNew
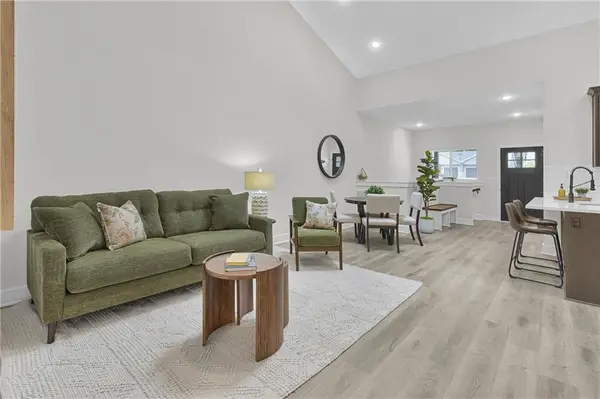 $310,000Active2 beds 2 baths1,179 sq. ft.
5821 Hunter Court, Raytown, MO 64133
MLS# 2638343Listed by: TURN KEY REALTY LLC - New
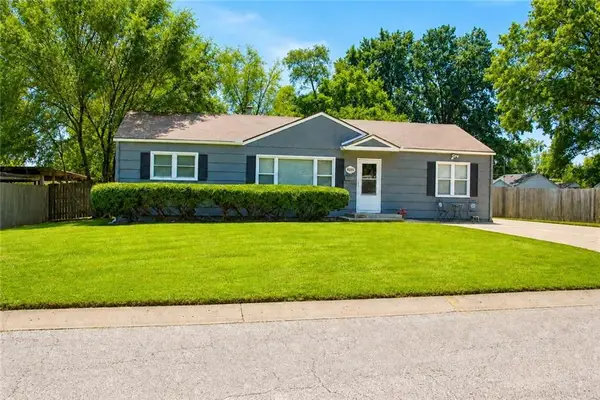 $205,000Active3 beds 2 baths1,650 sq. ft.
8205 E 86th Terrace, Raytown, MO 64138
MLS# 2636582Listed by: REAL BROKER, LLC-MO - New
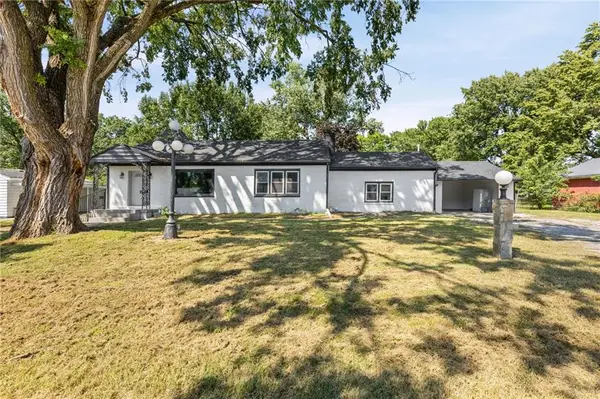 $260,000Active3 beds 2 baths2,061 sq. ft.
8716 E 74th Street, Kansas City, MO 64133
MLS# 2637623Listed by: PLATINUM REALTY LLC - New
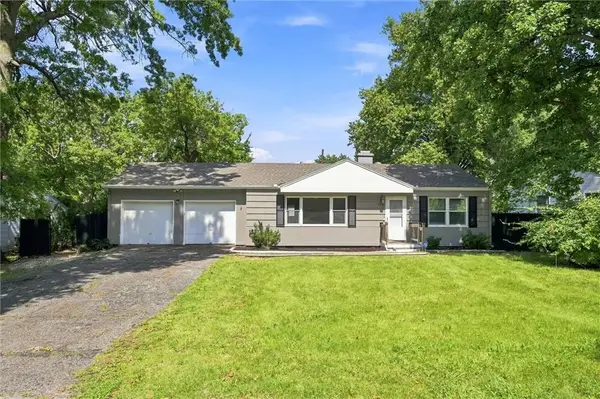 $200,000Active3 beds 2 baths1,240 sq. ft.
8810 E 71st Terrace, Raytown, MO 64133
MLS# 2637267Listed by: RE/MAX HERITAGE - New
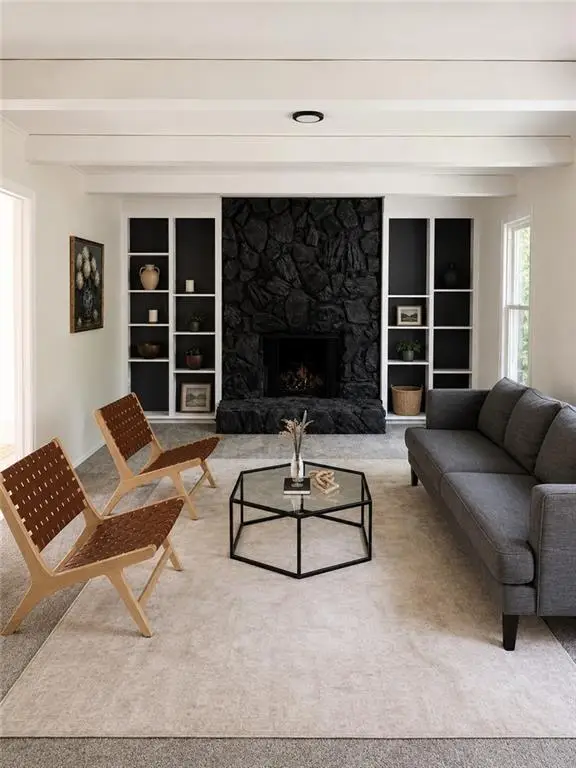 $329,900Active4 beds 2 baths2,134 sq. ft.
10401 E 71st Terrace, Raytown, MO 64133
MLS# 2637958Listed by: SBD HOUSING SOLUTIONS LLC - Open Sun, 11am to 1pmNew
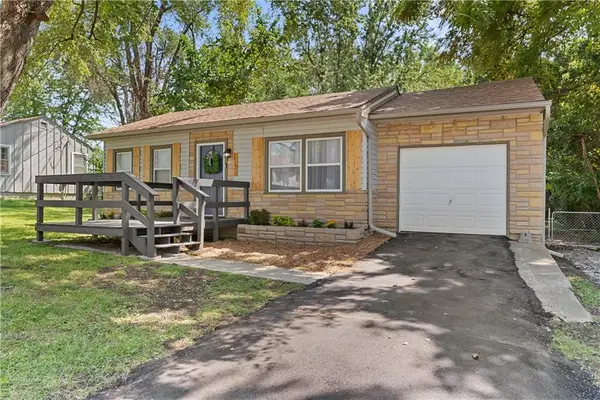 $224,900Active3 beds 2 baths1,348 sq. ft.
11509 E 75th Street, Kansas City, MO 64138
MLS# 2637835Listed by: REAL BROKER, LLC-MO 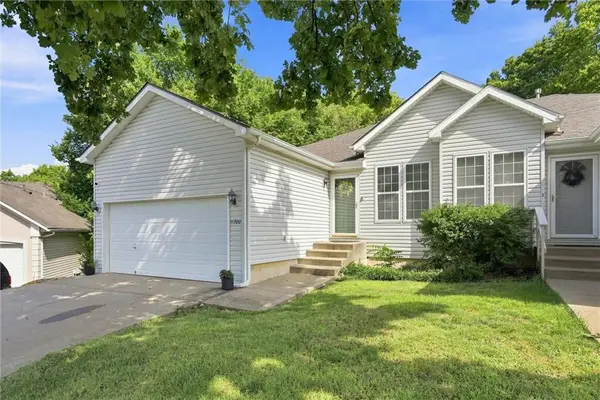 $245,000Pending3 beds 3 baths1,886 sq. ft.
11700 E 85th Street, Raytown, MO 64138
MLS# 2637505Listed by: WEICHERT REALTORS - GENERATIONS- New
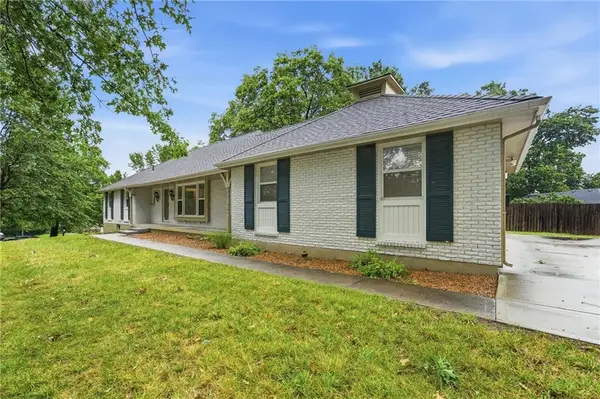 $299,900Active3 beds 3 baths2,445 sq. ft.
6317 Sterling Avenue, Raytown, MO 64133
MLS# 2637741Listed by: COMPASS REALTY GROUP - New
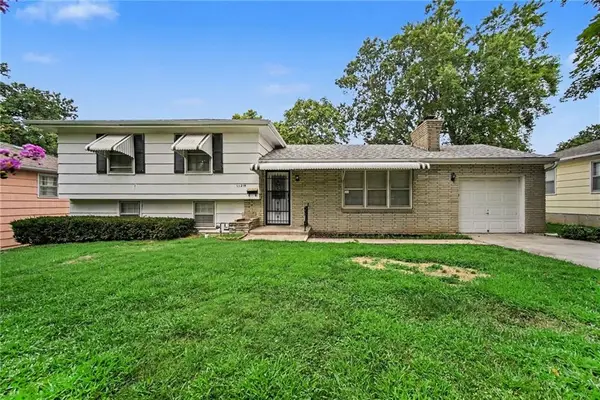 $214,900Active3 beds 3 baths1,176 sq. ft.
11214 E 53rd Terrace, Raytown, MO 64133
MLS# 2637403Listed by: ENTERA REALTY - New
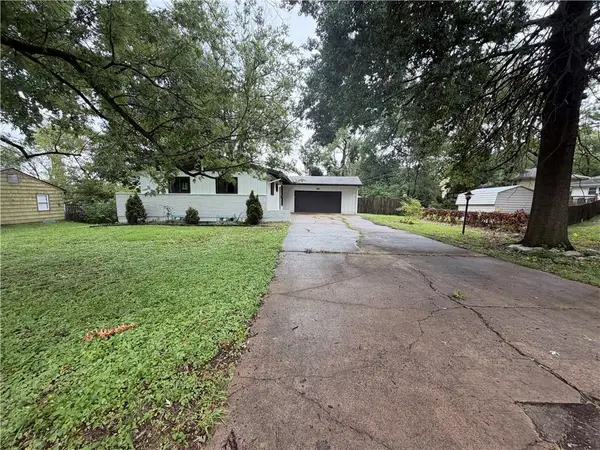 $215,000Active3 beds 3 baths1,350 sq. ft.
8427 Marsh Avenue, Raytown, MO 64138
MLS# 2637361Listed by: KELLER WILLIAMS KC NORTH


Protect your home and budget from life's surprises with an Assurant Home Warranty, backed by a partner that supports you through every step of homeownership. Explore Plans.
© 2023 - 2026 ERA Franchise Systems LLC. All rights reserved. ERA Franchise Systems LLC fully supports the principles of the Fair Housing Act and the Equal Opportunity Act. ERA, ERA Real Estate powered, and their respective logos are registered service marks of ERA Franchise Systems LLC. Each office is independently owned and operated.