
6825 Lakeshore Drive, Raytown, MO 64133
Local realty services provided by:ERA High Pointe Realty
6825 Lakeshore Drive,Raytown, MO 64133
$435,000
- 4 Beds
- 5 Baths
- 4,261 sq. ft.
- Single family
- Coming Soon
Listed by: tina roe
Office: re/max heritage
MLS#:2646762
Source:MOKS_HL
Price summary
- Price:$435,000
- Price per sq. ft.:$102.09
- Monthly HOA dues:$33.33
About this home
STUNNING LAKEFRONT LIVING WITH EXTENSIVE RECENT UPGRADES! This spacious 4-bedroom home offers breathtaking lake views, beautiful architectural details, and room for everyone! Step inside to a stunning curved staircase, inviting great room with a stone fireplace, and a main-level primary suite featuring gorgeous lake views and a spacious walk-in closet. The beautifully renovated kitchen boasts updated lower cabinetry, countertops, fresh paint, flooring, a new stove, and convection oven. New luxury vinyl plank flooring enhances the dining room, living room, and primary bedroom. Upstairs offers three additional bedrooms, an office area, and two full bathrooms. Enjoy lakefront living at its finest with a BRAND-NEW, LOW-MAINTENANCE DECK and NEW DOCK, perfect for relaxing, entertaining, and taking in the sunrise over the water! Extensive improvements include complete professional exterior restoration with wood rot replacement and fresh paint, new storm windows and front storm door, updated landscaping, overhauled plumbing, reinforced garage floor, new garage door opener, and a new basement mini-split system. Additional highlights include a durable metal roof designed for a 100-year lifespan and zoned heating and cooling. The expansive finished lower level with fireplace and bar area provides endless possibilities for entertaining, hosting guests, or creating a private in-law suite. With incredible space, thoughtful updates, and direct lake access, this exceptional waterfront home is ready for its next chapter. Come experience lake living at its best!...
Contact an agent
Home facts
- Year built:1968
- Subdivision & Development:Wildwood Lakes Extension
- Listing ID #:2646762
- Updated:October 21, 2026 at 09:50 PM
Rooms and interior
- Bedrooms:4
- Total bathrooms:5
- Full bathrooms:3
- Half bathrooms:2
- Rooms Total:15
- Kitchen Description:Dishwasher, Disposal, Refrigerator
- Basement:Yes
- Basement Description:Finished, Full, Walk Out
- Living area:4,261 sq. ft.
Heating and cooling
- Cooling:Electric, Zoned
- Heating:Forced Air Gas, Zoned
Structure and exterior
- Roof:Metal
- Year built:1968
- Building area:4,261 sq. ft.
- Lot area:0.2 Acres
- Architectural Style:1.5 Stories
- Construction Materials:Board & Batton, Stone Trim
Utilities
- Water:City/Public
- Sewer:Public Sewer
Finances and disclosures
- Price:$435,000
- Price per sq. ft.:$102.09
Features and amenities
- Appliances:Dishwasher, Disposal, Refrigerator
- Amenities:Ceiling Fan(s), Walk-In Closet(s)
Parking
- Parking description:Attached
- Garage:Yes
- Garage spaces:2
 HeartlandMLS©2026. Information Deemed Reliable But Not Guaranteed. This information is being provided by the HeartlandMLS. The listings presented here may or may not be listed by the Broker/Agent operating this website. This information is intended for the personal use of consumers and may not be used for any purpose other than to identify prospective properties consumers may be interested in purchasing. Data <Last Updated October 21, 2026
New listings near 6825 Lakeshore Drive
- Coming Soon
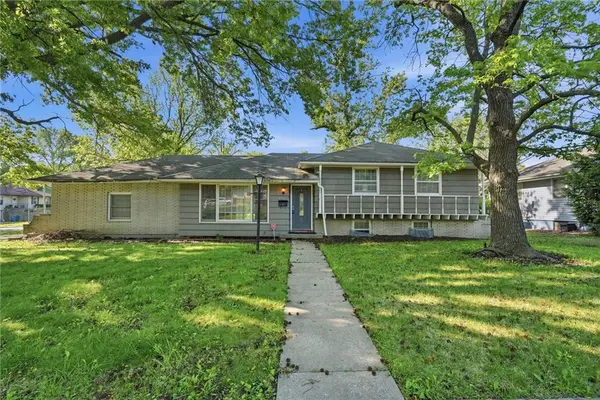 $215,000Coming Soon3 beds 3 baths1,250 sq. ft.
8705 E 83rd Terrace, Raytown, MO 64138
MLS# 2648173Listed by: KANSAS CITY REGIONAL HOMES INC - Coming Soon
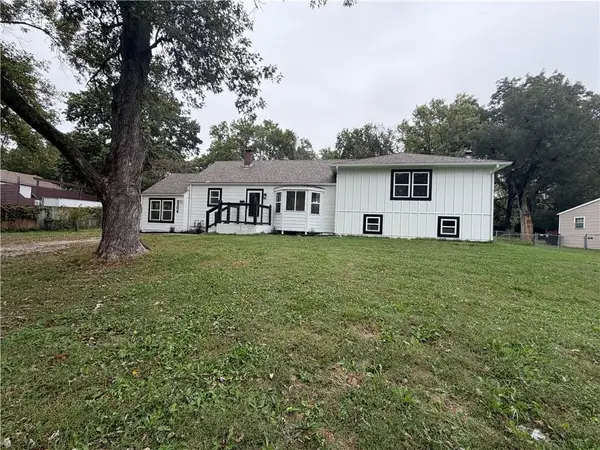 $235,000Coming Soon2 beds 3 baths2,078 sq. ft.
9304 E 68th Terrace, Raytown, MO 64133
MLS# 2648185Listed by: EXP REALTY LLC - Coming Soon
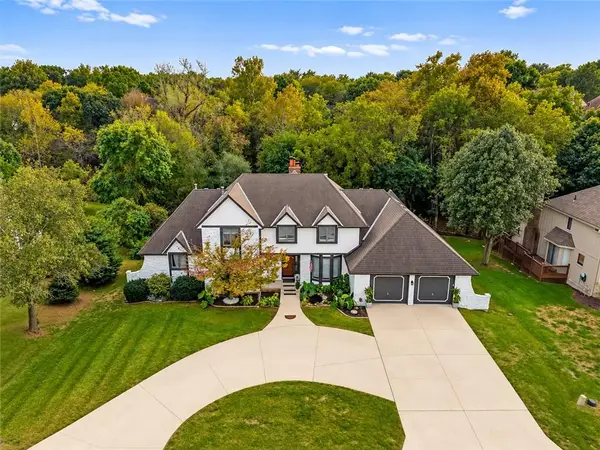 $479,000Coming Soon5 beds 4 baths4,199 sq. ft.
9805 E 83rd Terrace, Raytown, MO 64138
MLS# 2648096Listed by: PLATINUM REALTY LLC - Coming Soon
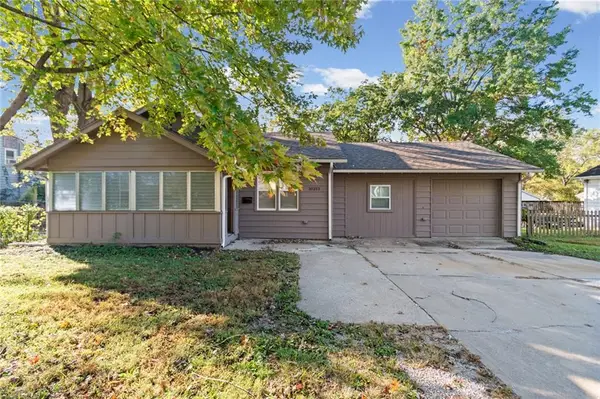 $205,000Coming Soon4 beds 2 baths1,300 sq. ft.
10213 E 71st Terrace, Raytown, MO 64133
MLS# 2648073Listed by: AUBEN REALTY MO, LLC - Coming Soon
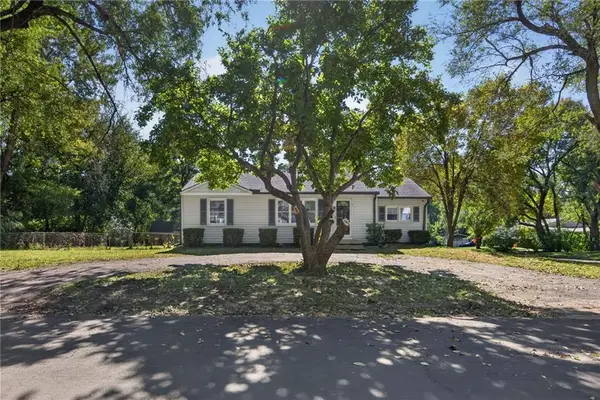 $205,000Coming Soon3 beds 1 baths2,072 sq. ft.
10901 E 81st Terrace, Raytown, MO 64138
MLS# 2647448Listed by: KELLER WILLIAMS REALTY PARTNERS INC. - Coming Soon
 $394,950Coming Soon4 beds 4 baths2,624 sq. ft.
6916 Wildwood Drive, Raytown, MO 64133
MLS# 2647899Listed by: RE/MAX ELITE, REALTORS - Coming Soon
 $239,000Coming Soon3 beds 3 baths2,208 sq. ft.
8401 Arlington Avenue, Raytown, MO 64138
MLS# 2647889Listed by: BHG KANSAS CITY HOMES - Coming Soon
 $235,000Coming Soon3 beds 2 baths1,032 sq. ft.
9612 E 86th Terrace, Raytown, MO 64138
MLS# 2647779Listed by: WALLS REAL ESTATE COMPANY - Coming Soon
 $310,000Coming Soon3 beds 3 baths1,960 sq. ft.
9700 E 82nd Terrace, Raytown, MO 64138
MLS# 2647717Listed by: REALTY OF AMERICA - Coming Soon
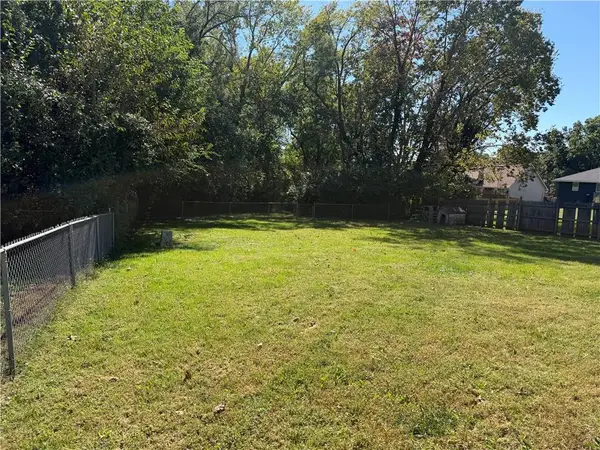 $175,000Coming Soon3 beds 2 baths1,143 sq. ft.
8909 E 87th Street, Raytown, MO 64138
MLS# 2646793Listed by: RE/MAX ADVANTAGE


Protect your home and budget from life's surprises with an Assurant Home Warranty, backed by a partner that supports you through every step of homeownership. Explore Plans.
© 2023 - 2026 ERA Franchise Systems LLC. All rights reserved. ERA Franchise Systems LLC fully supports the principles of the Fair Housing Act and the Equal Opportunity Act. ERA, ERA Real Estate powered, and their respective logos are registered service marks of ERA Franchise Systems LLC. Each office is independently owned and operated.