
7410 Hedges Avenue, Raytown, MO 64133
Local realty services provided by:ERA High Pointe Realty
7410 Hedges Avenue,Raytown, MO 64133
$210,000
- 3 Beds
- 2 Baths
- 1,058 sq. ft.
- Single family
- Active
Upcoming open houses
- Sat, Nov 2102:00 pm - 04:00 pm
Listed by: karen l. gilliland
Office: house of real estate, llc.
MLS#:2651765
Source:MOKS_HL
Price summary
- Price:$210,000
- Price per sq. ft.:$198.49
About this home
WELCOME HOME!! STUNNING MID-CENTURY MODERN RANCH with so MANY AMAZING DETAILS! OPENED CONCEPT with living room, dining room and kitchen all pretty opened! PERFECT space to entertain with friends and family! WOW! KITCHEN has great updates with QUARTZ counters, PRETTY back splash, STAINLESS STEEL appliances and more! Stove is a gas 5-burner stove / center burner can be a griddle. Many shelves added in the kitchen for storage. Adorable living room with space for extra seating! YOU WILL LOVE THIS BACK YARD AS IT IS 0.368 OF AN ACRE! Yard is fully fenced in great for kids and pets! Patio outside for SUMMER BBQ'S! SPACE BETWEEN THE NEIGHBORS IS AWESOME! This home has a 1/2 bathroom connected to the primary bedroom and a full bathroom in the hall! Sellers did a lot of FRESH PAINT. GREAT COLORS! This home has 3 bedrooms and is REALLY IDEAL for a First-time or Second-time buyer! Basement is a FULL basement with washer & dryer hookups, space for storage and even a workout room in the corner! Part of the basement is framed-in if someone wants to add more space and finish it out. TRUE RANCH WITH MAIN LEVEL BEDROOMS AND BATHROOMS! Don't forget the 2 car garage and extra parking in the driveway! Garage has plenty of storage! This home is such an ADORABLE GEMBOX that any buyer that gets this will be so LUCKY! SUPER location as close to the highway, restaurants, shopping, KC Zoo and so much more! Call the listing agent with any questions as I'm HAPPY to help!...
Contact an agent
Home facts
- Year built:1965
- Subdivision & Development:Other
- Listing ID #:2651765
- Added:2 day(s) ago
- Updated:November 17, 2026 at 11:55 PM
Rooms and interior
- Bedrooms:3
- Total bathrooms:2
- Full bathrooms:1
- Half bathrooms:1
- Rooms Total:8
- Kitchen Description:Cooktop, Disposal, Refrigerator
- Basement:Yes
- Basement Description:Concrete, Full
- Living area:1,058 sq. ft.
Heating and cooling
- Cooling:Electric
- Heating:Central Gas
Structure and exterior
- Roof:Composition
- Year built:1965
- Building area:1,058 sq. ft.
- Lot area:0.36 Acres
- Lot Features:Estate Lot, Level
- Architectural Style:Ranch
- Construction Materials:Frame
- Foundation Description:Concrete
Utilities
- Water:City/Public
- Sewer:Public Sewer
Finances and disclosures
- Price:$210,000
- Price per sq. ft.:$198.49
Features and amenities
- Appliances:Built-In Oven, Disposal, Gas Range, Refrigerator
- Amenities:Ceiling Fan(s), Stained Cabinets
Parking
- Parking description:Attached
- Garage:Yes
- Garage spaces:2
 HeartlandMLS©2026. Information Deemed Reliable But Not Guaranteed. This information is being provided by the HeartlandMLS. The listings presented here may or may not be listed by the Broker/Agent operating this website. This information is intended for the personal use of consumers and may not be used for any purpose other than to identify prospective properties consumers may be interested in purchasing. Data <Last Updated November 17, 2026
New listings near 7410 Hedges Avenue
- Coming SoonOpen Wed, 4 to 6pm
 $180,000Coming Soon3 beds 2 baths939 sq. ft.
8602 Everett Street, Raytown, MO 64138
MLS# 2651441Listed by: RE/MAX REVOLUTION - Coming SoonOpen Sat, 11am to 3pm
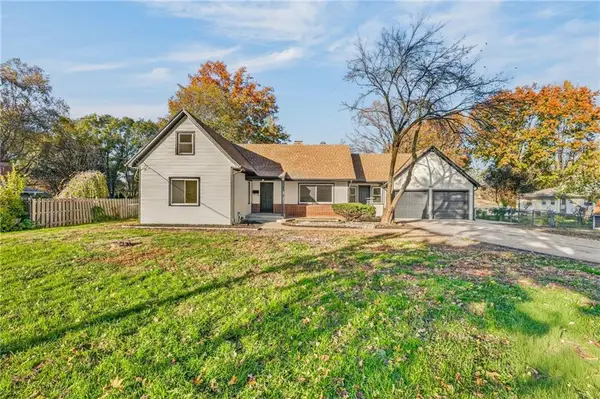 $295,000Coming Soon4 beds 2 baths2,250 sq. ft.
11108 E 53rd Street, Raytown, MO 64133
MLS# 2651449Listed by: KELLER WILLIAMS KC NORTH - Coming Soon
 $195,000Coming Soon3 beds 2 baths1,134 sq. ft.
8614 E 84th Street, Raytown, MO 64138
MLS# 2650670Listed by: KELLER WILLIAMS KC NORTH - Coming Soon
 $450,000Coming Soon4 beds 3 baths3,510 sq. ft.
10319 E 83rd Street, Raytown, MO 64138
MLS# 2650480Listed by: KW DIAMOND PARTNERS - Coming Soon
 $300,000Coming Soon4 beds 2 baths2,189 sq. ft.
8401 Harris Avenue, Raytown, MO 64138
MLS# 2650209Listed by: SHANKS REAL ESTATE LLC - Coming Soon
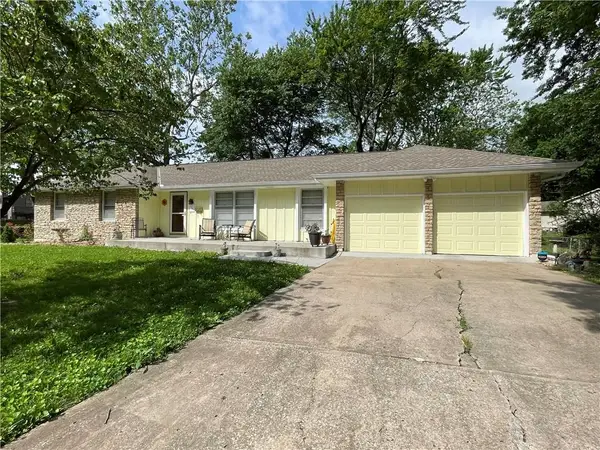 $260,000Coming Soon3 beds 2 baths1,456 sq. ft.
11101 E 73rd Street, Raytown, MO 64133
MLS# 2648442Listed by: KELLER WILLIAMS REALTY PARTNERS INC. - Coming Soon
 $394,950Coming Soon4 beds 4 baths2,624 sq. ft.
6916 Wildwood Drive, Raytown, MO 64133
MLS# 2647899Listed by: RE/MAX ELITE, REALTORS - Coming Soon
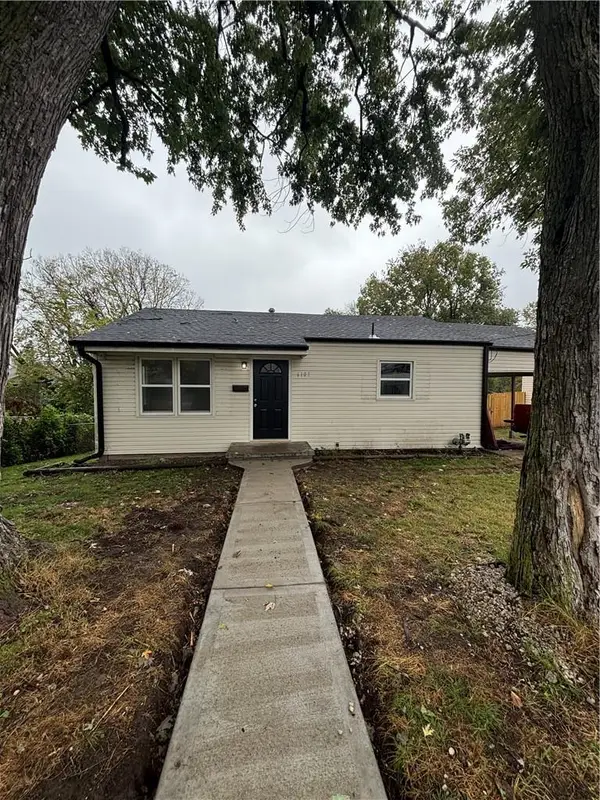 $175,000Coming Soon2 beds 1 baths833 sq. ft.
6107 Hadley Street, Raytown, MO 64133
MLS# 2646799Listed by: KANSAS CITY REGIONAL HOMES INC - New
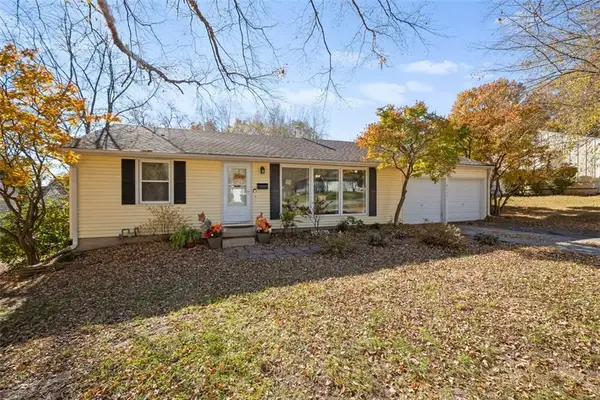 $180,000Active3 beds 1 baths912 sq. ft.
9709 E 65th Terrace, Raytown, MO 64133
MLS# 2651217Listed by: KW KANSAS CITY METRO


Protect your home and budget from life's surprises with an Assurant Home Warranty, backed by a partner that supports you through every step of homeownership. Explore Plans.
© 2023 - 2026 ERA Franchise Systems LLC. All rights reserved. ERA Franchise Systems LLC fully supports the principles of the Fair Housing Act and the Equal Opportunity Act. ERA, ERA Real Estate powered, and their respective logos are registered service marks of ERA Franchise Systems LLC. Each office is independently owned and operated.