
8607 E 83rd Street, Raytown, MO 64138
Local realty services provided by:ERA McClain Brothers
8607 E 83rd Street,Raytown, MO 64138
- 3 Beds
- 2 Baths
- - sq. ft.
- Single family
- Sold
Listed by: dulce hogar kc team, valentin avila-hernandez
Office: keller williams realty partners inc.
MLS#:2638724
Source:MOKS_HL
Sorry, we are unable to map this address
Price summary
- Price:
About this home
Welcome home to this beautifully remodeled 3-bedroom, 2-bathroom ranch-style home, where modern updates meet comfort and functionality! Step inside to discover a bright and inviting interior featuring stylish finishes, updated flooring, and thoughtfully renovated spaces throughout. The functional main-level layout offers comfortable living areas, three welcoming bedrooms, and beautifully updated bathrooms.
The finished basement provides even more room to enjoy and offers endless possibilities—create a family room, home office, gym, entertainment area, playroom, or guest space. With its fresh updates, versatile living areas, and move-in-ready condition, this home has everything you need to settle in and make it your own. Don’t miss the opportunity to see this beautiful home—schedule your private showing today!
Contact an agent
Home facts
- Year built:1962
- Subdivision & Development:Westridge
- Listing ID #:2638724
- Added:45 day(s) ago
- Updated:October 11, 2026 at 07:55 AM
Rooms and interior
- Bedrooms:3
- Total bathrooms:2
- Full bathrooms:2
- Rooms Total:5
- Basement:Yes
- Basement Description:Concrete, Finished, Full, Garage Entrance, Inside Entrance
Heating and cooling
- Cooling:Electric
- Heating:Natural Gas
Structure and exterior
- Roof:Composition
- Year built:1962
- Architectural Style:Raised Ranch
- Construction Materials:Concrete, Frame
- Foundation Description:Concrete
Utilities
- Water:City/Public
- Sewer:Public Sewer
Finances and disclosures
- Price:
Parking
- Parking description:Attached
- Garage:Yes
- Garage spaces:1
 HeartlandMLS©2026. Information Deemed Reliable But Not Guaranteed. This information is being provided by the HeartlandMLS. The listings presented here may or may not be listed by the Broker/Agent operating this website. This information is intended for the personal use of consumers and may not be used for any purpose other than to identify prospective properties consumers may be interested in purchasing. Data <Last Updated October 11, 2026
New listings near 8607 E 83rd Street
- Coming Soon
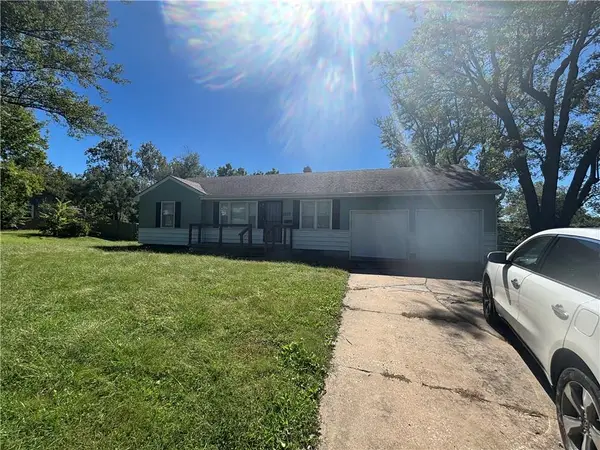 $185,000Coming Soon3 beds 1 baths926 sq. ft.
10137 E 80th Street, Raytown, MO 64138
MLS# 2646534Listed by: MODERN REALTY ADVISORS - Coming Soon
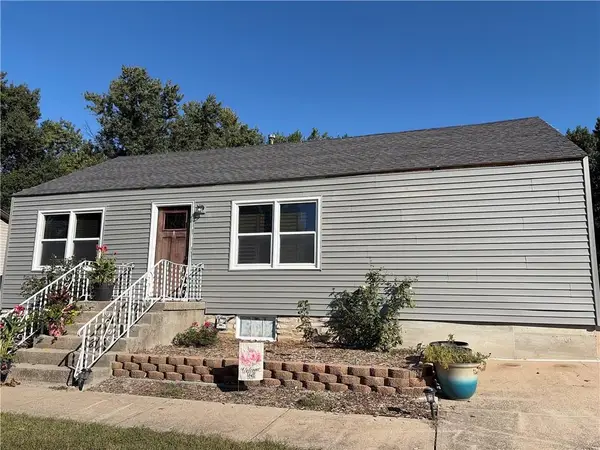 $210,000Coming Soon2 beds 1 baths1,008 sq. ft.
9604 E 69th Street, Raytown, MO 64133
MLS# 2646210Listed by: COMPASS REALTY GROUP - Coming Soon
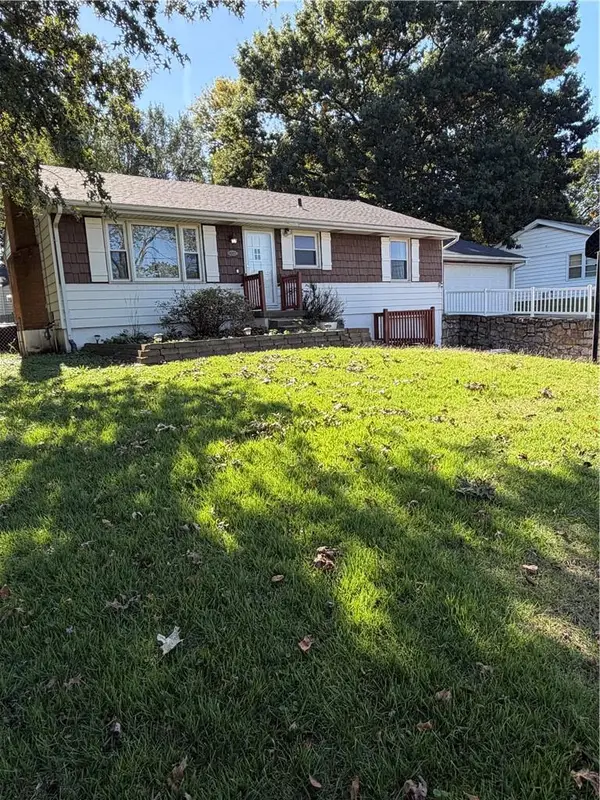 $235,000Coming Soon3 beds 2 baths1,701 sq. ft.
9005 79th Street E, Raytown, MO 64138
MLS# 2646270Listed by: KELLER WILLIAMS SOUTHLAND - Coming Soon
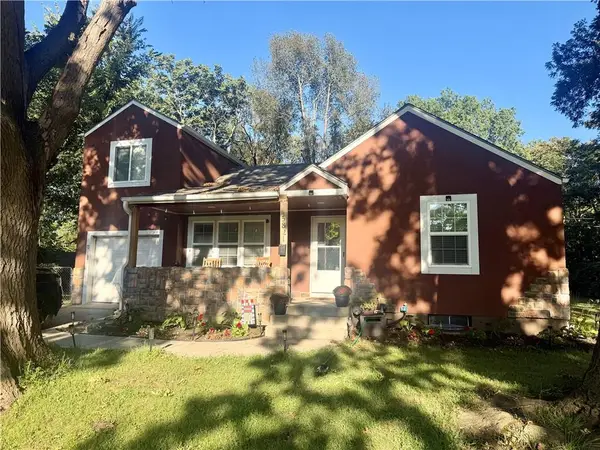 $210,000Coming Soon3 beds 2 baths1,336 sq. ft.
5821 Appleton Avenue, Raytown, MO 64133
MLS# 2645599Listed by: 1ST CLASS REAL ESTATE KC - Coming Soon
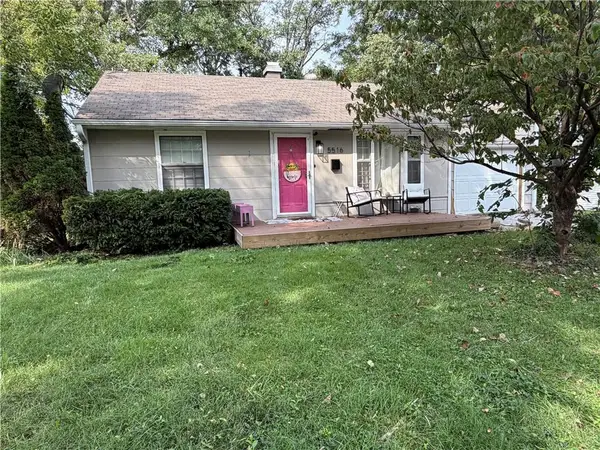 $167,000Coming Soon2 beds 1 baths1,021 sq. ft.
5516 Hunter Street, Raytown, MO 64133
MLS# 2644545Listed by: RE/MAX ELITE, REALTORS - New
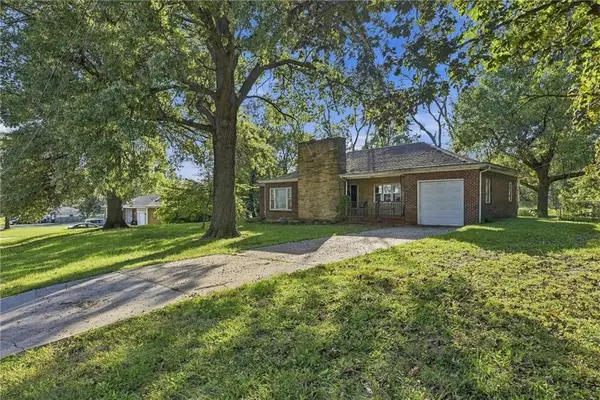 $215,000Active3 beds 2 baths1,538 sq. ft.
8614 Evanston Avenue, Raytown, MO 64138
MLS# 2646385Listed by: KELLER WILLIAMS REALTY PARTNERS INC. - New
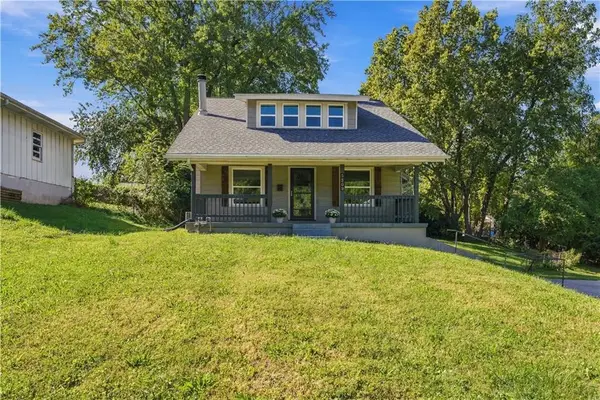 $285,000Active4 beds 2 baths1,712 sq. ft.
5308 Northern Avenue, Raytown, MO 64133
MLS# 2646177Listed by: TALA REALTY CO - New
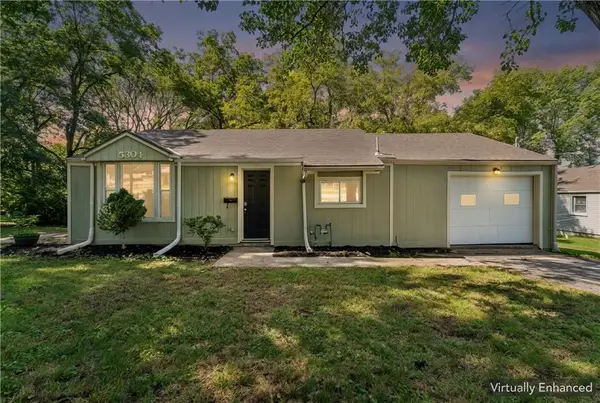 $135,000Active3 beds 1 baths720 sq. ft.
5304 Maywood Avenue, Raytown, MO 64133
MLS# 2643975Listed by: ADVANCE REALTY GROUP LLC - New
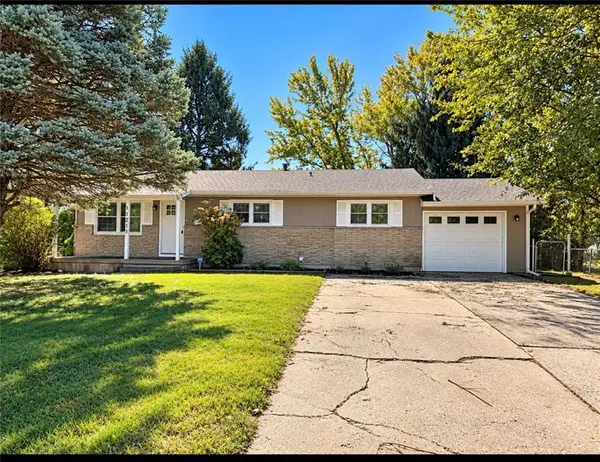 $169,900Active3 beds 2 baths1,976 sq. ft.
11215 E 51st Street, Raytown, MO 64133
MLS# 2646249Listed by: REECENICHOLS - LEES SUMMIT 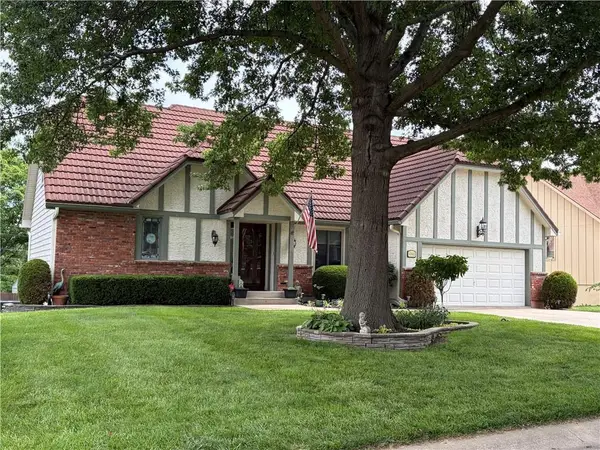 $345,000Pending3 beds 3 baths2,305 sq. ft.
10500 E. 57 Place, Raytown, MO 64133
MLS# 2646163Listed by: COMPASS REALTY GROUP


Protect your home and budget from life's surprises with an Assurant Home Warranty, backed by a partner that supports you through every step of homeownership. Explore Plans.
© 2023 - 2026 ERA Franchise Systems LLC. All rights reserved. ERA Franchise Systems LLC fully supports the principles of the Fair Housing Act and the Equal Opportunity Act. ERA, ERA Real Estate powered, and their respective logos are registered service marks of ERA Franchise Systems LLC. Each office is independently owned and operated.