
8711 Stark Avenue, Raytown, MO 64138
Local realty services provided by:ERA McClain Brothers
8711 Stark Avenue,Raytown, MO 64138
- 3 Beds
- 3 Baths
- - sq. ft.
- Single family
- Sold
Listed by: david barraza, maria kenny
Office: real broker, llc.
MLS#:2575174
Source:MOKS_HL
Sorry, we are unable to map this address
Price summary
- Price:
About this home
Beautifully redone one-level living RANCH with an open floor plan AND full, finished basement! Absolutely every detail has been taken care of in this spacious, modern ranch, so all that’s missing is you. The main living area flows effortlessly between the spacious living room with fireplace, formal dining area, and the fresh white kitchen complete with plenty of quartz counter space, cabinet storage, and brand new stainless steel appliances. The primary bedroom has a private full bath, and two more bedrooms and a second spacious full bath complete the main level. Downstairs, the spacious finished basement features a second living room with fireplace, a convenient half-bath, and a nicely-sized bonus room that would make an excellent home office or even a non-conforming fourth bedroom. The basement walks out to the large, fenced backyard with patio, offering the perfect spot to enjoy cool fall evenings. Welcome home!
Contact an agent
Home facts
- Year built:1959
- Subdivision & Development:Blue Ridge Hills
- Listing ID #:2575174
- Added:365 day(s) ago
- Updated:September 17, 2026 at 11:33 AM
Rooms and interior
- Bedrooms:3
- Total bathrooms:3
- Full bathrooms:2
- Half bathrooms:1
- Kitchen Description:Dishwasher, Disposal, Microwave
- Basement Description:Concrete, Daylight, Finished, Walk Out
Heating and cooling
- Cooling:Electric
- Heating:Forced Air Gas
Structure and exterior
- Roof:Composition
- Year built:1959
- Lot Features:City Lot, Level
- Architectural Style:Traditional
- Construction Materials:Vinyl Siding
- Foundation Description:Concrete
Schools
- High school:Ruskin
Utilities
- Water:City/Public
- Sewer:Public Sewer
Finances and disclosures
- Price:
Features and amenities
- Appliances:Built-In Electric Oven, Dishwasher, Disposal, Microwave
Parking
- Parking description:Attached
- Garage:Yes
- Garage spaces:2
 HeartlandMLS©2026. Information Deemed Reliable But Not Guaranteed. This information is being provided by the HeartlandMLS. The listings presented here may or may not be listed by the Broker/Agent operating this website. This information is intended for the personal use of consumers and may not be used for any purpose other than to identify prospective properties consumers may be interested in purchasing. Data <Last Updated October 20, 2025
New listings near 8711 Stark Avenue
- New
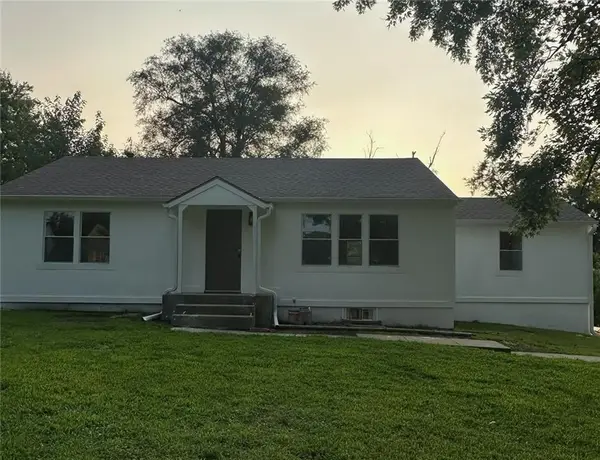 $219,950Active3 beds 2 baths1,316 sq. ft.
6300 Harris Street, Raytown, MO 64133
MLS# 2635825Listed by: KW KANSAS CITY METRO - New
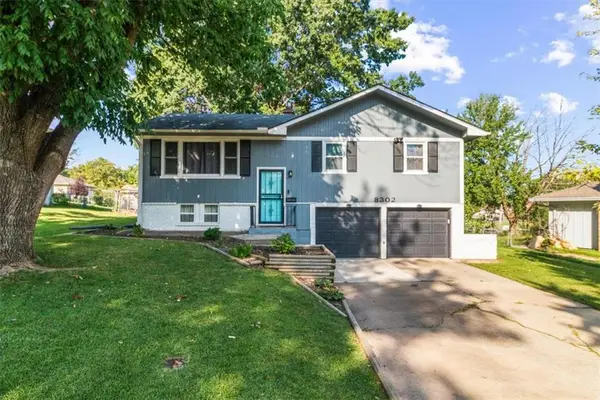 $240,000Active4 beds 3 baths1,296 sq. ft.
8302 Manning Avenue, Raytown, MO 64138
MLS# 2640288Listed by: REALTY EXECUTIVES - New
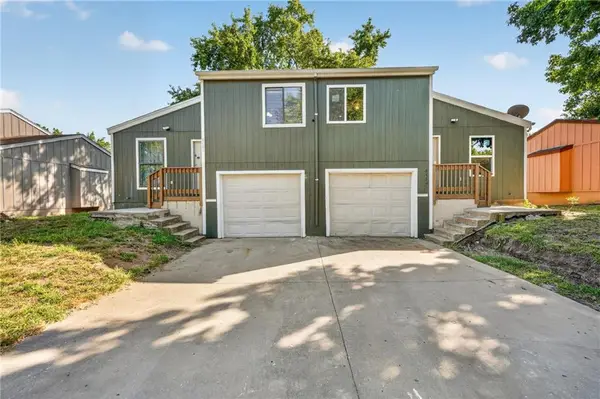 $140,000Active2 beds 2 baths1,502 sq. ft.
8484 Lane Drive, Raytown, MO 64138
MLS# 2642144Listed by: REECENICHOLS-KCN - New
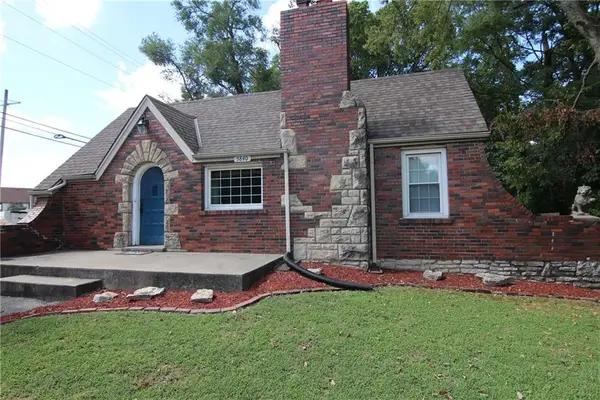 $225,000Active3 beds 2 baths1,294 sq. ft.
5840 Blue Ridge Boulevard, Raytown, MO 64133
MLS# 2641810Listed by: ASHER REAL ESTATE LLC - New
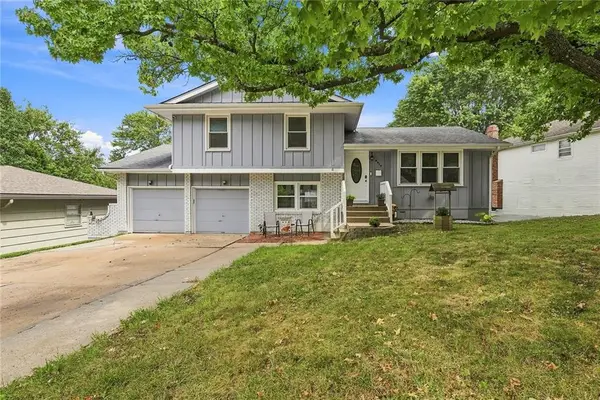 $299,900Active4 beds 3 baths2,035 sq. ft.
8517 Evanston Avenue, Raytown, MO 64133
MLS# 2640843Listed by: REECENICHOLS - LEES SUMMIT - New
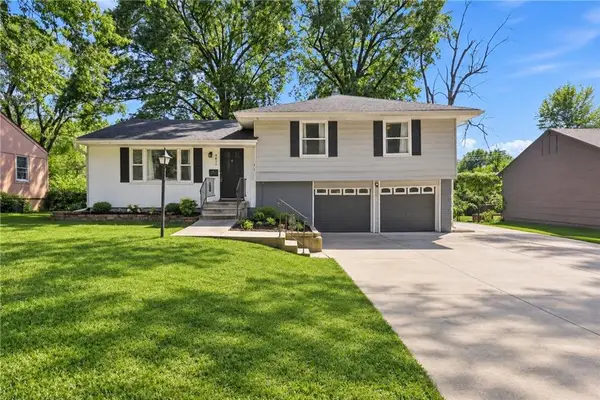 $275,000Active3 beds 2 baths1,510 sq. ft.
9611 E 80th Terrace, Raytown, MO 64138
MLS# 2640938Listed by: REAL BROKER, LLC - New
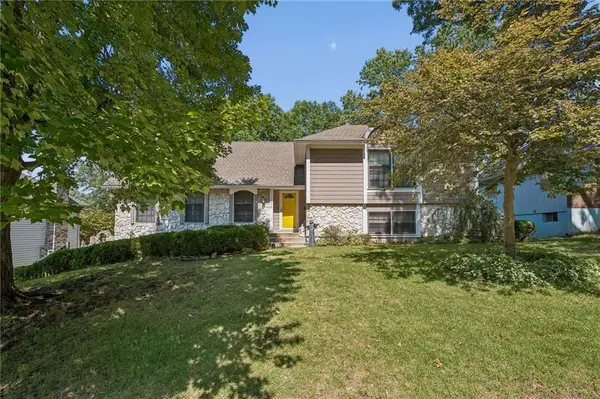 $335,000Active4 beds 2 baths3,220 sq. ft.
11010 E 83rd Terrace, Raytown, MO 64138
MLS# 2641391Listed by: SELLSTATE HEARTLAND REALTY  $130,000Pending3 beds 1 baths1,375 sq. ft.
8704 E 80th Terrace, Raytown, MO 64138
MLS# 2641573Listed by: REECENICHOLS - LEES SUMMIT- New
 $195,000Active3 beds 2 baths1,133 sq. ft.
10112 E 79th Terrace, Raytown, MO 64138
MLS# 2640498Listed by: RE/MAX STATE LINE - New
 $309,900Active4 beds 3 baths2,513 sq. ft.
6316 Hedges Avenue, Raytown, MO 64133
MLS# 2641115Listed by: RE/MAX STATE LINE


Protect your home and budget from life's surprises with an Assurant Home Warranty, backed by a partner that supports you through every step of homeownership. Explore Plans.
© 2023 - 2026 ERA Franchise Systems LLC. All rights reserved. ERA Franchise Systems LLC fully supports the principles of the Fair Housing Act and the Equal Opportunity Act. ERA, ERA Real Estate powered, and their respective logos are registered service marks of ERA Franchise Systems LLC. Each office is independently owned and operated.