
9053 E 83rd Street, Raytown, MO 64138
Local realty services provided by:ERA High Pointe Realty
9053 E 83rd Street,Raytown, MO 64138
$290,000
- 3 Beds
- 2 Baths
- 1,821 sq. ft.
- Single family
- Active
Listed by: danny howell, skyler edzards
Office: exp realty llc.
MLS#:2643964
Source:MOKS_HL
Price summary
- Price:$290,000
- Price per sq. ft.:$159.25
About this home
Welcome to this spacious raised ranch offering flexible living space, a finished basement, and plenty of room to
entertain!Step inside to a bright living room with LVP flooring, leading to three main-level bedrooms with hardwood
floors, including a primary bedroom complete with its own half bath and walk-in closet. The full hallway bathroom
features a tub with sliding glass doors. The kitchen offers stainless steel appliances, painted cabinetry, and a
convenient island with additional storage and seating. Just off the kitchen, the formal dining room features
hardwood floors, built-in shelving, and plenty of natural light, creating an inviting space for everyday meals or
entertaining guests. Step into the sunroom, a perfect spot to relax and enjoy views of the backyard throughout the
year. Outside, you'll find a spacious fenced backyard, a large deck for outdoor gatherings, and a storage shed for
lawn equipment and more. Downstairs, the finished basement provides even more room to spread out with a second living area, perfect for a rec room or movie nights, along with two additional non-conforming bedrooms that offer flexibility for guests, a home office, or hobbies. With multiple living areas, inviting indoor and outdoor spaces, and convenient access to shopping, dining, and major highways, this home has plenty to offer!...
Contact an agent
Home facts
- Year built:1965
- Subdivision & Development:Graymont
- Listing ID #:2643964
- Added:1 day(s) ago
- Updated:September 27, 2026 at 02:17 PM
Rooms and interior
- Bedrooms:3
- Total bathrooms:2
- Full bathrooms:1
- Half bathrooms:1
- Kitchen Description:Dishwasher, Microwave
- Basement:Yes
- Basement Description:Finished
- Living area:1,821 sq. ft.
Heating and cooling
- Cooling:Electric
- Heating:Forced Air Gas
Structure and exterior
- Roof:Composition
- Year built:1965
- Building area:1,821 sq. ft.
- Lot area:0.19 Acres
- Lot Features:City Lot
- Architectural Style:Raised Ranch
- Construction Materials:Vinyl Siding
Schools
- High school:Raytown South
- Middle school:Raytown South
- Elementary school:Spring Valley
Utilities
- Water:City/Public
- Sewer:Public Sewer
Finances and disclosures
- Price:$290,000
- Price per sq. ft.:$159.25
Features and amenities
- Appliances:Dishwasher, Microwave, Stainless Steel Appliance(s)
- Amenities:Ceiling Fan(s), Painted Cabinets, Walk-In Closet(s)
Parking
- Parking description:Basement
- Garage:Yes
- Garage spaces:2
 HeartlandMLS©2026. Information Deemed Reliable But Not Guaranteed. This information is being provided by the HeartlandMLS. The listings presented here may or may not be listed by the Broker/Agent operating this website. This information is intended for the personal use of consumers and may not be used for any purpose other than to identify prospective properties consumers may be interested in purchasing. Data <Last Updated September 27, 2026
New listings near 9053 E 83rd Street
- New
 $198,000Active3 beds 2 baths1,344 sq. ft.
7302 Elm Avenue, Raytown, MO 64133
MLS# 2644072Listed by: REAL BROKER, LLC - New
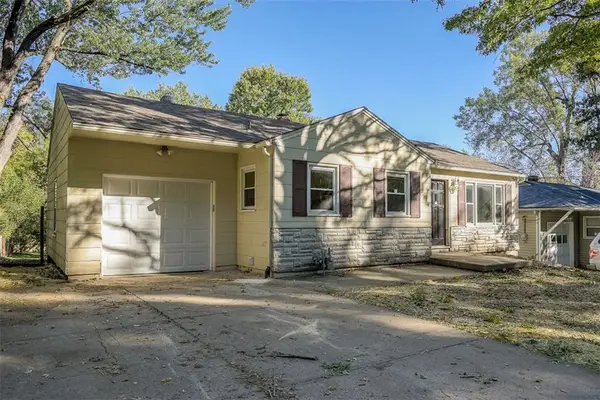 $154,900Active2 beds 2 baths1,498 sq. ft.
5405 Woodson Road, Raytown, MO 64133
MLS# 2643919Listed by: SBD HOUSING SOLUTIONS LLC - Open Sun, 12 to 2pmNew
 $265,000Active3 beds 3 baths1,772 sq. ft.
9509 E 79th Street, Raytown, MO 64138
MLS# 2643273Listed by: KELLER WILLIAMS REALTY PARTNERS INC. - New
 $250,000Active4 beds 2 baths1,715 sq. ft.
5433 Willow Avenue, Raytown, MO 64133
MLS# 2643505Listed by: EXP REALTY LLC - New
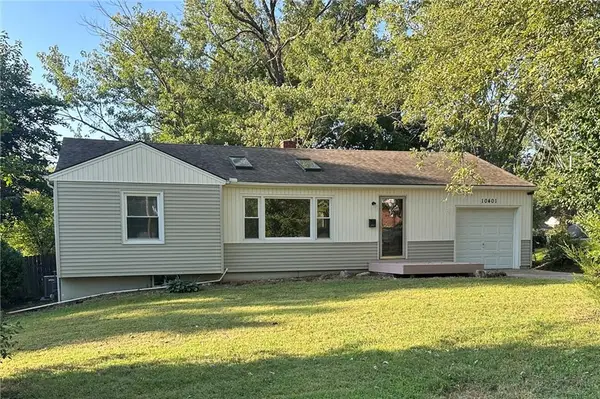 $235,000Active3 beds 2 baths1,554 sq. ft.
10401 E 69th Street, Raytown, MO 64133
MLS# 2644044Listed by: HOMESMART LEGACY - New
 $299,900Active3 beds 2 baths2,841 sq. ft.
9409 E 65th Street, Raytown, MO 64133
MLS# 2643729Listed by: BERKSHIRE HATHAWAY HOMESERVICES ALL-PRO - New
 $120,000Active2 beds 1 baths1,544 sq. ft.
9708 E 67th Terrace, Raytown, MO 64133
MLS# 2643952Listed by: REALTY EXECUTIVES - New
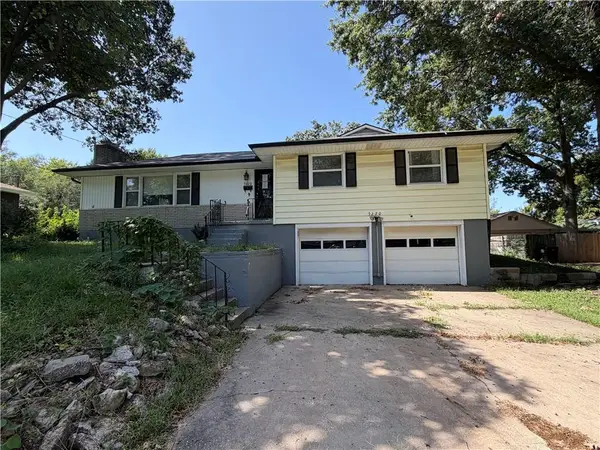 $220,000Active3 beds 2 baths1,304 sq. ft.
5220 Sterling Avenue, Raytown, MO 64133
MLS# 2643913Listed by: REALTY PROFESSIONALS HEARTLAND - New
 $239,500Active3 beds 3 baths1,456 sq. ft.
8206 Elm Avenue, Raytown, MO 64138
MLS# 2643507Listed by: REALTY EXECUTIVES


Protect your home and budget from life's surprises with an Assurant Home Warranty, backed by a partner that supports you through every step of homeownership. Explore Plans.
© 2023 - 2026 ERA Franchise Systems LLC. All rights reserved. ERA Franchise Systems LLC fully supports the principles of the Fair Housing Act and the Equal Opportunity Act. ERA, ERA Real Estate powered, and their respective logos are registered service marks of ERA Franchise Systems LLC. Each office is independently owned and operated.