
9200 E 87th Street, Raytown, MO 64138
Local realty services provided by:ERA High Pointe Realty
9200 E 87th Street,Raytown, MO 64138
$240,000
- 4 Beds
- 3 Baths
- 2,088 sq. ft.
- Single family
- Active
Upcoming open houses
- Sat, Nov 0712:00 pm - 02:00 pm
Listed by: heather luce
Office: kc local homes
MLS#:2634860
Source:MOKS_HL
Price summary
- Price:$240,000
- Price per sq. ft.:$114.94
About this home
This spacious ranch checks all the boxes with convenient main-level living, a fully finished lower-level setup with a true fourth bedroom, and outdoor spaces that make this property stand out. Step inside to a refreshed main level featuring fresh paint, brand-new carpet, and LVP flooring throughout the spacious living room. A painted fireplace wall creates a great focal point, while the eat-in kitchen delivers the cabinet and counter space buyers are looking for, plenty of natural light, and appliances that stay—including the washer and dryer conveniently located just off the kitchen. The main floor offers three bedrooms, including a primary suite with a walk-in closet and private half bath, plus a full hall bathroom. Need more room? The finished lower level delivers! Enjoy a second large living and recreation space with its own fireplace, a **true fourth bedroom with walk-in closet and full bathroom** and direct garage access. There's also ample unfinished storage to keep everything organized without sacrificing your living space. The outdoor setup is just as appealing. Start your day on the covered front porch surrounded by mature landscaping, then head to the private backyard featuring beautiful landscaping, a gated patio, and pergola—an ideal spot for summer evenings, weekend gatherings, or simply enjoying your own outdoor retreat. A large storage shed provides even more room for tools, equipment, and outdoor essentials. Big-ticket improvements offer additional peace of mind, including a *new water heater (2025), newer HVAC (2022), and energy-efficient vinyl windows.* Add in the oversized garage and generous driveway, and you have the parking and storage space that's often hard to find. Convenient access to highways, shopping, dining, and everyday amenities makes getting around easy. If you've been searching for a home with four-bedroom potential, multiple living spaces, main-level convenience, and a backyard worth enjoying, this one deserves a closer look!...
Contact an agent
Home facts
- Year built:1963
- Subdivision & Development:Utopia
- Listing ID #:2634860
- Added:93 day(s) ago
- Updated:November 07, 2026 at 08:56 PM
Rooms and interior
- Bedrooms:4
- Total bathrooms:3
- Full bathrooms:2
- Half bathrooms:1
- Rooms Total:9
- Kitchen Description:Dishwasher, Microwave
- Basement:Yes
- Basement Description:Egress Window(s), Finished, Full, Inside Entrance
- Living area:2,088 sq. ft.
Heating and cooling
- Cooling:Electric
- Heating:Natural Gas
Structure and exterior
- Roof:Composition
- Year built:1963
- Building area:2,088 sq. ft.
- Lot area:0.41 Acres
- Lot Features:City Lot, Level
- Architectural Style:Ranch
- Construction Materials:Wood Siding
Utilities
- Water:City/Public
- Sewer:Public Sewer
Finances and disclosures
- Price:$240,000
- Price per sq. ft.:$114.94
Features and amenities
- Appliances:Dishwasher, Free-Standing Electric Oven, Microwave, Washer
- Amenities:Ceiling Fan(s), Stained Cabinets
Parking
- Parking description:Attached, Built-In, Secured
- Garage:Yes
- Garage spaces:2
 HeartlandMLS©2026. Information Deemed Reliable But Not Guaranteed. This information is being provided by the HeartlandMLS. The listings presented here may or may not be listed by the Broker/Agent operating this website. This information is intended for the personal use of consumers and may not be used for any purpose other than to identify prospective properties consumers may be interested in purchasing. Data <Last Updated November 7, 2026
New listings near 9200 E 87th Street
- Coming Soon
 $195,000Coming Soon3 beds 2 baths1,134 sq. ft.
8614 E 84th Street, Raytown, MO 64138
MLS# 2650670Listed by: KELLER WILLIAMS KC NORTH - Coming Soon
 $442,900Coming Soon3 beds 4 baths4,206 sq. ft.
6853 Lakeshore Drive, Raytown, MO 64133
MLS# 2650069Listed by: RE/MAX HERITAGE - Coming Soon
 $300,000Coming Soon4 beds 2 baths2,189 sq. ft.
8401 Harris Avenue, Raytown, MO 64138
MLS# 2650209Listed by: SHANKS REAL ESTATE LLC - Coming Soon
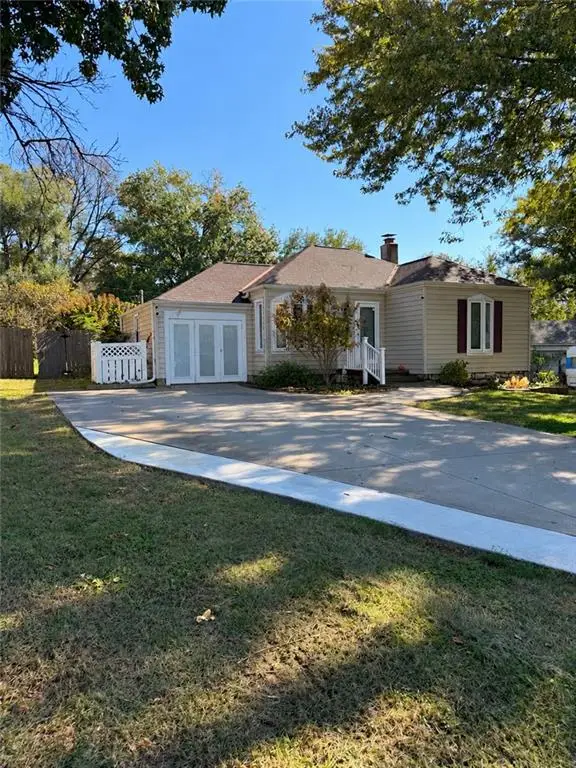 $190,000Coming Soon3 beds 2 baths1,496 sq. ft.
7005 Hawthorne Avenue, Raytown, MO 64133
MLS# 2649296Listed by: 1ST CLASS REAL ESTATE KC - Coming Soon
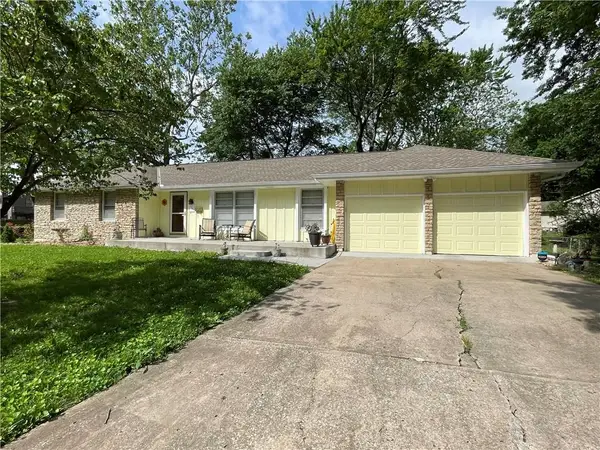 $260,000Coming Soon3 beds 2 baths1,456 sq. ft.
11101 E 73rd Street, Raytown, MO 64133
MLS# 2648442Listed by: KELLER WILLIAMS REALTY PARTNERS INC. - Coming Soon
 $394,950Coming Soon4 beds 4 baths2,624 sq. ft.
6916 Wildwood Drive, Raytown, MO 64133
MLS# 2647899Listed by: RE/MAX ELITE, REALTORS - Coming Soon
 $235,000Coming Soon3 beds 2 baths1,032 sq. ft.
9612 E 86th Terrace, Raytown, MO 64138
MLS# 2647779Listed by: WALLS REAL ESTATE COMPANY - Coming Soon
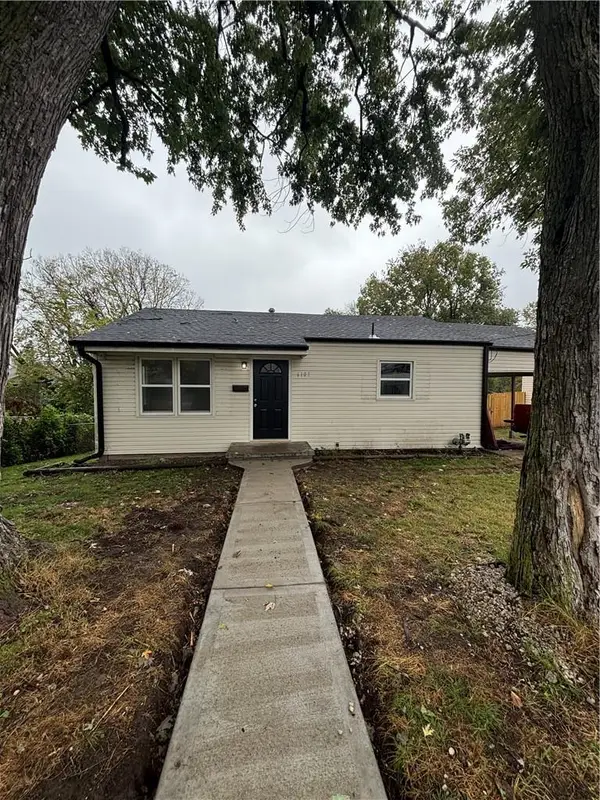 $175,000Coming Soon2 beds 1 baths833 sq. ft.
6107 Hadley Street, Raytown, MO 64133
MLS# 2646799Listed by: KANSAS CITY REGIONAL HOMES INC - New
 $120,000Active2 beds 1 baths776 sq. ft.
9717 E 67th Terrace, Raytown, MO 64133
MLS# 2650659Listed by: KELLER WILLIAMS SOUTHLAND - New
 $295,000Active4 beds 3 baths2,746 sq. ft.
9306 E 83rd Street, Raytown, MO 64138
MLS# 2650511Listed by: INSPIRE REALTY


Protect your home and budget from life's surprises with an Assurant Home Warranty, backed by a partner that supports you through every step of homeownership. Explore Plans.
© 2023 - 2026 ERA Franchise Systems LLC. All rights reserved. ERA Franchise Systems LLC fully supports the principles of the Fair Housing Act and the Equal Opportunity Act. ERA, ERA Real Estate powered, and their respective logos are registered service marks of ERA Franchise Systems LLC. Each office is independently owned and operated.