
9209 E 87th Street, Raytown, MO 64138
Local realty services provided by:ERA High Pointe Realty
9209 E 87th Street,Raytown, MO 64138
$273,900
- 3 Beds
- 2 Baths
- 1,664 sq. ft.
- Single family
- Active
Listed by: lana mount
Office: keller williams realty partners inc.
MLS#:2632829
Source:MOKS_HL
Price summary
- Price:$273,900
- Price per sq. ft.:$164.6
About this home
**CLASSIC CHARACTER • THOUGHTFUL UPDATES • TRUE ONE-LEVEL LIVING**
Timeless character meets comfortable one-level living in this spacious brick ranch at 9209 E 87th Street. This spacious 3-bedroom, 2-bath brick ranch offers 1,664 sq. ft. of comfortable main-level living while retaining the warmth and character of an established home.
Step inside to a freshly painted interior, warm hardwood floors that have been freshly sealed, and an inviting living room with stone fireplace. The kitchen features granite countertops, generous workspace and storage, plus dishwasher, NEW disposal, microwave and electric range. All three bedrooms, both full baths, kitchen, living and dining areas, and laundry are conveniently located on the main level.
The full unfinished walk-up basement has been freshly painted with waterproofing paint, creating a clean, functional space for storage, hobbies, a workshop, exercise equipment or future possibilities. Outside, enjoy the covered front porch, a garden and generous approximately .39-acre/17,000-sq.-ft. lot with mature trees.
**Additional highlights:**
* Fresh interior paint
* Freshly sealed hardwood floors
* Basement freshly painted with waterproofing paint
* Pre-listing whole-house inspection completed
* Numerous inspection items addressed
* Newer roof, windows, HVAC
* New Sump Pump
* Main-level laundry and mudroom
* Granite kitchen countertops
* Living-room stone fireplace
* Full walk-up basement
* Attached two-car garage
* Approx. .39-acre lot
* No HOA
This is not a cookie-cutter flip. It’s a classic ranch combining character, space and thoughtful improvements with the convenience of true one-level living. Fresh, welcoming and ready for its next chapter—schedule your private showing today....
Contact an agent
Home facts
- Year built:1959
- Subdivision & Development:Grogger Addition
- Listing ID #:2632829
- Added:45 day(s) ago
- Updated:September 27, 2026 at 02:17 PM
Rooms and interior
- Bedrooms:3
- Total bathrooms:2
- Full bathrooms:2
- Rooms Total:9
- Kitchen Description:Dishwasher, Disposal, Microwave
- Basement:Yes
- Basement Description:Full, Unfinished, Walk Up
- Living area:1,664 sq. ft.
Heating and cooling
- Cooling:Electric
- Heating:Natural Gas
Structure and exterior
- Roof:Composition
- Year built:1959
- Building area:1,664 sq. ft.
- Lot area:0.39 Acres
- Architectural Style:Ranch
- Construction Materials:Brick Veneer, Stone Trim
Schools
- High school:Ruskin
- Middle school:Hickman Mills
- Elementary school:Dobbs
Utilities
- Water:City/Public
- Sewer:Public Sewer
Finances and disclosures
- Price:$273,900
- Price per sq. ft.:$164.6
Features and amenities
- Appliances:Dishwasher, Disposal, Microwave
- Amenities:Ceiling Fan(s)
Parking
- Parking description:Attached
- Garage:Yes
- Garage spaces:2
 HeartlandMLS©2026. Information Deemed Reliable But Not Guaranteed. This information is being provided by the HeartlandMLS. The listings presented here may or may not be listed by the Broker/Agent operating this website. This information is intended for the personal use of consumers and may not be used for any purpose other than to identify prospective properties consumers may be interested in purchasing. Data <Last Updated September 27, 2026
New listings near 9209 E 87th Street
- New
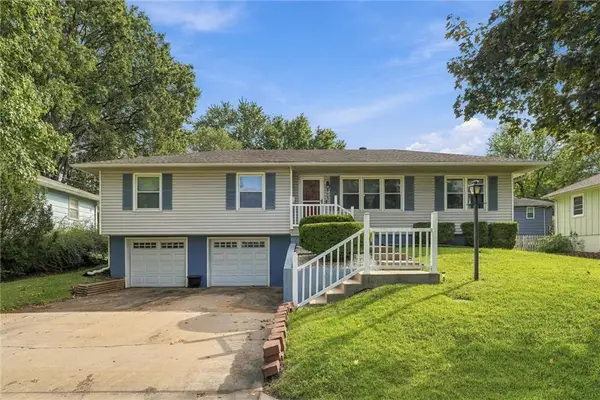 $290,000Active3 beds 2 baths1,821 sq. ft.
9053 E 83rd Street, Raytown, MO 64138
MLS# 2643964Listed by: EXP REALTY LLC - New
 $198,000Active3 beds 2 baths1,344 sq. ft.
7302 Elm Avenue, Raytown, MO 64133
MLS# 2644072Listed by: REAL BROKER, LLC - New
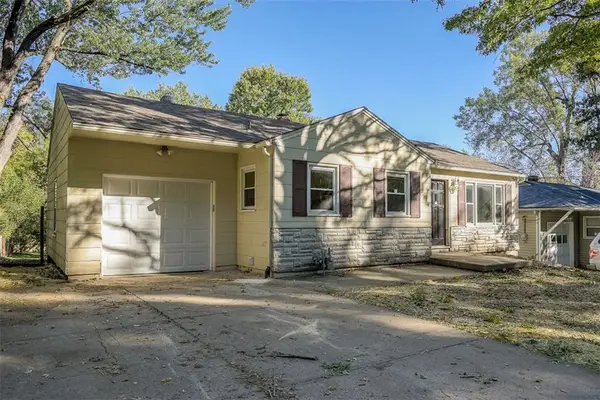 $154,900Active2 beds 2 baths1,498 sq. ft.
5405 Woodson Road, Raytown, MO 64133
MLS# 2643919Listed by: SBD HOUSING SOLUTIONS LLC - Open Sun, 12 to 2pmNew
 $265,000Active3 beds 3 baths1,772 sq. ft.
9509 E 79th Street, Raytown, MO 64138
MLS# 2643273Listed by: KELLER WILLIAMS REALTY PARTNERS INC. - New
 $250,000Active4 beds 2 baths1,715 sq. ft.
5433 Willow Avenue, Raytown, MO 64133
MLS# 2643505Listed by: EXP REALTY LLC - New
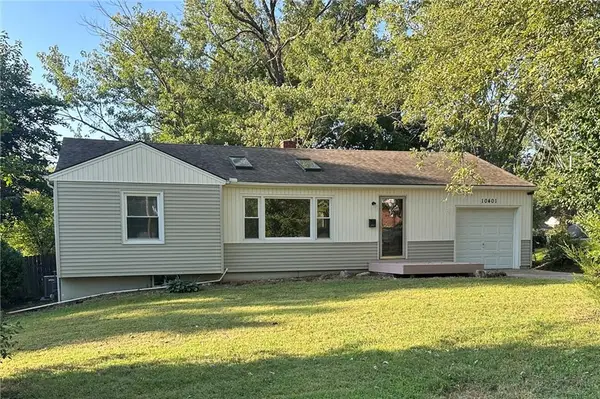 $235,000Active3 beds 2 baths1,554 sq. ft.
10401 E 69th Street, Raytown, MO 64133
MLS# 2644044Listed by: HOMESMART LEGACY - New
 $299,900Active3 beds 2 baths2,841 sq. ft.
9409 E 65th Street, Raytown, MO 64133
MLS# 2643729Listed by: BERKSHIRE HATHAWAY HOMESERVICES ALL-PRO - New
 $120,000Active2 beds 1 baths1,544 sq. ft.
9708 E 67th Terrace, Raytown, MO 64133
MLS# 2643952Listed by: REALTY EXECUTIVES - New
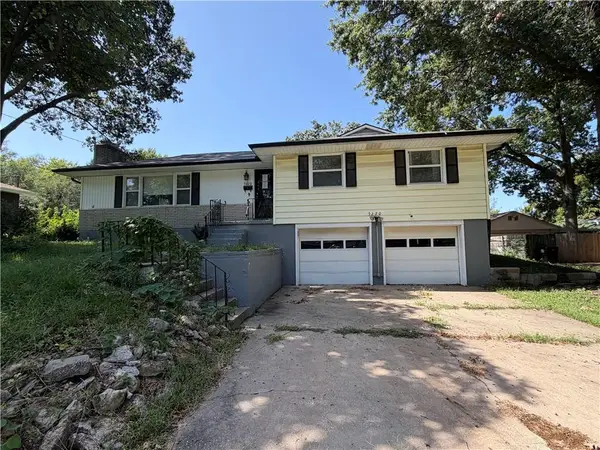 $220,000Active3 beds 2 baths1,304 sq. ft.
5220 Sterling Avenue, Raytown, MO 64133
MLS# 2643913Listed by: REALTY PROFESSIONALS HEARTLAND - New
 $239,500Active3 beds 3 baths1,456 sq. ft.
8206 Elm Avenue, Raytown, MO 64138
MLS# 2643507Listed by: REALTY EXECUTIVES


Protect your home and budget from life's surprises with an Assurant Home Warranty, backed by a partner that supports you through every step of homeownership. Explore Plans.
© 2023 - 2026 ERA Franchise Systems LLC. All rights reserved. ERA Franchise Systems LLC fully supports the principles of the Fair Housing Act and the Equal Opportunity Act. ERA, ERA Real Estate powered, and their respective logos are registered service marks of ERA Franchise Systems LLC. Each office is independently owned and operated.