
118 W Walnut Street, Rich Hill, MO 64779
Local realty services provided by:ERA High Pointe Realty
118 W Walnut Street,Rich Hill, MO 64779
$189,000
- 2 Beds
- 1 Baths
- 970 sq. ft.
- Single family
- Pending
Listed by: mary ann coffman
Office: western mo realty, llc.
MLS#:2632351
Source:MOKS_HL
Price summary
- Price:$189,000
- Price per sq. ft.:$194.85
About this home
Lg. Corner lot, perimeter fenced in this 2 BR, 1 Bath. Every square inch has been put to use/ this designer showcase. Remodel blends modern updates throughout. Electric Decorative fireplace in LR, surrounded by a mantle from an early 1800's house from Arkansas. Ceramic floor except in 2 bedrooms which have vinyl plank. Cook in the family will enjoy the gas range, Quartz counters, open shelving to showcase your collectables. Be sure& ask if you see something that you would like to remain/ the house. Bathroom has modern copper sink in granite counter in wood decorative piece. Beautiful ceramic walk-in shower/glass doors. 2 Bedrooms with laminate flooring & ceiling fans. Hall has used every inch to include a pantry, stack laundry, tankless water heater, shut-off valves for water intake, breaker box for house behind (3) barn doors. Step down into the mud room/ more interesting pieces of built in furniture, ceramic wall, Door to the outside wood covered back deck/ hot tub. This area is very relaxing & private. 2 more steps down to the 21x24 detached garage/has its own breaker box. Patio seating area, Green House, Wishing Well, Flowers, Raspberries, Blackberries, Pecan tree. House & garage have stucco looking concrete around the bottom part of the structures. 15x48 Bunk House/Guest/House/Office Party Room/Man Cave has been remodeled with wood ceiling mini-split heat & cool, LVP on the floor, 15 foot deck surrounds the side and front of structure, front is 8x15 covered. New windows & doors. House heat & cooling is 3 mini-splits,/ 1 air unit outside. Roof & windows new in 2019. Fresh paint inside & out. Inground electric runs to Bunk House. It could have a bath as main sewer line is in the alley behind the property. Alley makes accessing back of property very easy. Front porch built including the planters for flowers. Besides the driveway from the street to the garage, property can be accessed from alley. Bunk House dates back to coal mining days and housed miners....
Contact an agent
Home facts
- Year built:1920
- Listing ID #:2632351
- Added:1 day(s) ago
- Updated:July 20, 2026 at 05:50 PM
Rooms and interior
- Bedrooms:2
- Total bathrooms:1
- Full bathrooms:1
- Rooms Total:5
- Kitchen Description:Refrigerator
- Basement:Yes
- Basement Description:Crawl Space
- Living area:970 sq. ft.
Heating and cooling
- Cooling:Electric
- Heating:Forced Air Gas
Structure and exterior
- Roof:Composition
- Year built:1920
- Building area:970 sq. ft.
- Lot area:0.33 Acres
- Lot Features:City Limits, Corner Lot, Level
- Architectural Style:Ranch
- Construction Materials:Board & Batton, Metal Siding
Utilities
- Water:City/Public
- Sewer:Public Sewer
Finances and disclosures
- Price:$189,000
- Price per sq. ft.:$194.85
Features and amenities
- Appliances:Free-Standing Electric Oven, Gas Range, Refrigerator, Stainless Steel Appliance(s)
- Amenities:Ceiling Fan(s), Painted Cabinets
Parking
- Parking description:Detached
- Garage:Yes
- Garage spaces:2
 HeartlandMLS©2026. Information Deemed Reliable But Not Guaranteed. This information is being provided by the HeartlandMLS. The listings presented here may or may not be listed by the Broker/Agent operating this website. This information is intended for the personal use of consumers and may not be used for any purpose other than to identify prospective properties consumers may be interested in purchasing. Data <Last Updated July 20, 2026
New listings near 118 W Walnut Street
- New
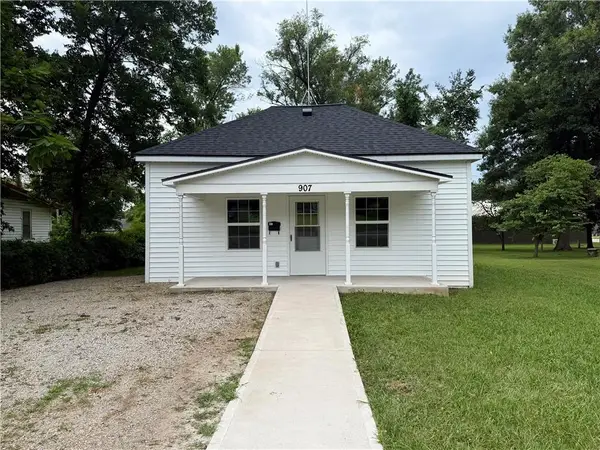 $119,900Active2 beds 1 baths858 sq. ft.
907 E Walnut Street, Rich Hill, MO 64779
MLS# 2630310Listed by: CURTIS & SONS REALTY  $135,000Active2 beds 2 baths1,418 sq. ft.
321 E Chestnut Street, Rich Hill, MO 64779
MLS# 2628133Listed by: KELLER WILLIAMS REALTY PARTNERS INC.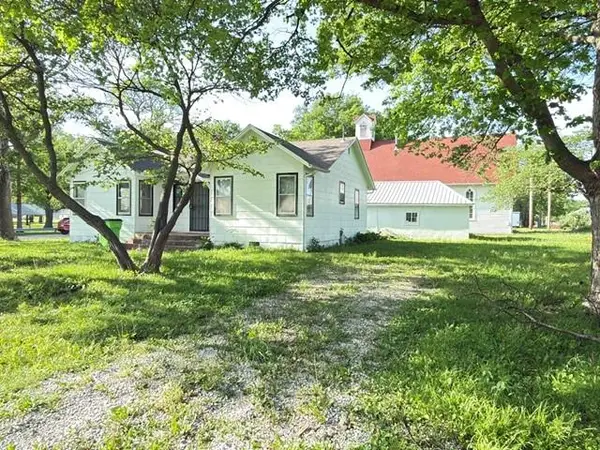 $128,500Pending2 beds 1 baths1,018 sq. ft.
1300 E Park Avenue, Rich Hill, MO 64779
MLS# 2626310Listed by: THE HOMETOWN REALTY GROUP, LLC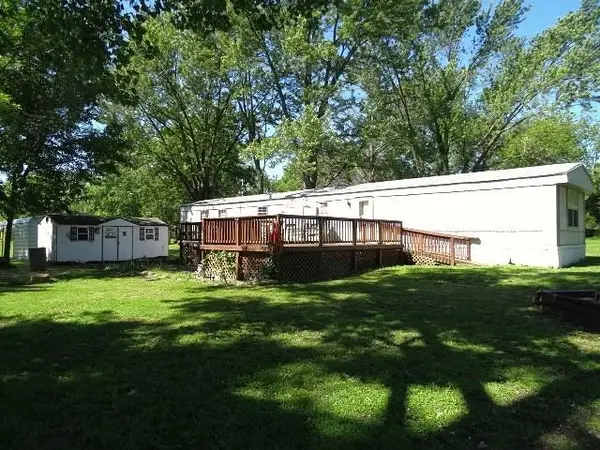 $59,000Pending3 beds 2 baths1,216 sq. ft.
520 E Hickory Street, Rich Hill, MO 64779
MLS# 2619826Listed by: WESTERN MO REALTY, LLC $219,500Active2 beds 1 baths1,152 sq. ft.
110 E Walnut Street, Rich Hill, MO 64779
MLS# 2617939Listed by: GLORY REALTY $139,000Pending2 beds 2 baths1,200 sq. ft.
104 N Fayette Street, Rich Hill, MO 64779
MLS# 2616743Listed by: THE HOMETOWN REALTY GROUP, LLC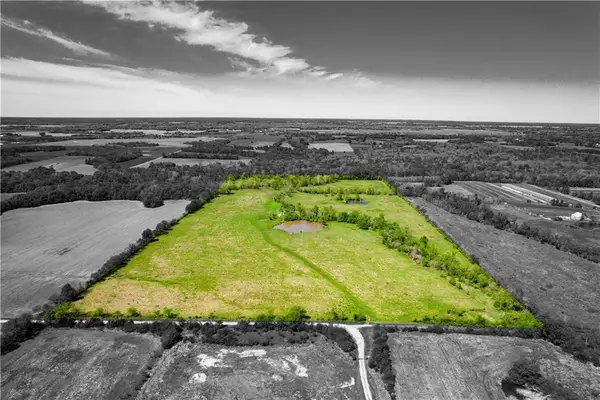 $395,000Active79.2 Acres
1100 Rd Rural Route, Rich Hill, MO 64779
MLS# 2617025Listed by: HERITAGE BROKERS & AUCTIONEERS $2,890,000Active6 beds 7 baths7,400 sq. ft.
3701 S 1500 Road, Rich Hill, MO 64779
MLS# 2616383Listed by: MIDWEST LAND GROUP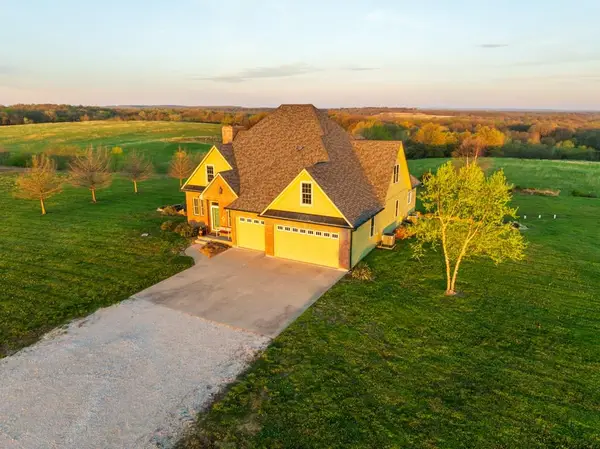 $1,000,000Active5 beds 5 baths3,481 sq. ft.
1978 SW County Road 11517 Road, Rich Hill, MO 64779
MLS# 2614914Listed by: MIDWEST LAND GROUP


Protect your home and budget from life's surprises with an Assurant Home Warranty, backed by a partner that supports you through every step of homeownership. Explore Plans.
© 2023 - 2026 ERA Franchise Systems LLC. All rights reserved. ERA Franchise Systems LLC fully supports the principles of the Fair Housing Act and the Equal Opportunity Act. ERA, ERA Real Estate powered, and their respective logos are registered service marks of ERA Franchise Systems LLC. Each office is independently owned and operated.