
106 Dunns Lane, Richmond, MO 64085
Local realty services provided by:ERA High Pointe Realty
106 Dunns Lane,Richmond, MO 64085
$249,000
- 2 Beds
- 2 Baths
- 2,320 sq. ft.
- Single family
- Active
Listed by: penny millsap, chastidy loftin
Office: community realty
MLS#:2647767
Source:MOKS_HL
Price summary
- Price:$249,000
- Price per sq. ft.:$107.33
About this home
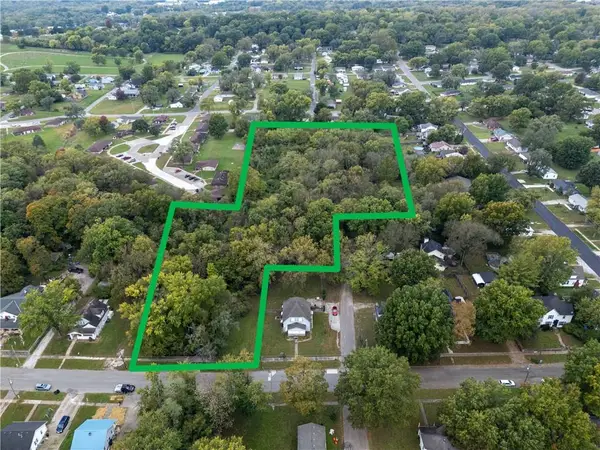
Get your showing scheduled to see this cute as a bug, move in ready home because it won't last long! Home offers 2 bedrooms and 2 baths, and 1 car garage. Home has been remodeled with numerous updates! Newer AC, a HUGE pantry, beautifully painted kitchen cabinets, new fixtures throughout. All kitchen appliances plus the washer and dryer stay! Main floor laundry added for convenience. Enjoy more space in the basement with a spacious 3rd non conforming bedroom, bonus room/workout space or play area for the kids, and tons of storage space. A walk out basement adds convenience and enjoyment to the relaxing scenic views in the backyard. Enjoy the beauty of the seasons with relaxing evening walks in this quiet, picturesque neighborhood.
Contact an agent
Home facts
- Year built:1957
- Subdivision & Development:Richmond
- Listing ID #:2647767
- Added:1 day(s) ago
- Updated:October 28, 2026 at 12:56 PM
Rooms and interior
- Bedrooms:2
- Total bathrooms:2
- Full bathrooms:1
- Half bathrooms:1
- Rooms Total:5
- Kitchen Description:Dishwasher, Refrigerator
- Basement:Yes
- Basement Description:Inside Entrance, Stubbed for Bath, Walk Up
- Living area:2,320 sq. ft.
Heating and cooling
- Cooling:Electric
- Heating:Forced Air Gas
Structure and exterior
- Roof:Composition
- Year built:1957
- Building area:2,320 sq. ft.
- Lot area:0.38 Acres
- Architectural Style:Ranch
- Construction Materials:Frame
Utilities
- Water:City/Public
- Sewer:Public Sewer
Finances and disclosures
- Price:$249,000
- Price per sq. ft.:$107.33
Features and amenities
- Appliances:Dishwasher, Refrigerator, Washer
Parking
- Parking description:Attached
- Garage:Yes
- Garage spaces:1
 HeartlandMLS©2026. Information Deemed Reliable But Not Guaranteed. This information is being provided by the HeartlandMLS. The listings presented here may or may not be listed by the Broker/Agent operating this website. This information is intended for the personal use of consumers and may not be used for any purpose other than to identify prospective properties consumers may be interested in purchasing. Data <Last Updated October 28, 2026
New listings near 106 Dunns Lane
- Coming Soon
 $285,000Coming Soon3 beds 2 baths1,260 sq. ft.
603 W Lexington Street, Richmond, MO 64085
MLS# 2646937Listed by: BOOTH COMPANY REAL ESTATE - New
 $289,900Active3 beds 2 baths2,826 sq. ft.
701 S Whitmer Street, Richmond, MO 64085
MLS# 2649056Listed by: KC REALTORS LLC - New
 $34,000Active2.4 Acres
Venice Avenue, Richmond, MO 64085
MLS# 2647068Listed by: REAL BROKER, LLC-MO - New
 $115,000Active3 beds 1 baths1,148 sq. ft.
801 Broadway Street, Richmond, MO 64085
MLS# 2648659Listed by: COMMUNITY REALTY - New
 $1,200,000Active-- beds -- baths
00 Brady Creek Road, Richmond, MO 64085
MLS# 2648474Listed by: HERITAGE REALTY - Open Sat, 1 to 3pmNew
 $265,000Active3 beds 2 baths1,860 sq. ft.
1003 N Garner Street, Richmond, MO 64085
MLS# 2648198Listed by: PLATINUM REALTY LLC - New
 $262,000Active3 beds 3 baths2,460 sq. ft.
1005 Lisa Lane, Richmond, MO 64085
MLS# 2648106Listed by: REALTY EXECUTIVES  $350,000Active3 beds 2 baths1,530 sq. ft.
11930 Highway 13 Highway, Richmond, MO 64085
MLS# 2647636Listed by: EXP REALTY LLC $234,900Active2 beds 2 baths1,100 sq. ft.
552 S Whitmer Street, Richmond, MO 64085
MLS# 2647342Listed by: PLATINUM REALTY LLC


Protect your home and budget from life's surprises with an Assurant Home Warranty, backed by a partner that supports you through every step of homeownership. Explore Plans.
© 2023 - 2026 ERA Franchise Systems LLC. All rights reserved. ERA Franchise Systems LLC fully supports the principles of the Fair Housing Act and the Equal Opportunity Act. ERA, ERA Real Estate powered, and their respective logos are registered service marks of ERA Franchise Systems LLC. Each office is independently owned and operated.