
13313 Turnage Road, Richmond, MO 64085
Local realty services provided by:ERA High Pointe Realty
13313 Turnage Road,Richmond, MO 64085
$429,000
- 3 Beds
- 3 Baths
- 2,025 sq. ft.
- Single family
- Active
Listed by: eric pierson
Office: pierson realty
MLS#:2644086
Source:MOKS_HL
Price summary
- Price:$429,000
- Price per sq. ft.:$211.85
About this home
Don't miss this 2,000+ sq ft, 3 bedroom, 2 1/2 bath home situated on 29+/- acres! The open floor plan connects the kitchen to the living and dining area, offering plenty of space for large gatherings! A spacious wooden deck overlooks an expansive back yard with mature trees. The 50'x50' workshop/detached garage is insulated, has 3 overhead doors, concrete floor, FA propane heat, a wood burning stove, and its own electric service; perfect for projects, vehicles or your ATV's! There are several other functional outbuildings for storage or your other needs.
Contact an agent
Home facts
- Year built:2000
- Subdivision & Development:Other
- Listing ID #:2644086
- Added:1 day(s) ago
- Updated:October 08, 2026 at 11:26 AM
Rooms and interior
- Bedrooms:3
- Total bathrooms:3
- Full bathrooms:2
- Half bathrooms:1
- Rooms Total:9
- Kitchen Description:Dishwasher, Microwave
- Basement Description:Crawl Space
- Living area:2,025 sq. ft.
Heating and cooling
- Cooling:Electric
- Heating:Propane Gas
Structure and exterior
- Roof:Composition
- Year built:2000
- Building area:2,025 sq. ft.
- Lot area:29.25 Acres
- Lot Features:Acreage
- Architectural Style:Ranch
- Construction Materials:Vinyl Siding
Utilities
- Water:City/Public
- Sewer:Septic Tank
Finances and disclosures
- Price:$429,000
- Price per sq. ft.:$211.85
Features and amenities
- Appliances:Dishwasher, Gas Range, Microwave
- Amenities:Ceiling Fan(s)
Parking
- Parking description:Detached
- Garage:Yes
- Garage spaces:3
 HeartlandMLS©2026. Information Deemed Reliable But Not Guaranteed. This information is being provided by the HeartlandMLS. The listings presented here may or may not be listed by the Broker/Agent operating this website. This information is intended for the personal use of consumers and may not be used for any purpose other than to identify prospective properties consumers may be interested in purchasing. Data <Last Updated October 8, 2026
New listings near 13313 Turnage Road
- Coming Soon
 $159,000Coming Soon3 beds 1 baths1,156 sq. ft.
414 Darneal Avenue, Richmond, MO 64085
MLS# 2645403Listed by: COMMUNITY REALTY - New
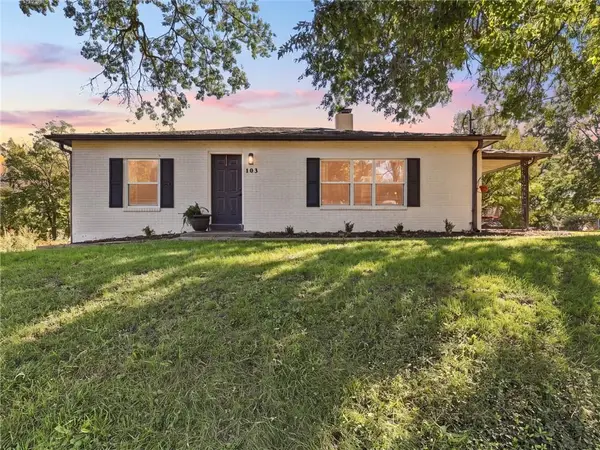 $234,900Active3 beds 2 baths1,240 sq. ft.
103 Clark Street, Richmond, MO 64085
MLS# 2645816Listed by: PLATINUM REALTY LLC - New
 $140,000Active2 beds 1 baths1,376 sq. ft.
307 E Black Diamond Street, Richmond, MO 64085
MLS# 2645663Listed by: CENTURY 21 CROSSROADS - New
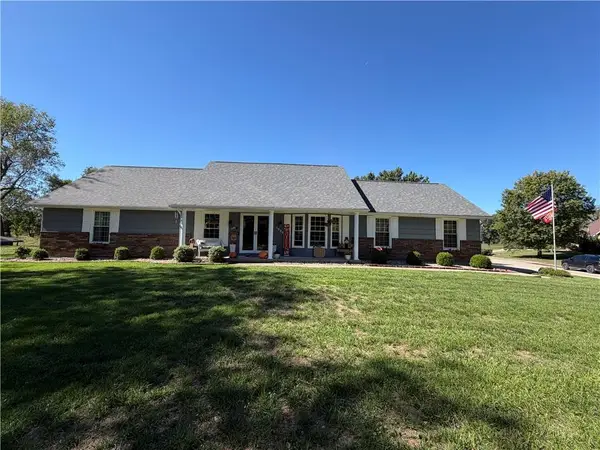 $399,999Active5 beds 3 baths2,401 sq. ft.
1008 Medbury Lane, Richmond, MO 64085
MLS# 2645470Listed by: CENTURY 21 FARM AND HOME - New
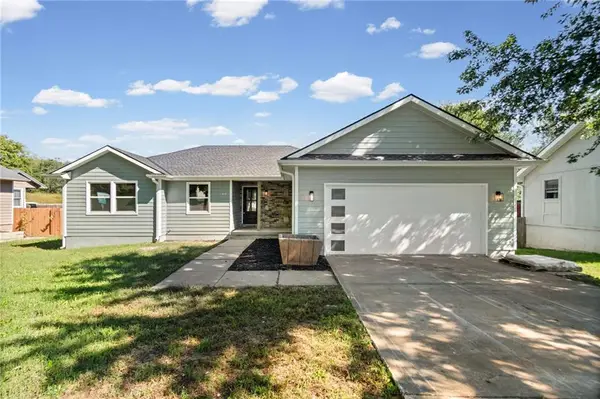 $280,000Active3 beds 2 baths1,695 sq. ft.
615 S Camden Street, Richmond, MO 64085
MLS# 2645417Listed by: PLATINUM REALTY LLC - New
 $7,500Active0.26 Acres
309 E Royle Street, Richmond, MO 64085
MLS# 2643774Listed by: KELLER WILLIAMS KC NORTH - New
 $349,900Active3 beds 2 baths2,000 sq. ft.
510 Sycamore Drive, Richmond, MO 64085
MLS# 2644302Listed by: COMMUNITY REALTY - New
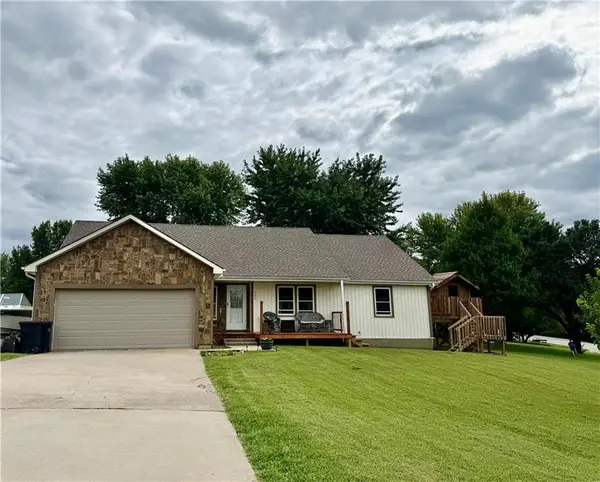 $299,000Active4 beds 3 baths3,396 sq. ft.
507 Shawn Crest Lane, Richmond, MO 64085
MLS# 2643236Listed by: COMMUNITY REALTY - New
 $335,000Active4 beds 3 baths2,128 sq. ft.
11991 Wood Oak Avenue, Richmond, MO 64085
MLS# 2644340Listed by: PLATINUM REALTY LLC


Protect your home and budget from life's surprises with an Assurant Home Warranty, backed by a partner that supports you through every step of homeownership. Explore Plans.
© 2023 - 2026 ERA Franchise Systems LLC. All rights reserved. ERA Franchise Systems LLC fully supports the principles of the Fair Housing Act and the Equal Opportunity Act. ERA, ERA Real Estate powered, and their respective logos are registered service marks of ERA Franchise Systems LLC. Each office is independently owned and operated.