
203 W Dauxville Drive, Richmond, MO 64085
Local realty services provided by:ERA High Pointe Realty
203 W Dauxville Drive,Richmond, MO 64085
$275,000
- 3 Beds
- 4 Baths
- 2,050 sq. ft.
- Single family
- Active
Listed by: justin wrisinger
Office: platinum realty llc.
MLS#:2651896
Source:MOKS_HL
Price summary
- Price:$275,000
- Price per sq. ft.:$134.15
About this home
Fantastic curb appeal and a desirable location make this 3-bedroom, 3.5-bath home a standout! Mature landscaping enhances the home’s inviting exterior, while the interior offers a functional layout featuring thermal windows, main-floor laundry, and a partially finished basement providing additional living space. The oversized 2-car attached garage offers plenty of room for parking and storage. Step outside and enjoy the beautiful backyard patio with brick surround, perfect for relaxing or entertaining. A wonderful combination of space, charm, and convenience!
Contact an agent
Home facts
- Year built:1971
- Subdivision & Development:None
- Listing ID #:2651896
- Added:1 day(s) ago
- Updated:November 17, 2026 at 12:40 PM
Rooms and interior
- Bedrooms:3
- Total bathrooms:4
- Full bathrooms:2
- Half bathrooms:2
- Rooms Total:11
- Kitchen Description:Dishwasher, Refrigerator
- Basement:Yes
- Basement Description:Concrete
- Living area:2,050 sq. ft.
Heating and cooling
- Cooling:Electric
- Heating:Central Gas
Structure and exterior
- Roof:Composition
- Year built:1971
- Building area:2,050 sq. ft.
- Lot area:0.31 Acres
- Architectural Style:Ranch
- Foundation Description:Concrete
Utilities
- Water:City/Public
- Sewer:Public Sewer
Finances and disclosures
- Price:$275,000
- Price per sq. ft.:$134.15
Features and amenities
- Appliances:Dishwasher, Refrigerator
Parking
- Parking description:Attached, Off Street
- Garage:Yes
- Garage spaces:2
 HeartlandMLS©2026. Information Deemed Reliable But Not Guaranteed. This information is being provided by the HeartlandMLS. The listings presented here may or may not be listed by the Broker/Agent operating this website. This information is intended for the personal use of consumers and may not be used for any purpose other than to identify prospective properties consumers may be interested in purchasing. Data <Last Updated November 17, 2026
New listings near 203 W Dauxville Drive
- Coming Soon
 $285,000Coming Soon3 beds 2 baths1,260 sq. ft.
603 W Lexington Street, Richmond, MO 64085
MLS# 2646937Listed by: BOOTH COMPANY REAL ESTATE - New
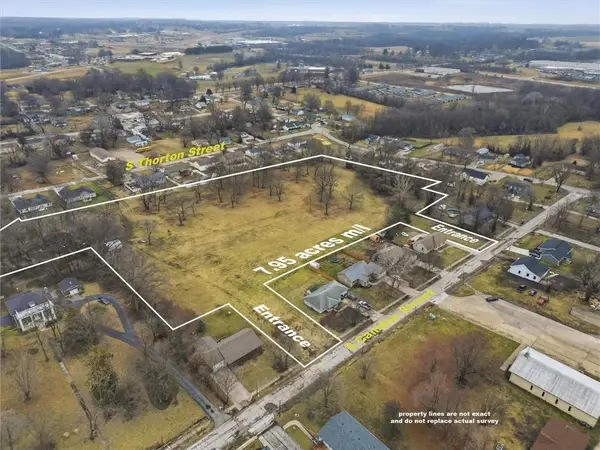 $89,500Active7.95 Acres
S Camden Street, Richmond, MO 64085
MLS# 2651456Listed by: PLATINUM REALTY LLC - New
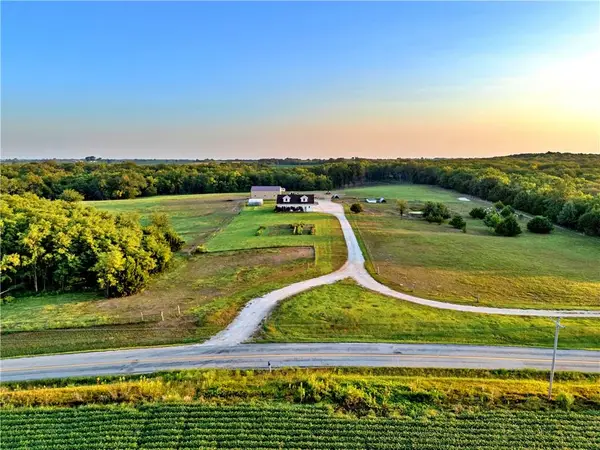 $899,000Active3 beds 2 baths2,000 sq. ft.
45526 Hwy K Highway, Richmond, MO 64085
MLS# 2651584Listed by: WHITETAIL PROPERTIES REAL ESTA - New
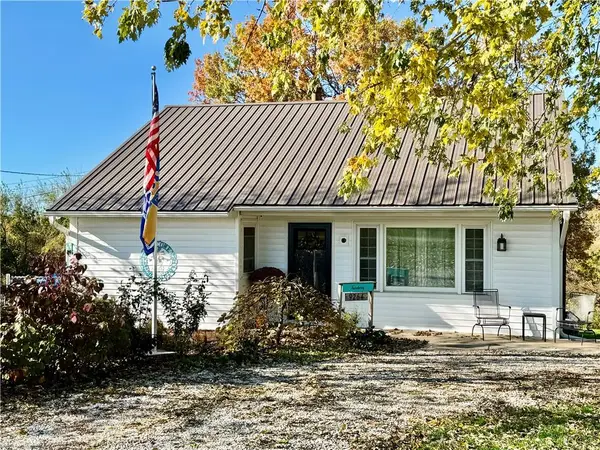 $275,000Active3 beds 1 baths1,676 sq. ft.
9264 Wollard Boulevard, Richmond, MO 64085
MLS# 2651466Listed by: COMMUNITY REALTY - New
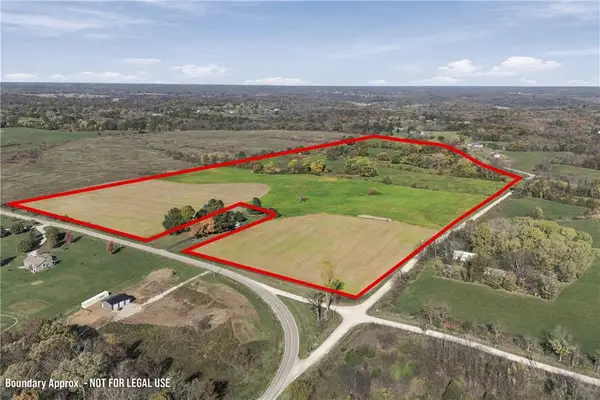 $590,000Active70 Acres
Hwy C N/a, Richmond, MO 64085
MLS# 2651178Listed by: BG & ASSOCIATES LLC 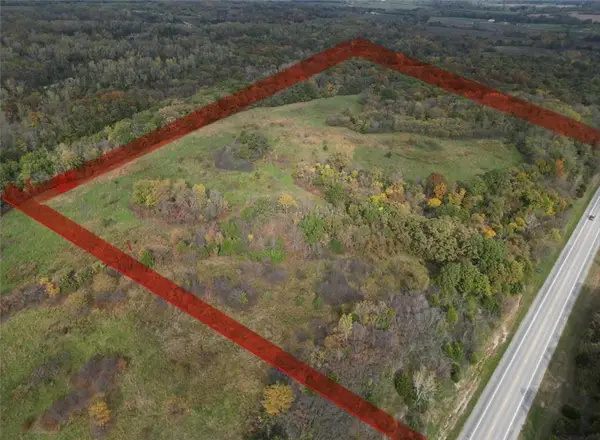 $189,540Active31.59 Acres
Ee Highway, Richmond, MO 64085
MLS# 2649745Listed by: COMMUNITY REALTY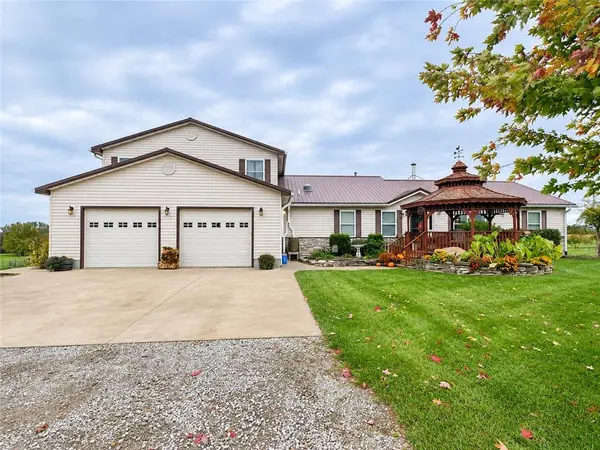 $925,000Active7 beds 6 baths5,912 sq. ft.
19361 Dockery Road, Richmond, MO 64085
MLS# 2650409Listed by: CLAYPOOL REALTY, LLC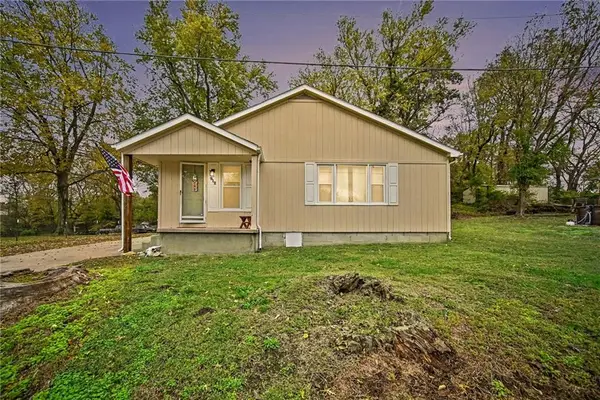 $160,000Active2 beds 1 baths1,120 sq. ft.
912 W Lexington Street, Richmond, MO 64085
MLS# 2650006Listed by: OSBORN REAL ESTATE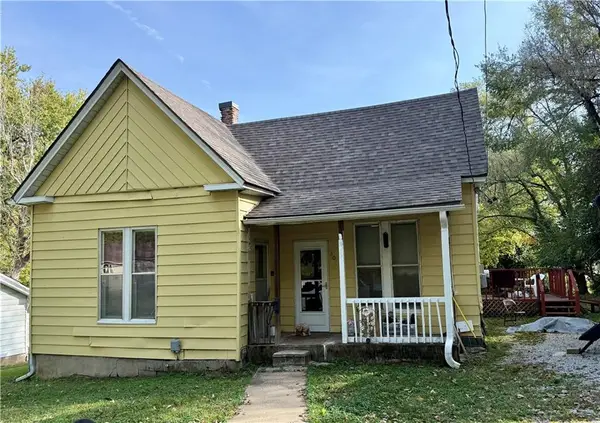 $89,000Active2 beds 1 baths1,014 sq. ft.
407 S Second Street, Richmond, MO 64085
MLS# 2649667Listed by: COMMUNITY REALTY


Protect your home and budget from life's surprises with an Assurant Home Warranty, backed by a partner that supports you through every step of homeownership. Explore Plans.
© 2023 - 2026 ERA Franchise Systems LLC. All rights reserved. ERA Franchise Systems LLC fully supports the principles of the Fair Housing Act and the Equal Opportunity Act. ERA, ERA Real Estate powered, and their respective logos are registered service marks of ERA Franchise Systems LLC. Each office is independently owned and operated.