
502 William Street, Rock Port, MO 64482
Local realty services provided by:ERA McClain Brothers
502 William Street,Rock Port, MO 64482
$159,900
- 3 Beds
- 2 Baths
- 2,028 sq. ft.
- Single family
- Active
Listed by: tierra stoner
Office: stoner midwest realty
MLS#:2647964
Source:MOKS_HL
Price summary
- Price:$159,900
- Price per sq. ft.:$78.85
About this home
Beautifully updated and ready to welcome you home! This 3-bedroom, 2-bath home at 502 William Street in Rock Port features an open-concept layout that creates a comfortable flow for everyday living and entertaining. Main-floor laundry adds convenience, while the spacious backyard includes a fenced-in area with room to relax or play. A detached one-car garage and newer outdoor storage shed provide plenty of space for tools, equipment, and hobbies. Schedule your showing to see all this inviting home has to offer!
Contact an agent
Home facts
- Year built:1950
- Subdivision & Development:None
- Listing ID #:2647964
- Added:1 day(s) ago
- Updated:October 22, 2026 at 11:33 AM
Rooms and interior
- Bedrooms:3
- Total bathrooms:2
- Full bathrooms:2
- Rooms Total:7
- Kitchen Description:Dishwasher, Microwave
- Basement:Yes
- Basement Description:Egress Window(s), Finished, Full, Walk Up
- Living area:2,028 sq. ft.
Heating and cooling
- Cooling:Electric
- Heating:Central Gas
Structure and exterior
- Roof:Composition
- Year built:1950
- Building area:2,028 sq. ft.
- Lot area:0.22 Acres
- Architectural Style:Bungalow
- Construction Materials:Metal Siding, Vinyl Siding
Utilities
- Water:City/Public
- Sewer:Public Sewer
Finances and disclosures
- Price:$159,900
- Price per sq. ft.:$78.85
Features and amenities
- Appliances:Dishwasher, Free-Standing Electric Oven, Microwave
Parking
- Parking description:Detached
- Garage:Yes
- Garage spaces:1
 HeartlandMLS©2026. Information Deemed Reliable But Not Guaranteed. This information is being provided by the HeartlandMLS. The listings presented here may or may not be listed by the Broker/Agent operating this website. This information is intended for the personal use of consumers and may not be used for any purpose other than to identify prospective properties consumers may be interested in purchasing. Data <Last Updated October 22, 2026
New listings near 502 William Street
- New
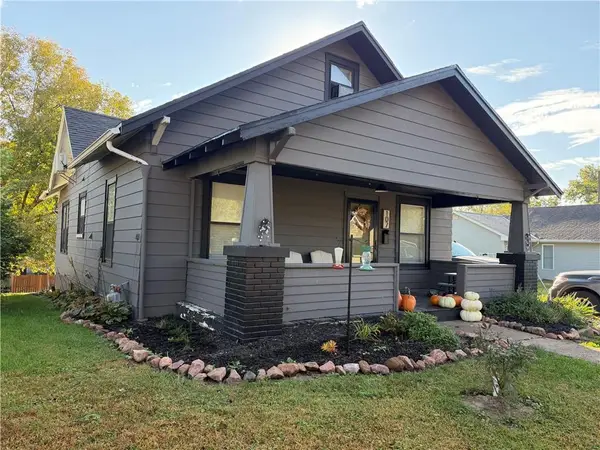 $164,900Active3 beds 2 baths1,433 sq. ft.
107 N Water Street, Rockport, MO 64482
MLS# 2648261Listed by: TOTAL PROPERTY SERVICES, INC - New
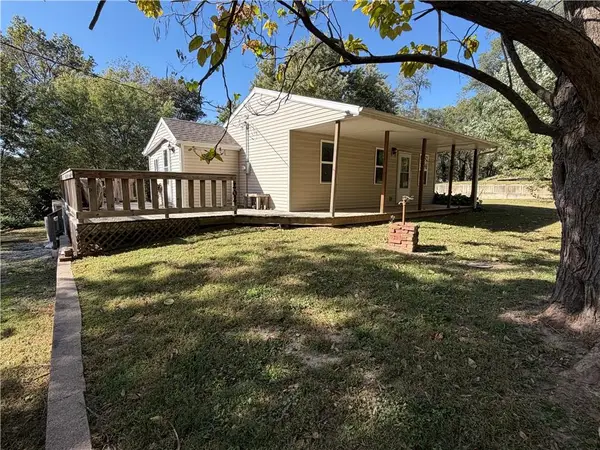 $108,900Active1 beds 1 baths845 sq. ft.
202 N Washington Street, Rock Port, MO 64482
MLS# 2646897Listed by: EXP REALTY LLC 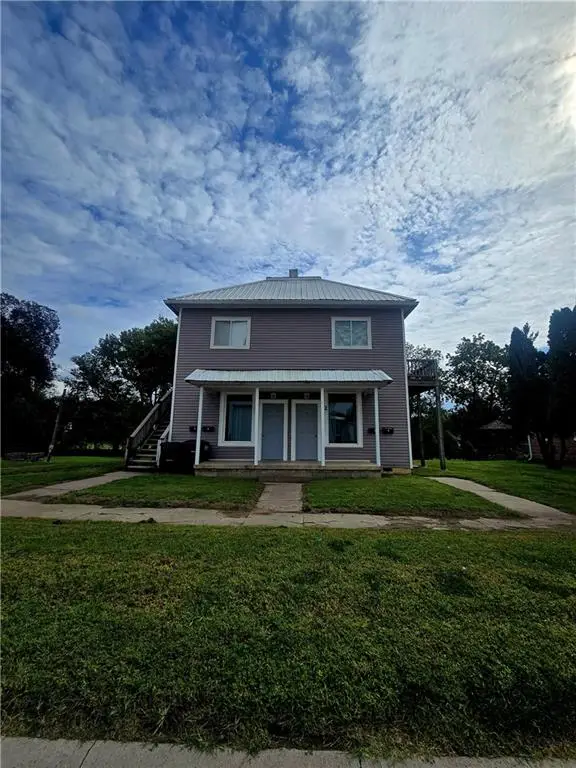 $179,000Pending-- beds -- baths
301 S Water Street, Rock Port, MO 64482
MLS# 2646240Listed by: STONER MIDWEST REALTY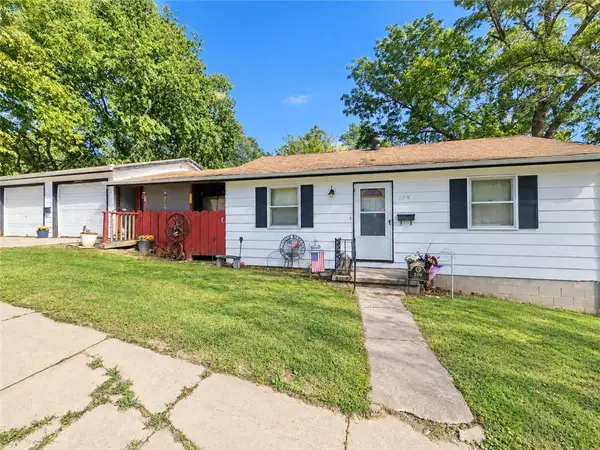 $79,000Active1 beds 1 baths660 sq. ft.
109 N Market Street, Rock Port, MO 64482
MLS# 2646016Listed by: STONER MIDWEST REALTY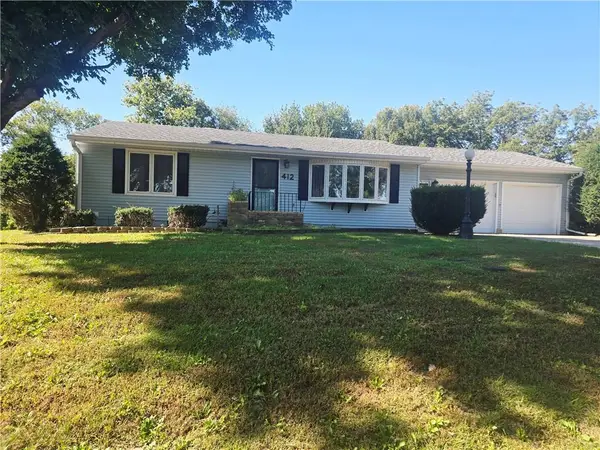 $264,000Active3 beds 2 baths2,808 sq. ft.
412 Rainbow Drive, Rock Port, MO 64482
MLS# 2645722Listed by: STONER MIDWEST REALTY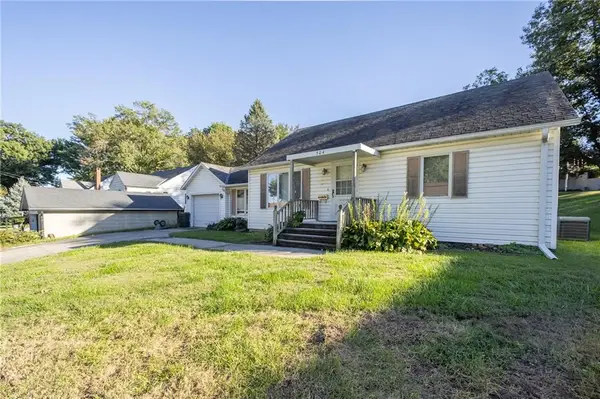 $139,900Pending2 beds 1 baths1,066 sq. ft.
504 William Street, Rock Port, MO 64482
MLS# 2645527Listed by: STONER MIDWEST REALTY $179,900Active3 beds 3 baths2,184 sq. ft.
603 Snowden Drive, Rock Port, MO 64482
MLS# 2645999Listed by: STONER MIDWEST REALTY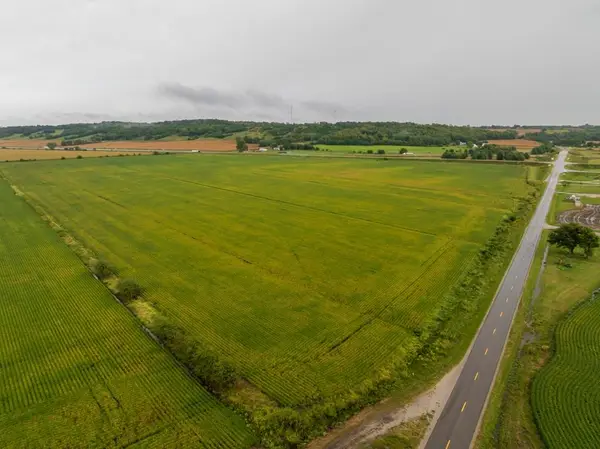 $744,000Active-- beds -- baths
24333 Outer Road, Rock Port, MO 64482
MLS# 2644180Listed by: MIDWEST LAND GROUP $229,900Active3 beds 2 baths1,207 sq. ft.
102 N Country Club Drive, Rock Port, MO 64482
MLS# 2635961Listed by: TOTAL PROPERTY SERVICES, INC


Protect your home and budget from life's surprises with an Assurant Home Warranty, backed by a partner that supports you through every step of homeownership. Explore Plans.
© 2023 - 2026 ERA Franchise Systems LLC. All rights reserved. ERA Franchise Systems LLC fully supports the principles of the Fair Housing Act and the Equal Opportunity Act. ERA, ERA Real Estate powered, and their respective logos are registered service marks of ERA Franchise Systems LLC. Each office is independently owned and operated.