
505 E Mill Street, Rock Port, MO 64482
Local realty services provided by:ERA McClain Brothers
505 E Mill Street,Rock Port, MO 64482
$349,900
- 3 Beds
- 2 Baths
- 1,440 sq. ft.
- Single family
- Active
Listed by: tierra stoner
Office: stoner midwest realty
MLS#:2631918
Source:MOKS_HL
Price summary
- Price:$349,900
- Price per sq. ft.:$242.99
About this home
Unique, energy-efficient earth-bermed home built in 1992 on nearly an acre at the edge of town! This well-maintained property features 3 bedrooms and 2 full baths. An additional finished storage/flex room off the attached garage provides even more space for a home office, hobby room, workout area, or potential bedroom.
Many updates, including the roof, windows, kitchen, and bathrooms. The primary bath is a true retreat with a jetted soaking tub and a spacious walk-in shower. A radon mitigation system is already installed for added peace of mind.
Outside, enjoy the oversized lot, attached garage, and detached 3-car garage/shop. Earth homes are known for their quiet interiors, exceptional energy efficiency, and low utility costs. If you're looking for a one-of-a-kind home with flexible living space and extensive updates, this property is a must-see!
Contact an agent
Home facts
- Year built:1992
- Subdivision & Development:None
- Listing ID #:2631918
- Added:49 day(s) ago
- Updated:September 05, 2026 at 02:48 PM
Rooms and interior
- Bedrooms:3
- Total bathrooms:2
- Full bathrooms:2
- Rooms Total:5
- Kitchen Description:Dishwasher
- Basement:Yes
- Basement Description:Slab
- Living area:1,440 sq. ft.
Heating and cooling
- Cooling:Electric
- Heating:Natural Gas
Structure and exterior
- Roof:Composition
- Year built:1992
- Building area:1,440 sq. ft.
- Lot area:1 Acres
- Lot Features:Acreage
- Architectural Style:Earth Contact
- Construction Materials:All Brick, Concrete
- Foundation Description:Slab
Utilities
- Water:City/Public
- Sewer:Public Sewer
Finances and disclosures
- Price:$349,900
- Price per sq. ft.:$242.99
Features and amenities
- Appliances:Dishwasher
Parking
- Parking description:Attached, Off Street
- Garage:Yes
- Garage spaces:5
 HeartlandMLS©2026. Information Deemed Reliable But Not Guaranteed. This information is being provided by the HeartlandMLS. The listings presented here may or may not be listed by the Broker/Agent operating this website. This information is intended for the personal use of consumers and may not be used for any purpose other than to identify prospective properties consumers may be interested in purchasing. Data <Last Updated September 5, 2026
New listings near 505 E Mill Street
 $233,000Active3 beds 2 baths1,207 sq. ft.
102 N Country Club Drive, Rock Port, MO 64482
MLS# 2635961Listed by: TOTAL PROPERTY SERVICES, INC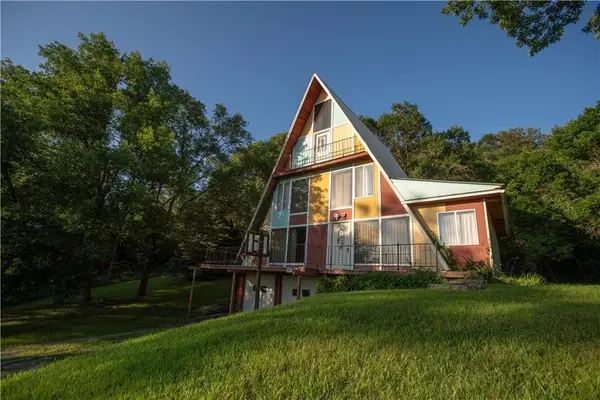 $425,000Active4 beds 2 baths2,673 sq. ft.
Us Hwy 275 Highway, Rock Port, MO 64482
MLS# 2633135Listed by: WHITETAIL PROPERTIES REAL ESTA $129,000Pending2 beds 2 baths1,672 sq. ft.
306 N Washington Street, Rock Port, MO 64482
MLS# 2630247Listed by: STONER MIDWEST REALTY- Open Sun, 3 to 4:30pm
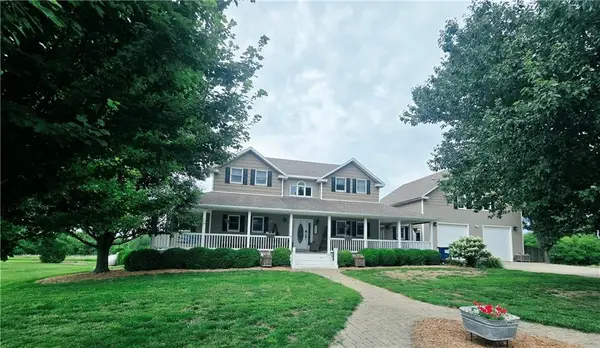 $599,900Active5 beds 5 baths4,881 sq. ft.
18152 E 205th Street, Rock Port, MO 64482
MLS# 2628283Listed by: STONER MIDWEST REALTY 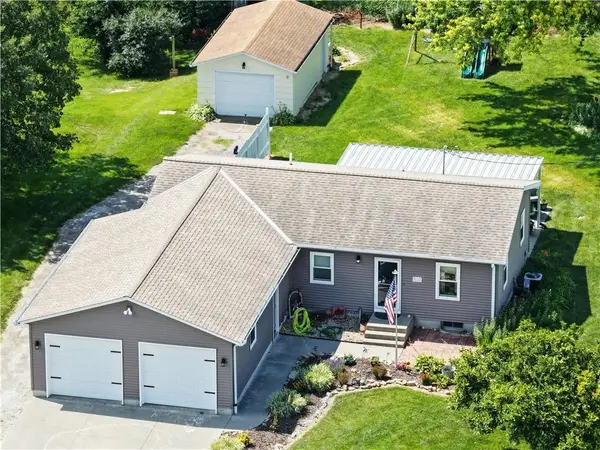 $214,900Pending3 beds 2 baths1,606 sq. ft.
510 E Mill Street, Rock Port, MO 64482
MLS# 2627793Listed by: STONER MIDWEST REALTY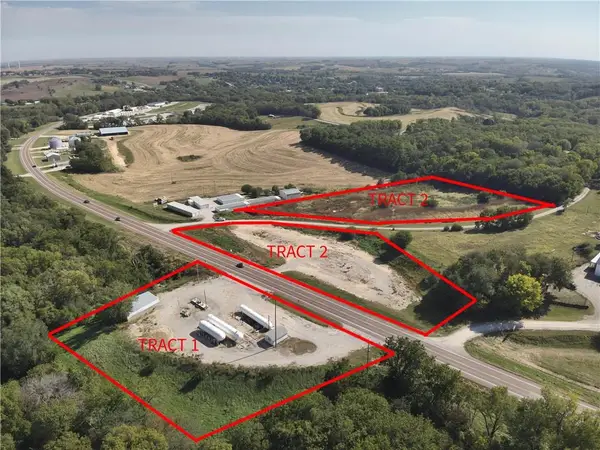 $79,000Pending2 Acres
17287 Us-136 Highway, Rock Port, MO 64482
MLS# 2582371Listed by: EXP REALTY LLC $210,000Active5 Acres
17348 Us Highway 136 Highway, Rock Port, MO 64482
MLS# 2584725Listed by: EXP REALTY LLC


Protect your home and budget from life's surprises with an Assurant Home Warranty, backed by a partner that supports you through every step of homeownership. Explore Plans.
© 2023 - 2026 ERA Franchise Systems LLC. All rights reserved. ERA Franchise Systems LLC fully supports the principles of the Fair Housing Act and the Equal Opportunity Act. ERA, ERA Real Estate powered, and their respective logos are registered service marks of ERA Franchise Systems LLC. Each office is independently owned and operated.