
454 Green Hill Lane, Rocky Comfort, MO 64861
Local realty services provided by:Collier & Associates
Listed by: amanda wells
Office: collier and associates - missouri
MLS#:1364061
Source:AR_NWAR
Price summary
- Price:$3,250,000
- Price per sq. ft.:$1,231.06
About this home
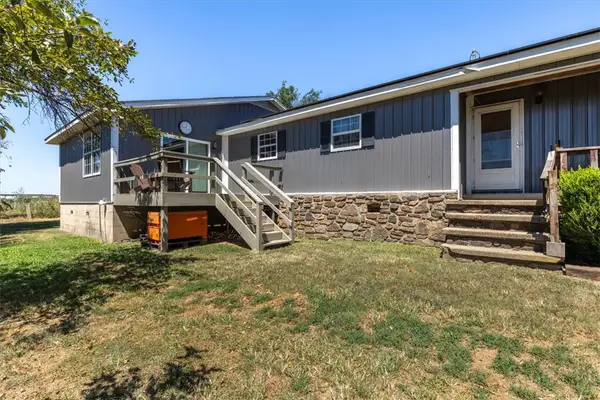
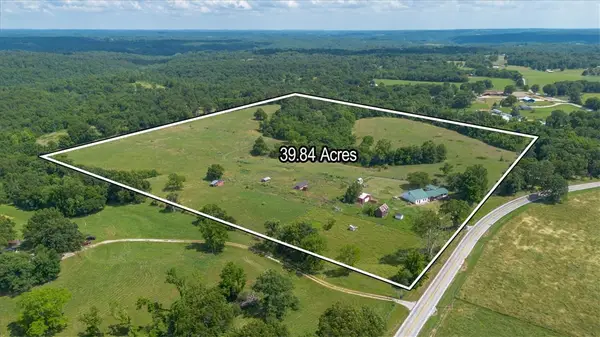
291 acres located directly adjacent to the Big Sugar River.The main home features 5 bedrooms and 3 baths, with efficiency apartment on the lower level. A second home is currently under construction. The land has sweeping, panoramic views throughout. Two substantial barns anchor the working side of the property one an impressive 60x100, the other 40x60 offering ample space for equipment, hay, or livestock operations.Water resources are exceptional: beyond frontage on the Big Sugar River, the homes are serviced by a 550-foot deep well,with a secondary well and septic system at an old home site ready for future use. A cave, bluffs, natural springs and ponds dot the landscape. Well spigots are strategically placed throughout the property for herd maintenance, complemented by cross fencing for efficient rotational grazing.Whether you're envisioning a working ranch, a family compound, or a recreational retreat this property delivers the acreage, infrastructure, water, and views to make it happen....
Contact an agent
Home facts
- Year built:1975
- Subdivision & Development:Rural
- Listing ID #:1364061
- Added:1 day(s) ago
- Updated:October 02, 2026 at 10:50 PM
Rooms and interior
- Bedrooms:5
- Total bathrooms:3
- Full bathrooms:3
- Flooring:Tile, Wood
- Kitchen Description:Dishwasher, Electric Range, Electric Water Heater, Microwave, Microwave Hood Fan, Propane Range, Refrigerator
- Bedroom Description:Split Bedrooms
- Basement:Yes
- Basement Description:Finished, Walk-Out Access
- Living area:2,640 sq. ft.
Heating and cooling
- Cooling:Central Air
- Heating:Central, Heat Pump
- Central air:Yes
Structure and exterior
- Roof:Architectural, Shingle
- Year built:1975
- Building area:2,640 sq. ft.
- Lot area:291 Acres
- Lot Features:Hardwood Trees, Outside City Limits, Rolling Slope, Rural Lot, Views
- Construction Materials:Brick
- Exterior Features:Covered, Porch
- Foundation Description:Slab
- Levels:Multi/Split, Three Or More, Tri-Level
Utilities
- Water:Water Available, Well
- Sewer:Septic Available, Septic Tank
Finances and disclosures
- Price:$3,250,000
- Price per sq. ft.:$1,231.06
- Tax amount:$267
Features and amenities
- Appliances:Dishwasher, Dryer, Electric Range, Electric Water Heater, Microwave, Microwave Hood Fan, Propane Range, Refrigerator, Washer
- Laundry features:Dryer, Dryer Hookup, Washer, Washer Hookup
- Amenities:Ceiling Fans, Split Bedrooms, Walk-In Closets
Parking
- Parking description:Attached Carport, Gravel Driveway
New listings near 454 Green Hill Lane


Protect your home and budget from life's surprises with an Assurant Home Warranty, backed by a partner that supports you through every step of homeownership. Explore Plans.
© 2023 - 2026 ERA Franchise Systems LLC. All rights reserved. ERA Franchise Systems LLC fully supports the principles of the Fair Housing Act and the Equal Opportunity Act. ERA, ERA Real Estate powered, and their respective logos are registered service marks of ERA Franchise Systems LLC. Each office is independently owned and operated.